Skip main navigation
Off market
  • $760,400

    408 Amber Dawn Ln #Lot75, Raleigh, NC 27603

    3beds
    4baths
    3,428sqft
    SingleFamily
    Built in 2008
    2.32 Acres Lot
    $760,400 Zestimate®
    $222/sqft
    $3,851 Estimated rent

    Home value

    $760,400

    $707,000 - $821,000

    $3,851/mo

    Zestimate® history
    Loading
    Loading...

    Owner options

    List your home for rent

    $3,851/mo

    Rent Zestimate®

    Find your next renter with Zillow Rental Manager. Plus, with online applications, you can quickly screen prospective tenants – for free.

    Learn more

    $3,851/mo

    Rent Zestimate®

    Refinance and save

    $4,629/mo

    Est. payment

    Refinancing to a lower rate could help reduce your monthly payments and save thousands over the life of the loan.

    See today's rates

    $4,629/mo

    Est. payment

    Explore your selling options

    Work with a Zillow partner agent

    Leverage their expertise and Zillow's premium Showcase listings to get your home seen by more buyers.

    Get started

    List with your own agent

    Get your home in front of millions of buyers by listing it on Zillow.

    Learn how to do it

    Sell it yourself

    Take full control of how buyers see your home on Zillow by listing For Sale by Owner (FSBO).

    List your home

    What's special

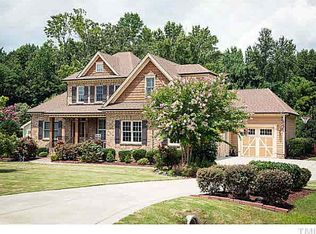
    Parade quality custom home on 2.32 acres! Private backyard with stained fence! Energy Star certified--Save on your energy bills! Open cell spray foam insulation, a dense, high efficiency material, throughout the house (also keeps attic cool). Crawl space system is designed to reduce heating and cooling costs and improve overall air quality. Tankless water heater system. Welcoming stamped concrete walkway and porch. Brick and hardiplank. Lots of hardwoods including the staircase and second floor hallway. Foyer with crown and chair rail moldings and half bath with decorative sink. Open family room has gas fireplace with tile surround, ceiling fan, transom windows, crown and chair rail moldings. Formal dining room with wainscoting, crown and chair rail moldings. Gourmet kitchen has granite countertops, center island with veggie sink, backsplash, under-cabinet lighting, serving bar, stainless steel appliances including a smooth-top range, butler's pantry with built-in wine rack, a pass through to the family room and oversized tile flooring. Large walk-in pantry. Breakfast room with oversized tile flooring and door to screened porch. First floor master suite has tray ceiling with fan and crown molding. Master bathroom with lots of cabinets and drawers, dual sink marble vanity, whirlpool tub, linen closet, recessed lighting and large walk-in closet with window seat. First floor laundry room with cabinets, sink and tile flooring. Mud room with bench, closet, beadboard and tile flooring off of the three-car garage. Second bedroom with built-in desk, walk-in closet and attached full bathroom. Third bedroom with window seat and walk-in closet. Secondary bathrooms with marble vanities and tile flooring. Bonus room with walk-in attic for storage. Rec room with storage cubbies and ceiling fan. Plantation shutters on all functioning windows except for the laundry room. Structured wiring for home network and security system. Pre-wired central vac and sound system. Screened porch has beadboard ceiling with fan and Timbertek flooring. Patio. Front irrigation. No city taxes! $1,500 reduction in closing costs through Carl Kiger at Corporate Investors Mortgage Group.

    This property is off market, which means it's not currently listed for sale or rent on Zillow. This may be different from what's available on other websites or public sources.

    Facts & features

    Interior

    Bedrooms & bathrooms
    • Bedrooms: 3
    • Bathrooms: 4
    Heating
    • Heat pump, Electric
    Cooling
    • Central, Other
    Appliances
    • Included: Dishwasher, Microwave, Range / Oven
    Features
    • Flooring: Tile, Carpet, Hardwood
    Interior area
    • Total interior livable area: 3,428 sqft

    Property

    Parking
    • Total spaces: 3
    • Parking features: Garage - Attached
    Features
    • Exterior features: Brick
    Lot
    • Size: 2.32 Acres

    Construction

    Type & style
    • Home type: SingleFamily
    Materials
    • Roof: Other
    Condition
    • Year built: 2008

    Community & neighborhood

    Location
    • Region: Raleigh

    HOA & financial

    HOA
    • Has HOA: Yes
    • HOA fee: $180 monthly

    Price history

    DateEventPrice
    3/31/2015Sold$390,000-1.3%$114/sqft
    Source: Doorify MLS #1963038 Report a problem
    3/7/2015Pending sale$395,000$115/sqft
    Source: RE/MAX UNITED #1963038 Report a problem
    1/31/2015Price change$395,000-1.3%$115/sqft
    Source: RE/MAX United #1963038 Report a problem
    9/20/2014Price change$400,000-2.4%$117/sqft
    Source: RE/MAX United #1963038 Report a problem
    8/2/2014Listed for sale$409,900+3.8%$120/sqft
    Source: RE/MAX United #1963038 Report a problem
    6/6/2009Sold$395,000-12.2%$115/sqft
    Source: Agent Provided Report a problem
    1/15/2009Listing removed$449,900$131/sqft
    Source: Listhub #1003347 Report a problem
    5/25/2008Listed for sale$449,900$131/sqft
    Source: Listhub #1003347 Report a problem

    Public tax history

    Tax history is unavailable.

    Neighborhood: 27603

    Nearby schools

    GreatSchools rating
    Schools provided by the listing agent
    • Elementary: Wake - Vance
    • Middle: Wake - North Garner
    • High: Wake - Garner

    Source: The MLS. This data may not be complete. We recommend contacting the local school district to confirm school assignments for this home.

    Get a cash offer in 3 minutes
    Find out how much your home could sell for in as little as 3 minutes with a no-obligation cash offer.
    Estimated market value
    $760,400
    Get a cash offer in 3 minutes
    Find out how much your home could sell for in as little as 3 minutes with a no-obligation cash offer.
    Estimated market value
    $760,400