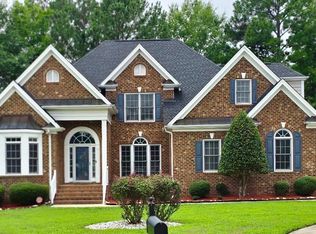
Welcome to the Quay! ... (as they say) This beautiful Victorian Style Home is Nestled in The Fairways at Crooked Creek. Step inside to an open floor plan with vaulted ceilings and ceiling fans throughout. Hardwood floors seen throughout the entire house (tile in baths, laundry and eating area). Lots of windows give a ton of natural light. This home features a newer remodeled expansive custom EIK, with passthrough serving to the dining room. Large island in kitchen has plenty of storage, allows for seating, has built in electronics charging station, extra wide sink w/touchless faucet, and high-end luxury Dekton countertops. Kitchen features a TON of custom ''soft close'' cabinet space and shelving. There is a brand new in the wall oven and microwave, a separate commercial Bertazonni stove (cooktop and 2nd oven) for those that love to cook and entertain! All Stainless-steel appliances, a coffee bar with 2nd sink and convenient instant hot spot. Screened exterior porch has been converted to an interior kitchen sunroom and contains access to an exterior elevator. Central vacuum exists on both first and second floors. Off the kitchen is a spacious laundry room with a garden window, 2 closets and a slop sink, as well as access to the 3-car garage. House is equipt with a whole house security system. Main living room has a gas fireplace and large wall mounted T.V., Second living room can be used as a study/office space. 1st floor contains half bath with pedestal sink. The wide staircase brings you to the 2nd level with an open balcony view to the first-floor foyer. There you will find the Primary bedroom/bath with glass enclosed shower, separate jetted soak tub, and walk in closet, as well as three additional bedrooms, full bathroom, and a large bonus room. There is a stair lift for convenience, enhancing safety and accessibility, has remote control and offers a very smooth navigation between floors. Roof is 3 years young and has a transferable 50 yr manufacturer's warranty with the first 15 years non-prorated. This home would not be complete without the large roofed over wrap around porch featuring a double swing and attached gazebo that provides additional space to lounge, have your morning coffee, or just take in the breathtaking views of the twice nominated gardens by the Fuquay Varina ''Parade of Gardens'' garden club. This home is only steps away from the crooked creek community pool where they have movie nights, events, a snack bar, and playground. Swimming pool, tennis court, and common area maintenance are included in association dues. Lots of local shopping without the city taxes! Don't miss out on this one! Welcome to the Quay! ... (as they say) This beautiful Victorian Style Home is Nestled in The Fairways at Crooked Creek. Step inside to an open floor plan with vaulted ceilings and ceiling fans throughout. Hardwood floors seen throughout the entire house (tile in baths, laundry and eating area). Lots of windows give a ton of natural light. This home features a newer remodeled expansive custom EIK, with passthrough serving to the dining room. Large island in kitchen has plenty of storage, allows for seating, has built in electronics charging station, extra wide sink w/touchless faucet, and high-end luxury Dekton countertops. Kitchen features a TON of custom cabinet space and shelving. There is a brand new in the wall oven and microwave, a separate commercial Bertazonni stove (cooktop and 2nd oven) for those that love to cook and entertain! All stainless steel appliances, a coffee bar with 2nd sink and convenient instant hot spot. Screened exterior porch has been converted to an interior kitchen sunroom and contains access to an exterior elevator. Off the kitchen is a spacious laundry room with a garden window, 2 closets and a slop sink, as well as access to the 3-car garage. Main living room has a gas fireplace and large wall mounted T.V., Second living room can be used as a study/office space. 1st floor contains half bath with pedestal sink. The wide staircase brings you to the 2nd level with an open balcony view to the first-floor foyer. There you will find the Primary bedroom/bath and walk in closet, as well as three additional bedrooms, full bathroom, and a large bonus room. There is a stair lift for convenience, enhancing safety and accessibility, has remote control and offers a very smooth navigation between floors. Roof is 3 years young and has a transferable 50 yr manufacturer's warranty with the first 15 years non-prorated. This home would not be complete without the large roofed over wrap around porch featuring a double swing and attached gazebo that provides additional space to lounge, have your morning coffee, or just take in the breathtaking views of the twice nominated gardens by the Fuquay Varina "Parade of Gardens" garden club. This home is only steps away from the crooked creek community pool where they have movie nights, events, a snack bar, and playground. Swimming pool, tennis court, and common area maintenance are included in association dues. Lots of local shopping without the city taxes! Don't miss out on this one!
For sale
Price cut: $14K (8/14)
$825,000
5753 Brushy Meadows Dr, Fuquay Varina, NC 27526
4beds
3,291sqft
Single Family Residence, Residential
Built in 2000
0.46 Acres Lot
$802,600 Zestimate®
$251/sqft
$58/mo HOA
What's special
Large bonus roomVaulted ceilingsHigh-end luxury dekton countertopsOpen floor planWhole house security systemAll stainless-steel appliancesCeiling fans throughout
- 106 days |
- 933 |
- 51 |
Zillow last checked:
Listing updated:
Listed by:
Alexa L Torres 631-655-4641,
The NC Real Estate Firm, LLC
Source: Doorify MLS,MLS#: 10166088
Facts & features
Interior
Bedrooms & bathrooms
- Bedrooms: 4
- Bathrooms: 3
- Full bathrooms: 2
- 1/2 bathrooms: 1
Heating
- Fireplace(s), Forced Air
Cooling
- Ceiling Fan(s), Central Air
Appliances
- Included: Built-In Electric Oven, Convection Oven, Dishwasher, Dryer, Electric Range, Instant Hot Water, Microwave, Range Hood, Refrigerator, Stainless Steel Appliance(s), Oven, Washer
- Laundry: Laundry Closet, Laundry Room, Main Level, Sink
Features
- Ceiling Fan(s), Central Vacuum, Double Vanity, Eat-in Kitchen, Elevator, High Ceilings, Kitchen Island, Open Floorplan, Recessed Lighting, Room Over Garage, Soaking Tub, Storage, Tray Ceiling(s), Vaulted Ceiling(s), Walk-In Closet(s), Water Closet
- Flooring: Hardwood, Tile
- Doors: French Doors
- Windows: Blinds, Garden Window(s), Plantation Shutters
- Number of fireplaces: 1
- Fireplace features: Gas
Interior area
- Total structure area: 3,291
- Total interior livable area: 3,291 sqft
- Finished area above ground: 3,291
- Finished area below ground: 0
Property
Parking
- Total spaces: 3
- Parking features: Garage
- Attached garage spaces: 3
Accessibility
- Accessibility features: Exterior Wheelchair Lift, Stair Lift
Features
- Levels: Two
- Stories: 2
- Patio & porch: Wrap Around
- Exterior features: Garden
- Pool features: Association, Community
- Has view: Yes
- View description: Garden, Pasture
Lot
- Size: 0.46 Acres
- Features: Garden
Details
- Parcel number: 067804628132000 0258057
- Zoning: RA
- Special conditions: Standard
Construction
Type & style
- Home type: SingleFamily
- Architectural style: Victorian
- Property subtype: Single Family Residence, Residential
Materials
- Fiber Cement
- Roof: Shingle
Condition
- New construction: No
- Year built: 2000
Utilities & green energy
- Sewer: Public Sewer
- Water: Public
- Utilities for property: Cable Connected, Electricity Connected, Natural Gas Connected, Sewer Connected
Community & HOA
Community
- Features: Clubhouse, Fitness Center, Playground, Pool, Street Lights, Tennis Court(s), Other
- Subdivision: Crooked Creek South
HOA
- Has HOA: Yes
- Amenities included: Maintenance, Pool, Tennis Court(s)
- Services included: Insurance, Maintenance Grounds
- HOA fee: $175 quarterly
Location
- Region: Fuquay Varina
Financial & listing details
- Price per square foot: $251/sqft
- Tax assessed value: $601,886
- Annual tax amount: $3,869
- Date on market: 5/8/2026
- Road surface type: Paved
Estimated market value
$802,600
$762,000 - $843,000
$2,717/mo
Price history
| Date | Event | Price |
|---|---|---|
| 8/14/2026 | Price change | $825,000-1.7%$251/sqft |
Source:  Doorify MLS #10166088 Report a problem Doorify MLS #10166088 Report a problem | ||
| 5/8/2026 | Listed for sale | $839,000+120.8%$255/sqft |
Source: Doorify MLS #10166088 Report a problem | ||
| 5/8/2014 | Sold | $380,000-1.3%$115/sqft |
Source: Public Record Report a problem | ||
| 10/6/2013 | Price change | $385,000-2.5%$117/sqft |
Source: Cary - WEICHERT, REALTORS - Triangle Homes #1908910 Report a problem | ||
| 9/5/2013 | Listed for sale | $395,000+6.5%$120/sqft |
Source: Cary - WEICHERT, REALTORS - Triangle Homes #1908910 Report a problem | ||
| 10/19/2001 | Sold | $371,000$113/sqft |
Source: Public Record Report a problem | ||
Public tax history
| Year | Property taxes | Tax assessment |
|---|---|---|
| 2025 | $3,870 +3% | $601,886 |
| 2024 | $3,758 +11.7% | $601,886 +40.3% |
| 2023 | $3,365 +7.9% | $429,062 |
| 2022 | $3,119 +2.8% | $429,062 |
| 2021 | $3,035 +0.6% | $429,062 |
| 2020 | $3,018 -6.8% | $429,062 +7.6% |
| 2019 | $3,239 | $398,737 +1.2% |
| 2018 | $3,239 +14.8% | $394,090 |
| 2017 | $2,822 +2.1% | $394,090 |
| 2016 | $2,765 -7.5% | $394,090 -7.8% |
| 2015 | $2,990 +5.5% | $427,641 |
| 2014 | $2,834 | $427,641 |
| 2013 | -- | $427,641 |
| 2012 | -- | $427,641 |
| 2011 | -- | $427,641 |
| 2010 | -- | $427,641 |
| 2009 | -- | $427,641 |
| 2008 | -- | -- |
| 2007 | -- | -- |
| 2006 | -- | -- |
| 2005 | -- | -- |
| 2004 | -- | -- |
| 2003 | -- | -- |
| 2002 | -- | -- |
Find assessor info on the county website
Monthly payment
Est. payment
Payment breakdown
Explore the cost of this home by adjusting the details. Changes won't be saved.Climate risks
Neighborhood: 27526
Nearby schools
GreatSchools rating
- 4/10Banks Road ElementaryGrades: PK-5Distance: 1.8 mi
- 8/10Herbert Akins Road MiddleGrades: 6-8Distance: 3.5 mi
- 6/10Willow Spring HighGrades: 9-12Distance: 3.3 mi
Schools provided by the listing agent
- Elementary: Wake - Banks Road Elementary
- Middle: Wake - Fuquay Varina Middle
- High: Wake - Willow Spring High School
Source: Doorify MLS. This data may not be complete. We recommend contacting the local school district to confirm school assignments for this home.
- $614,500-- bd2 ba2.6k sqft5757 Brushy Meadows Dr, Fuquay Varina, NC 27526Off Market
- $642,4004 bd4 ba3k sqft5749 Brushy Meadows Dr, Fuquay Varina, NC 27526Off Market

- $532,1003 bd2 ba2.3k sqft5761 Brushy Meadows Dr, Fuquay Varina, NC 27526Off Market
- $554,000-- bd2 ba2.2k sqft1110 Green Knob Ct, Fuquay Varina, NC 27526Off Market
- $688,3004 bd5 ba3.4k sqft5745 Brushy Meadows Dr, Fuquay Varina, NC 27526Off Market
- $647,5004 bd4 ba3.1k sqft5748 Brushy Meadows Dr, Fuquay Varina, NC 27526Off Market
- $698,700-- bd3 ba3.1k sqft5740 Brushy Meadows Dr, Fuquay Varina, NC 27526Off Market
- $620,6004 bd2 ba3.1k sqft5801 Brushy Meadows Dr, Fuquay Varina, NC 27526Off Market
A local agent can set up tours, give advice and negotiate with sellers.
Similar homes
- $899,0005 bd4 ba3.7k sqft2405 Thurrock Dr, Apex, NC 27539For Sale

 MLS ID #10187684, Dani Devinney. Doorify MLS
 - $622,0004 bd3 ba3k sqft1279 Dairy Glen Dr, Fuquay Varina, NC 27526For Sale
 MLS ID #10184290, Thomas Ladane Shoupe. Doorify MLS
 - $610,0004 bd3 ba2.9k sqft605 Walapai Dr, Fuquay Varina, NC 27526For Sale
 MLS ID #10184600, Afaf Mostafa. Doorify MLS
 - $603,0004 bd3 ba3k sqft905 Babbling Creek Ln, Fuquay Varina, NC 27526For Sale
 MLS ID #10184507, Andrea Bethea. Doorify MLS
 - $679,0004 bd3 ba3.1k sqft4000 Banks Stone Dr, Raleigh, NC 27603For SaleMLS ID #10185640, Joe Norwood. Doorify MLS
- $750,0003 bd3 ba2.8k sqft1201 Torchlight Way, Raleigh, NC 27603For SaleMLS ID #10183509, Sonya Sue Keene. Doorify MLS
- $850,0004 bd4 ba3k sqft113 Linden Ct, Garner, NC 27529For SaleMLS ID #10163446, Thomas Redmond. Doorify MLS
- $799,9004 bd4 ba3.7k sqft4404 Triland Way, Cary, NC 27518For SaleMLS ID #10184320, Maggie Petree. Doorify MLS
- $665,0004 bd2 ba2.9k sqft4903 Homeplace Dr, Apex, NC 27539For SaleMLS ID #10172272, Thomas Ladane Shoupe. Doorify MLS
- $465,0004 bd3 ba3.2k sqft2511 Dalmahoy Ln, Fuquay Varina, NC 27526For SaleMLS ID #10163862, Galina Tereszczyk. Doorify MLS
- $625,0004 bd3 ba2.7k sqft7000 Scarlett Ln, Garner, NC 27529For SaleMLS ID #10187939, Ann DeLorenze. Doorify MLS
- $442,0003 bd3 ba2.1k sqft729 E Ivy Valley Dr, Fuquay Varina, NC 27526For SaleMLS ID #10153374, Thomas Ladane Shoupe. Doorify MLS
- $850,0003 bd3 ba2.7k sqft4925 Birchleaf Dr, Raleigh, NC 27606For SaleMLS ID #10181033, Erica Jevons Sizemore. Doorify MLS
- $899,0005 bd4 ba3.7k sqft117 Winterview Pl, Apex, NC 27539For SaleMLS ID #10167398, Hisham K Heda. Doorify MLS
- $850,0004 bd4 ba4.4k sqft580 Christopher Dr, Clayton, NC 27520For SaleMLS ID #10186137, Tina Caul. Doorify MLS
- $750,0003 bd3 ba4k sqft6716 Stepherly Way, Holly Springs, NC 27540For SaleMLS ID #10183409, Michelle Lynn Stephenson. Doorify MLS
- $461,0004 bd4 ba2.5k sqft644 Ashe Lake Way, Fuquay Varina, NC 27526For SaleMLS ID #10165935, Thomas Ladane Shoupe. Doorify MLS
- $779,0003 bd3 ba3.2k sqft305 Ironcreek Pl, Apex, NC 27539For SaleMLS ID #10183117, Irene Higginson. Doorify MLS
- $915,0004 bd4 ba2.7k sqft5600 Merion Station Dr, Apex, NC 27539For SaleMLS ID #10182070, Nicholas Giuggio. Doorify MLS
- $800,0004 bd4 ba3.9k sqft1121 Capitata Xing, Apex, NC 27502For SaleMLS ID #10185072, Nancy Grace. Doorify MLS
