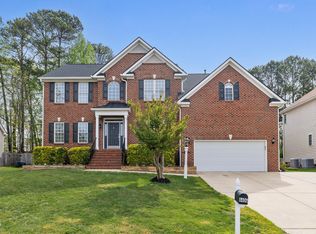
Beautiful Brick-front home ideally situated on a desirable lot backing to a peaceful common area. The fully fenced backyard, surrounded by mature landscaping, provides the perfect setting for relaxing, entertaining and enjoying the privacy . Inside, the expansive kitchen is designed for both functionality and style, featuring two oversized islands—one with a large sink and the other with a convenient vegetable sink—a gas cooktop, abundant cabinetry, a built-in desk, and a bright breakfast area. A Dual Staircases provide convenient access between levels . The formal living and dining rooms offer elegant spaces for entertaining, while the rear of the home is filled with natural light from expansive windows. Custom blinds and detailed trim work throughout add warmth and character. A dramatic two-story foyer creates a grand first impression. Upstairs, the spacious primary suite includes a generously sized bathroom with separate his-and-her closets. Two Jack-and-Jill bathrooms provide convenience for family and guests, while a walk-in attic offers exceptional second-floor storage. This home features Entire custom made Cellular Shade, Recent updates include New hardwood flooring , All New Toilets , New high- tech version of kitchen exhaust fan . This home with inviting layout , and move-in ready condition ,Donot miss this exceptional home in the heart of Cary !
For sale
Price cut: $1K (9/18)
$793,900
4404 Triland Way, Cary, NC 27518
4beds
3,611sqft
Single Family Residence
Built in 2001
10,018 Square Feet Lot
$778,400 Zestimate®
$220/sqft
$50/mo HOA
What's special
Brick-front homeBright breakfast areaBuilt-in deskSurrounded by mature landscapingFully fenced backyardGas cooktopSpacious primary suite
- 62 days
- 396
- 23
Zillow last checked:
Listing updated:
Listed by:
Maggie Petree 984-269-9838,
Keller Williams Realty Cary
Source: Doorify MLS,MLS#: 10184320
Facts & features
Interior
Bedrooms & bathrooms
- Bedrooms: 4
- Bathrooms: 4
- Full bathrooms: 3
- 1/2 bathrooms: 1
- Main level bathrooms: 1
Primary bedroom
- Level: Second
Heating
- Fireplace(s)
Cooling
- Central Air, Ceiling Fan(s)
Appliances
- Included: Built-In Gas Oven, Built-In Gas Range, Dishwasher, Free-Standing Gas Range, Free-Standing Refrigerator, Free-Standing Range, Gas Cooktop, Gas Range, Ice Maker, Microwave, Range, Refrigerator, Range Hood, Stainless Steel Appliance(s), Vented Exhaust Fan, Water Heater
- Laundry: Lower Level, Laundry Room
Features
- Bar, Breakfast Bar, Built-in Features, Cathedral Ceiling(s), Ceiling Fan(s), Chandelier, Crown Molding, Double Vanity, Entrance Foyer, Eat-in Kitchen, High Ceilings, Kitchen Island, Open Floorplan, Pantry, Recessed Lighting, See Remarks, Sound System, Tray Ceiling(s), Vaulted Ceiling(s), Walk-In Closet(s), Separate Shower, Walk-In Shower, Smooth Ceilings
- Flooring: Hardwood, Tile, Wood
- Number of fireplaces: 1
- Fireplace features: Bedroom, Glass Doors, Gas Log, Living Room
- Common walls with other units/homes: No Common Walls
Interior area
- Total structure area: 3,611
- Total interior livable area: 3,611 sqft
- Finished area above ground: 3,611
- Finished area below ground: 0
Property
Parking
- Total spaces: 2
- Parking features: Attached, Driveway, Garage
- Garage spaces: 2
- Has uncovered spaces: Yes
Features
- Levels: Two
- Stories: 2
- Patio & porch: Deck, Patio, Porch
- Exterior features: Private Yard, Rain Gutters
- Fencing: Back Yard,Fenced
- Has view: Yes
- View description: Trees/Woods
Lot
- Size: 10,018 Square Feet
- Features: Back Yard, Gentle Sloping, Sloped, Wooded
Details
- Parcel number: 076001263630000 0272293
- Zoning: R8-C
- Special conditions: Standard
- Other equipment: Satellite Dish
Construction
Type & style
- Home type: SingleFamily
- Architectural style: Colonial,Craftsman,Traditional
- Property subtype: Single Family Residence
Materials
- Brick, Brick Veneer, Vinyl Siding
- Foundation: Concrete Perimeter, Crawlspace
- Roof: Shingle
Condition
- New construction: No
- Year built: 2001
Utilities & green energy
- Sewer: Public Sewer
- Water: Public
Community & HOA
Community
- Features: Curbs, Playground, Pool
- Security: Smoke Detector(s)
- Subdivision: Cotswold
HOA
- Has HOA: Yes
- Amenities included: Maintenance Grounds
- Services included: Maintenance Grounds
- HOA fee: $600 annually
- HOA name: R.S. Fincher & Co. LLC
- HOA phone: 919-362-1460
Location
- Region: Cary
Financial & listing details
- Price per square foot: $220/sqft
- Tax assessed value: $749,401
- Annual tax amount: $6,799
- Date on market: 8/7/2026
- Listing agreement: Exclusive Right To Sell
- Listing terms: Conventional
Estimated market value
$778,400
$739,000 - $817,000
$3,296/mo
Price history
| Date | Event | Price |
|---|---|---|
| 9/18/2026 | Price change | $793,900-0.1%$220/sqft |
Source:  Doorify MLS #10184320 Report a problem Doorify MLS #10184320 Report a problem | ||
| 8/26/2026 | Price change | $794,900-0.6%$220/sqft |
Source: Doorify MLS #10184320 Report a problem | ||
| 8/7/2026 | Listed for sale | $799,900+10.3%$222/sqft |
Source: Doorify MLS #10184320 Report a problem | ||
| 6/24/2025 | Sold | $725,000$201/sqft |
Source: Doorify MLS #10095482 Report a problem | ||
| 5/21/2025 | Pending sale | $725,000$201/sqft |
Source: Doorify MLS #10095482 Report a problem | ||
| 5/9/2025 | Listed for sale | $725,000+106.8%$201/sqft |
Source: Doorify MLS #10095482 Report a problem | ||
| 8/20/2001 | Sold | $350,500$97/sqft |
Source: Public Record Report a problem | ||
Public tax history
| Year | Property taxes | Tax assessment |
|---|---|---|
| 2025 | $6,443 +2.2% | $749,401 |
| 2024 | $6,304 +39.1% | $749,401 +66.4% |
| 2023 | $4,532 +3.9% | $450,255 |
| 2022 | $4,363 +2.1% | $450,255 |
| 2021 | $4,275 | $450,255 |
| 2020 | -- | $450,255 +18.7% |
| 2019 | $4,080 | $379,177 |
| 2018 | $4,080 +10.9% | $379,177 |
| 2017 | $3,679 +1.5% | $379,177 |
| 2016 | $3,624 -11.3% | $379,177 -8.2% |
| 2015 | $4,087 +6.1% | $413,054 |
| 2014 | $3,853 | $413,054 |
| 2013 | -- | $413,054 |
| 2012 | -- | $413,054 |
| 2011 | -- | $413,054 |
| 2010 | -- | $413,054 |
| 2009 | -- | $413,054 |
| 2008 | -- | -- |
| 2007 | -- | -- |
| 2006 | -- | -- |
| 2005 | -- | -- |
| 2004 | -- | -- |
| 2003 | -- | -- |
| 2002 | -- | -- |
Find assessor info on the county website
Monthly payment
Est. payment
Payment breakdown
Explore the cost of this home by adjusting the details. Changes won't be saved.Climate risks
Neighborhood: Cotswold
Nearby schools
Schools provided by the listing agent
- Elementary: Durham - Oak Grove Elementary
- Middle: Wake - Lufkin Road Middle
- High: Wake - Apex High
Source: Doorify MLS. This data may not be complete. We recommend contacting the local school district to confirm school assignments for this home.
Similar homes
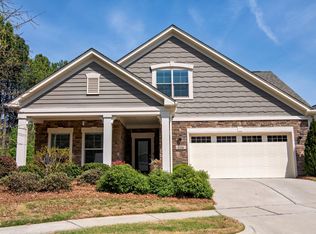
- $730,0005 bd3 ba3.1k sqft110 Drakewood Pl, Cary, NC 27518For Sale
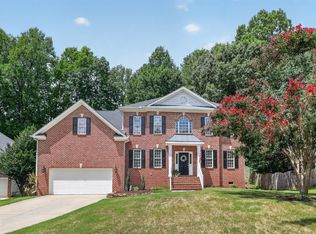
 MLS ID #10185508, Liz Tivnan. Doorify MLS
 - $1,075,0004 bd4 ba4k sqft4004 Frontenac Ct, Apex, NC 27539For Sale
 MLS ID #10196237, Tina Caul. Doorify MLS
 - $739,0005 bd3 ba3.2k sqft101 Greygate Pl, Cary, NC 27518For Sale
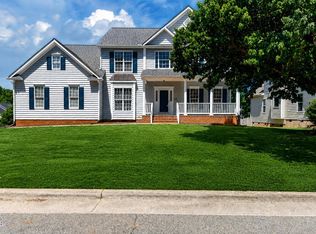 MLS ID #10172026, Mary Kromenhoek. Doorify MLS
 - $590,0004 bd3 ba2.1k sqft102 Copper Hill Dr, Cary, NC 27518For Sale
 MLS ID #10187568, Aimee Anderson. Doorify MLS
 - $789,0003 bd3 ba2.9k sqft3704 Highland Creek Dr, Apex, NC 27502For SaleMLS ID #10181159, Tian Zheng. Doorify MLS
- $745,0005 bd4 ba3.8k sqft225 Shadow Mist Ct, Apex, NC 27539For SaleMLS ID #10190912, Nancy Grace. Doorify MLS
- $850,0003 bd3 ba2.7k sqft4925 Birchleaf Dr, Raleigh, NC 27606For SaleMLS ID #10196346, Erica Jevons Sizemore. Doorify MLS
- $865,0005 bd4 ba3.2k sqft613 Morning Oaks Dr, Holly Springs, NC 27540For SaleMLS ID #10196193, Benjamin Passwaters. Doorify MLS
- $800,0004 bd4 ba3.6k sqft4148 Banks Stone Dr, Raleigh, NC 27603For SaleMLS ID #10183324, Sybil Carpenter Hobbs. Doorify MLS
- $820,0004 bd3 ba3k sqft112 Myers Farm Ct, Cary, NC 27519For SaleMLS ID #10189036, Carla Freund. Doorify MLS
- $985,0004 bd4 ba4k sqft8036 Smith Rd, Apex, NC 27539For SaleMLS ID #10183447, Lubna Aljafri. Doorify MLS
- $925,0004 bd3 ba3.1k sqft5412 Catmint Ct, Holly Springs, NC 27540For SaleMLS ID #10188618, Tracy Santrock. Doorify MLS
- $580,0005 bd3 ba2.8k sqft201 Quarryrock Rd, Holly Springs, NC 27540For SaleMLS ID #10195842, Anna Powell. Doorify MLS
- $785,0005 bd3 ba3.2k sqft717 Brittley Way, Apex, NC 27502For SaleMLS ID #10170353, Patrick Lawson. Doorify MLS
- $750,0004 bd3 ba3.7k sqft407 Waterville St, Raleigh, NC 27603For SaleMLS ID #10181949, Sheri Hagerty. Doorify MLS
- $750,0004 bd3 ba2.9k sqft100 Wentbridge Rd, Cary, NC 27519For SaleMLS ID #10098544, Melinda Gaye Griengl Schott. Doorify MLS
- $950,0005 bd5 ba4.1k sqft108 Bells Walk Ct, Holly Springs, NC 27540For SaleMLS ID #10183748, Laurie Vann. Doorify MLS
- $745,0003 bd3 ba2.9k sqft517 Commons Walk Cir, Cary, NC 27519For SaleMLS ID #10195803, Karen Coe. Doorify MLS
- $899,0004 bd4 ba3.5k sqft808 City Walls St, Cary, NC 27513For SaleMLS ID #10185951, Diane Donnelly. Doorify MLS
- $720,0004 bd4 ba2.9k sqft2101 Chicora Wood Dr, Raleigh, NC 27606For SaleMLS ID #10179289, April Auman. Doorify MLS
