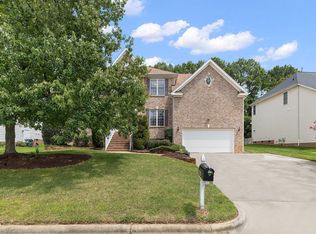
CONTRACT HAS BEEN SIGNED - AWAITING DD CHECK>>> Beautiful brick-front home with mature landscaping in the highly sought-after Cotswold community - complete with a neighborhood pool! Ideally located near great schools, parks, the Kraft Family YMCA, Publix, and just minutes from vibrant Downtown Cary, this home offers both convenience and charm. Step inside to a thoughtfully designed floor plan perfect for today's lifestyle. Elegant architectural details including arched entryways, crown molding, and wainscoting enhance the formal living and dining spaces. The spacious kitchen is a true centerpiece, featuring an oversized island, abundant cabinetry, stainless steel appliances, and a stylish tile backsplash. The light-filled family room is warm and inviting, anchored by a cozy double-sided fireplace and custom built-ins. A private office or den with French doors, built-in desk, and shelving provides the ideal work-from-home setup, and the double-sided fireplace completes this room. Upstairs, the expansive primary suite offers a relaxing retreat with a tray ceiling, ceiling fan, and a spa-like bath complete with a soaking tub, dual vanities, walk-in shower, and generous closet space. Three additional bedrooms provide plenty of room for family or guests, including a convenient Jack-and-Jill bath with dual sinks. A large bonus room adds flexible space for a media room, playroom, or home gym and also includes a walk in attic space. Enjoy outdoor living on the impressive TREX deck overlooking a private, fenced backyard - perfect for entertaining or unwinding. Recent updates include fresh interior paint, new carpet throughout and Rust-Oleum RockSolid Polycuramine floor in garage. Don't miss this exceptional home - schedule your private tour today!
Sold for $770,000
$770,000
4406 Triland Way, Cary, NC 27518
4beds
3,619sqft
Single Family Residence
Built in 2001
10,018 Square Feet Lot
$765,800 Zestimate®
$213/sqft
$3,580 Estimated rent
Home value
$765,800
$728,000 - $804,000
$3,580/mo
Zestimate® history
Owner options
List your home for rent
$3,580/mo
Rent Zestimate®
Find your next renter with Zillow Rental Manager. Plus, with online applications, you can quickly screen prospective tenants – for free.
$3,580/mo
Rent Zestimate®
Refinance and save
$5,223/mo
Est. payment
Refinancing to a lower rate could help reduce your monthly payments and save thousands over the life of the loan.
$5,223/mo
Est. payment
Explore your selling options
Work with a Zillow partner agent
Leverage their expertise and Zillow's premium Showcase listings to get your home seen by more buyers.
Get startedList with your own agent
Get your home in front of millions of buyers by listing it on Zillow.
Learn how to do itSell it yourself
Take full control of how buyers see your home on Zillow by listing For Sale by Owner (FSBO).
List your homeWhat's special
Cozy double-sided fireplaceLarge bonus roomImpressive trex deckTray ceilingCrown moldingWalk in attic spaceWalk-in shower
Zillow last checked:
Listing updated:
Listed by:
Mike Montpetit 919-614-9100,
Town & Country Realty, Inc.
Bought with:
Saira Bruno, 318289
Real Broker, LLC
Source: Doorify MLS,MLS#: 10158537
Facts & features
Interior
Bedrooms & bathrooms
- Bedrooms: 4
- Bathrooms: 4
- Full bathrooms: 3
- 1/2 bathrooms: 1
Primary bedroom
- Level: Second
- Area: 273.13 Square Feet
- Dimensions: 19.1 x 14.3
Bedroom 2
- Level: Second
- Area: 184 Square Feet
- Dimensions: 16 x 11.5
Bedroom 3
- Level: Second
- Area: 211.56 Square Feet
- Dimensions: 17.2 x 12.3
Bedroom 4
- Level: Second
- Area: 173.03 Square Feet
- Dimensions: 14.3 x 12.1
Primary bathroom
- Level: Second
- Area: 196.8 Square Feet
- Dimensions: 16 x 12.3
Bathroom 2
- Level: Main
- Area: 42.48 Square Feet
- Dimensions: 7.2 x 5.9
Bathroom 3
- Level: Second
- Area: 68.04 Square Feet
- Dimensions: 8.4 x 8.1
Bathroom 4
- Level: Second
- Area: 52.46 Square Feet
- Dimensions: 8.6 x 6.1
Bonus room
- Level: Second
- Area: 294.12 Square Feet
- Dimensions: 17.2 x 17.1
Breakfast room
- Level: Main
- Area: 53.82 Square Feet
- Dimensions: 11.7 x 4.6
Dining room
- Level: Main
- Area: 173.03 Square Feet
- Dimensions: 14.3 x 12.1
Other
- Level: Main
- Area: 117.64 Square Feet
- Dimensions: 17.3 x 6.8
Family room
- Level: Main
- Area: 405.12 Square Feet
- Dimensions: 21.1 x 19.2
Kitchen
- Level: Main
- Area: 300.72 Square Feet
- Dimensions: 17.9 x 16.8
Laundry
- Level: Main
- Area: 100.28 Square Feet
- Dimensions: 10.9 x 9.2
Living room
- Level: Main
- Area: 203.06 Square Feet
- Dimensions: 14.3 x 14.2
Office
- Level: Main
- Area: 183.52 Square Feet
- Dimensions: 14.8 x 12.4
Other
- Description: Deck
- Level: Main
- Area: 471.6 Square Feet
- Dimensions: 26.2 x 18
Other
- Description: Attic
- Level: Second
- Area: 106.92 Square Feet
- Dimensions: 13.2 x 8.1
Heating
- Fireplace(s), Forced Air, Natural Gas
Cooling
- Central Air, Ceiling Fan(s)
Appliances
- Included: Dryer, Disposal, Dishwasher, Electric Range, Microwave, Oven, Range, Refrigerator, Stainless Steel Appliance(s), Washer, Washer/Dryer, Water Heater
- Laundry: Inside, In Kitchen, Laundry Room, Main Level
Features
- Bar, Built-in Features, Bookcases, Ceiling Fan(s), Chandelier, Crown Molding, Double Vanity, Entrance Foyer, Eat-in Kitchen, High Ceilings, Kitchen Island, Open Floorplan, Soaking Tub, Storage, Tray Ceiling(s), Vaulted Ceiling(s), Walk-In Closet(s), Separate Shower, Bathtub/Shower Combination, Walk-In Shower, Smooth Ceilings
- Flooring: Carpet, Ceramic Tile, Hardwood
- Number of fireplaces: 1
- Fireplace features: Family Room, Glass Doors
- Common walls with other units/homes: No Common Walls
Interior area
- Total structure area: 3,619
- Total interior livable area: 3,619 sqft
- Finished area above ground: 3,619
- Finished area below ground: 0
Property
Parking
- Total spaces: 2
- Parking features: Attached, Covered, Driveway, Garage Faces Front, Garage
- Garage spaces: 2
- Has uncovered spaces: Yes
Features
- Levels: Two
- Stories: 2
- Entry location: Front Door
- Patio & porch: Deck
- Exterior features: Private Yard, Fenced Yard
- Pool features: Community
- Fencing: Back Yard,Fenced,Full,Wood
- Has view: Yes
- View description: Neighborhood
Lot
- Size: 10,018 Square Feet
- Features: Back Yard, Front Yard, Landscaped
- Residential vegetation: Grassed
Details
- Parcel number: 076001263638000 0272294
- Zoning: R8-C
- Special conditions: Standard
- Horse amenities: None
Construction
Type & style
- Home type: SingleFamily
- Architectural style: Traditional,Transitional
- Property subtype: Single Family Residence
Materials
- Brick Veneer, Vinyl Siding
- Foundation: Crawlspace
- Roof: Shingle,Architectural Shingle
Condition
- New construction: No
- Year built: 2001
Details
- Builder model: Churchill
- Builder name: Centex Homes
Utilities & green energy
- Sewer: Public Sewer
- Water: Public
- Utilities for property: Electricity Connected, Natural Gas Connected, Sewer Connected, Water Connected
Community & HOA
Community
- Features: Pool
- Subdivision: Cotswold
HOA
- Has HOA: Yes
- Amenities included: Maintenance Grounds, Pool
- Services included: Maintenance Grounds
- HOA fee: $600 annually
- HOA name: Cotswold Community Assoc/RS Fincher
- HOA phone: 919-362-1460
Location
- Region: Cary
Financial & listing details
- Price per square foot: $213/sqft
- Tax assessed value: $749,970
- Annual tax amount: $6,447
- Date on market: 4/9/2026
- Listing agreement: Exclusive Right To Sell
- Listing terms: Cash,Conventional,VA Loan
- Road surface type: Paved
Price history
| Date | Event | Price |
|---|---|---|
| 5/22/2026 | Sold | $770,000-1.2%$213/sqft |
Source:  Doorify MLS #10158537 Report a problem Doorify MLS #10158537 Report a problem | ||
| 4/20/2026 | Pending sale | $779,000$215/sqft |
Source: Doorify MLS #10158537 Report a problem | ||
| 4/9/2026 | Listed for sale | $779,000+0.5%$215/sqft |
Source: Doorify MLS #10158537 Report a problem | ||
| 3/28/2026 | Listing removed | -- |
Source: Owner Report a problem | ||
| 3/17/2026 | Listed for sale | $775,000+125.3%$214/sqft |
Source: Owner Report a problem | ||
| 1/14/2002 | Sold | $344,000$95/sqft |
Source: Public Record Report a problem | ||
Public tax history
| Year | Property taxes | Tax assessment |
|---|---|---|
| 2025 | $6,448 +2.2% | $749,970 |
| 2024 | $6,309 +39.2% | $749,970 +66.6% |
| 2023 | $4,532 +3.9% | $450,254 |
| 2022 | $4,363 +2.1% | $450,254 |
| 2021 | $4,275 -0.5% | $450,254 |
| 2020 | $4,297 +5.4% | $450,254 +18.8% |
| 2019 | $4,077 | $378,873 |
| 2018 | $4,077 +10.9% | $378,873 |
| 2017 | $3,676 | $378,873 |
| 2016 | -- | $378,873 -8.2% |
| 2015 | -- | $412,814 |
| 2014 | $3,851 | $412,814 |
| 2013 | -- | $412,814 |
| 2012 | -- | $412,814 |
| 2011 | -- | $412,814 |
| 2010 | -- | $412,814 |
| 2009 | -- | $412,814 |
| 2008 | -- | -- |
| 2007 | -- | -- |
| 2006 | -- | -- |
| 2005 | -- | -- |
| 2004 | -- | -- |
| 2003 | -- | -- |
| 2002 | -- | -- |
Find assessor info on the county website
Neighborhood: Cotswold
Nearby homes
- $794,9004 bd4 ba3.6k sqft4404 Triland Way, Cary, NC 27518For Sale
- $617,5005 bd3 ba2.6k sqft4500 Triland Way, Cary, NC 27518Sold
- $702,700-- bd2 ba3.2k sqft4402 Triland Way, Cary, NC 27518Off Market
- $630,6003 bd3 ba2.4k sqft4502 Triland Way, Cary, NC 27518Off Market
- $827,2005 bd3 ba3.8k sqft124 Galsworthy St, Cary, NC 27518Off Market
- $772,8004 bd4 ba3.6k sqft123 Galsworthy St, Cary, NC 27518Off Market
- $778,0003 bd3 ba2.4k sqft2116 Bradford Mill Ct, Apex, NC 27539Sold
- $799,6004 bd3 ba2.9k sqft3052 Kildaire Dairy Way, Apex, NC 27539Off Market
Nearby schools
GreatSchools rating
- 6/10Oak Grove ElementaryGrades: PK-5Distance: 1.6 mi
- 9/10Lufkin Road MiddleGrades: 6-8Distance: 3 mi
- 7/10Middle Creek HighGrades: 9-12Distance: 2.4 mi
Schools provided by the listing agent
- Elementary: Wake - Oak Grove Elementary
- Middle: Wake - Lufkin Road Middle
- High: Wake - Felton Grove High
Source: Doorify MLS. This data may not be complete. We recommend contacting the local school district to confirm school assignments for this home.
Get a cash offer in 3 minutes
Find out how much your home could sell for in as little as 3 minutes with a no-obligation cash offer.
Estimated market value
$765,800
Get a cash offer in 3 minutes
Find out how much your home could sell for in as little as 3 minutes with a no-obligation cash offer.
Estimated market value
$765,800
- North Carolina
- Wake County
- Cary
- 27518
- Cotswold
- 4406 Triland Way
