Welcome home to this beautifully crafted Epcon residence, where thoughtful design and refined finishes create an atmosphere of comfort, elegance, and ease. From the moment you arrive, textured concrete overlays guide you beneath a striking board-and-batten ceiling, leading to a welcoming entry framed in stone and anchored by a distinctive glass front door--setting the tone for the exceptional living experience within. Step inside to an open, light-filled interior where crown molding, soft alabaster ceilings, and warm, inviting tones flow seamlessly across rich wood and tile flooring. Just off the entry, a private guest bedroom and full bath offer the perfect retreat for visitors, featuring abundant natural light, a spacious closet, and designer touches that elevate everyday living. The bath, like all in the home, showcases upgraded quartz countertops and a jetted tub designed for relaxation. At the heart of the home, the expansive living space invites connection and comfort. A stunning 9-foot iridescent feature wall surrounds a fireplace with customizable ambient lighting, creating a warm focal point for gatherings or quiet evenings. The gourmet kitchen is equally impressive--designed for both function and style--with Café appliances, a commercial-style range hood, quartz countertops, and beautifully finished cabinetry that makes entertaining effortless. Seamlessly blending indoor and outdoor living, the private courtyard offers a peaceful escape with coordinated finishes, a natural gas line for grilling, and an aluminum fence overlooking a serene tree line--providing both privacy and tranquility. Just beyond, the screened porch connected to the primary suite creates the perfect setting for morning coffee or evening relaxation. The dining room is filled with natural light and enhanced by a tray ceiling, offering an inviting space for memorable gatherings, while the adjacent office--with double doors--provides flexibility for work or quiet retreat. The main-level primary suite is a true sanctuary, featuring a tray ceiling, direct access to the screened porch, and a thoughtfully designed closet system by Closets by Design. The spa-inspired bath includes a barrier-free shower, tile to the ceiling, framed mirrors, and accessibility features that blend comfort with long-term convenience. A well-appointed laundry room with cabinetry, a utility sink, and additional space adds to the home's practical elegance. Upstairs, a versatile living area offers endless possibilities--from guest accommodations to a media or fitness space--along with an additional bedroom and full bath, all designed with comfort and flexibility in mind. Modern living is enhanced with smart home features, including thermostats, cameras, charging stations, and media-ready spaces throughout. The oversized 2+ car garage features a durable polyaspartic floor, insulated door, whole-house vacuum system, and capacity for electric vehicle charging. Outside, the semi-private cul-de-sac lot is beautifully landscaped with evergreens, flowering azaleas, and knockout roses, creating a peaceful and picturesque setting. With added conveniences like gutter guards and meticulous upkeep, this home offers the rare opportunity to enjoy a property that feels even better than new--without the wait. Located in a sought-after Epcon active adult community, this home provides a low-maintenance lifestyle designed for comfort, connection, and enjoyment, with 80% of homes designated for residents aged 55 and older. Washer, dryer, and refrigerator available for purchase.
Sold for $778,000
$778,000
2116 Bradford Mill Ct, Apex, NC 27539
3beds
2,468sqft
Single Family Residence, Residential
Built in 2020
6,534 Square Feet Lot
$778,800 Zestimate®
$315/sqft
$2,742 Estimated rent
Home value
$778,800
$740,000 - $818,000
$2,742/mo
Zestimate® history
Owner options
List your home for rent
$2,742/mo
Rent Zestimate®
Find your next renter with Zillow Rental Manager. Plus, with online applications, you can quickly screen prospective tenants – for free.
$2,742/mo
Rent Zestimate®
Refinance and save
$4,792/mo
Est. payment
Refinancing to a lower rate could help reduce your monthly payments and save thousands over the life of the loan.
$4,792/mo
Est. payment
Explore your selling options
Work with a Zillow partner agent
Leverage their expertise and Zillow's premium Showcase listings to get your home seen by more buyers.
Get startedList with your own agent
Get your home in front of millions of buyers by listing it on Zillow.
Learn how to do itSell it yourself
Take full control of how buyers see your home on Zillow by listing For Sale by Owner (FSBO).
List your homeWhat's special
Beautifully finished cabinetryAbundant natural lightGourmet kitchenPrivate courtyardSoft alabaster ceilingsCrown moldingStriking board-and-batten ceiling
Zillow last checked:
Listing updated:
Listed by:
Adrian Bridges 919-671-3756,
MyRealtyMate
Bought with:
Chris Edwards, 212086
Keller Williams Realty Cary
Source: Doorify MLS,MLS#: 10156373
Facts & features
Interior
Bedrooms & bathrooms
- Bedrooms: 3
- Bathrooms: 3
- Full bathrooms: 3
Heating
- Central, Fireplace(s), Natural Gas, Zoned
Cooling
- Ceiling Fan(s), Central Air
Appliances
- Included: Built-In Electric Oven, Convection Oven, Cooktop, Dishwasher, Disposal, Electric Oven, Electric Water Heater, Exhaust Fan, Gas Cooktop, Ice Maker, Microwave, Plumbed For Ice Maker, Range, Range Hood, Self Cleaning Oven, Smart Appliance(s), Vented Exhaust Fan, Water Heater
- Laundry: Electric Dryer Hookup, Inside, Lower Level, Washer Hookup
Features
- Bathtub/Shower Combination, Ceiling Fan(s), Central Vacuum, Crown Molding, Double Vanity, Entrance Foyer, High Ceilings, Kitchen/Dining Room Combination, Open Floorplan, Pantry, Master Downstairs, Quartz Counters, Smart Camera(s)/Recording, Smart Light(s), Smart Thermostat, Smooth Ceilings, Soaking Tub, Tray Ceiling(s), Walk-In Shower
- Flooring: Carpet, Ceramic Tile, Laminate
- Windows: Blinds
Interior area
- Total structure area: 2,468
- Total interior livable area: 2,468 sqft
- Finished area above ground: 2,468
- Finished area below ground: 0
Property
Parking
- Total spaces: 2
- Parking features: Garage, Garage Door Opener, Kitchen Level, Secured, Side By Side, Storage
- Attached garage spaces: 2
Accessibility
- Accessibility features: Accessible Approach with Ramp, Accessible Common Area, Accessible Full Bath, Level Flooring, Smart Technology, Therapeutic Whirlpool
Features
- Levels: One and One Half
- Stories: 1
- Patio & porch: Covered, Front Porch, Patio, Rear Porch, Screened
- Exterior features: Fenced Yard, Lighting, Rain Gutters, Smart Camera(s)/Recording, Smart Lock(s)
- Fencing: Gate, Partial, Other
- Has view: Yes
Lot
- Size: 6,534 Square Feet
- Features: Back Yard, City Lot, Cul-De-Sac, Level, Secluded
Details
- Parcel number: 076001264563000 0470127
- Zoning: TRCU
- Special conditions: Seller Licensed Real Estate Professional
Construction
Type & style
- Home type: SingleFamily
- Architectural style: Ranch
- Property subtype: Single Family Residence, Residential
Materials
- Shake Siding, Stone
- Foundation: Other
- Roof: Shingle
Condition
- New construction: No
- Year built: 2020
Details
- Builder name: Epcon Communities
Utilities & green energy
- Sewer: Public Sewer
- Water: Public
- Utilities for property: Cable Connected, Electricity Connected, Natural Gas Connected, Phone Available, Sewer Connected, Water Connected
Community & HOA
Community
- Features: Curbs, Sidewalks, Street Lights
- Senior community: Yes
- Subdivision: The Courtyards at Kildaire Farms
HOA
- Has HOA: Yes
- Amenities included: Barbecue, Cabana, Insurance, Landscaping, Maintenance, Maintenance Grounds, Management, Parking, Picnic Area
- Services included: Maintenance Grounds
- HOA fee: $196 monthly
Location
- Region: Apex
Financial & listing details
- Price per square foot: $315/sqft
- Tax assessed value: $665,321
- Annual tax amount: $5,722
- Date on market: 3/30/2026
- Road surface type: Asphalt
Price history
| Date | Event | Price |
|---|---|---|
| 5/1/2026 | Sold | $778,000+2.4%$315/sqft |
Source:  Doorify MLS #10156373 Report a problem Doorify MLS #10156373 Report a problem | ||
| 4/2/2026 | Pending sale | $759,900$308/sqft |
Source: Doorify MLS #10156373 Report a problem | ||
| 3/30/2026 | Listed for sale | $759,900+34.8%$308/sqft |
Source: Doorify MLS #10156373 Report a problem | ||
| 8/10/2020 | Sold | $563,795$228/sqft |
Source: Doorify MLS #2337512 Report a problem | ||
Public tax history
| Year | Property taxes | Tax assessment |
|---|---|---|
| 2025 | $5,722 +2.2% | $665,321 |
| 2024 | $5,599 +7.4% | $665,321 +28.3% |
| 2023 | $5,214 +3.9% | $518,368 |
| 2022 | $5,020 +2.1% | $518,368 |
| 2021 | $4,919 +664.1% | $518,368 +18.7% |
| 2020 | $644 | $436,653 |
Find assessor info on the county website
Neighborhood: 27539
Nearby homes
- $650,0002 bd2 ba1.7k sqft2112 Bradford Mill Ct, Apex, NC 27539Sold
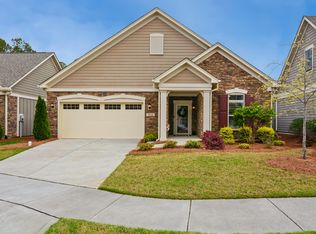
- $783,8003 bd3 ba2.7k sqft2108 Bradford Mill Ct, Apex, NC 27539Off Market
- $707,600-- bd2 ba3.2k sqft4402 Triland Way, Cary, NC 27518Off Market
- $650,1002 bd2 ba1.8k sqft3060 Kildaire Dairy Way, Apex, NC 27539Off Market
- $799,9004 bd4 ba3.7k sqft4404 Triland Way, Cary, NC 27518For Sale
- $782,700-- bd3 ba3.8k sqft4400 Triland Way, Cary, NC 27518Off Market
- $758,400-- bd3 ba2.6k sqft2100 Bradford Mill Ct, Apex, NC 27539Off Market
- $745,2003 bd3 ba2.5k sqft3056 Kildaire Dairy Way, Apex, NC 27539Off Market
Nearby schools
GreatSchools rating
- 6/10Oak Grove ElementaryGrades: PK-5Distance: 1.6 mi
- 9/10Lufkin Road MiddleGrades: 6-8Distance: 3 mi
- 7/10Middle Creek HighGrades: 9-12Distance: 2.3 mi
Schools provided by the listing agent
- Elementary: Wake - Oak Grove
- Middle: Wake - Lufkin Road
- High: Wake - Felton Grove
Source: Doorify MLS. This data may not be complete. We recommend contacting the local school district to confirm school assignments for this home.
Get a cash offer in 3 minutes
Find out how much your home could sell for in as little as 3 minutes with a no-obligation cash offer.
Estimated market value
$778,800
Get a cash offer in 3 minutes
Find out how much your home could sell for in as little as 3 minutes with a no-obligation cash offer.
Estimated market value
$778,800
- North Carolina
- Wake County
- Cary
- 27539
- 2116 Bradford Mill Ct
Nearby cities
Nearby neighborhoods
Nearby zip codes
Other Cary Topics
