Cary-PRIME LOCATION!!! Welcome to EPCON'S active adult community-Courtyards at Kildaire Farms. An upscale 55+ community LOCATED IN CARY with an Apex mailing address, best of both worlds. Say goodbye to any stairs! Designed around its own private oasis/courtyard, this spectacular luxury home with open floor plan offers the best of indoor/outdoor living. Courtyard views from the living room, kitchen, eating area, and owner's suite. Loaded with upgrades! Gourmet kitchen with quartz countertops, large center island, and stainless steel appliances. Large owner's suite with private screened porch. Master spa-like bath with zero entry shower. Flex room perfect for a second home office, den, reading nook, or exercise room. Pocket office professionally designed with all custom cabinetry and high end quartz. Custom millwork throughout this home. Light and bright secondary bedroom on the opposite side of the home offers privacy for guests. Tray ceilings in the living room, kitchen, eating area, AND master bedroom. Plantation shutters throughout. Oversized two car garage with epoxy floors provides ample storage plus pull down attic stairs for even more storage!. Turf grass surrounding the personal courtyard/patio within a fenced yard offers maintenance free living while the HOA maintains the rest of the grounds. Private cul de sac lot. Brand new hot tub negotiable. Convenient to shopping, healthcare, and all the numerous amenities and greenways the Town of Cary has to offer! Beautifully tucked away, the meticulously landscaped pavilion located within the common area provides a perfect gathering location for community events. Sit back and enjoy the tranquility at the Courtyards at Kildaire Farms. Welcome Home!
Sold for $650,000
$650,000
2112 Bradford Mill Ct, Apex, NC 27539
2beds
1,781sqft
Single Family Residence, Residential
Built in 2020
6,534 Square Feet Lot
$643,600 Zestimate®
$365/sqft
$2,411 Estimated rent
Home value
$643,600
$611,000 - $682,000
$2,411/mo
Zestimate® history
Owner options
List your home for rent
$2,411/mo
Rent Zestimate®
Find your next renter with Zillow Rental Manager. Plus, with online applications, you can quickly screen prospective tenants – for free.
$2,411/mo
Rent Zestimate®
Refinance and save
$4,027/mo
Est. payment
Refinancing to a lower rate could help reduce your monthly payments and save thousands over the life of the loan.
$4,027/mo
Est. payment
Explore your selling options
Work with a Zillow partner agent
Leverage their expertise and Zillow's premium Showcase listings to get your home seen by more buyers.
Get startedList with your own agent
Get your home in front of millions of buyers by listing it on Zillow.
Learn how to do itSell it yourself
Take full control of how buyers see your home on Zillow by listing For Sale by Owner (FSBO).
List your homeWhat's special
Fenced yardGourmet kitchenTray ceilingsCourtyard viewsFlex roomZero entry showerMaster spa-like bath
Zillow last checked:
Listing updated:
Listed by:
David Wilson 919-844-1152,
Carolina's Choice Real Estate,
Shelley Allen 919-736-6393,
Carolina's Choice Real Estate
Bought with:
Tina Caul, 267133
EXP Realty LLC
Cindy Quinlan, 287527
EXP Realty LLC
Source: Doorify MLS,MLS#: 10087941
Facts & features
Interior
Bedrooms & bathrooms
- Bedrooms: 2
- Bathrooms: 2
- Full bathrooms: 2
Heating
- Forced Air
Cooling
- Central Air
Appliances
- Included: Dishwasher, Disposal, Gas Range, Microwave, Refrigerator, Stainless Steel Appliance(s)
- Laundry: Laundry Room, Main Level
Features
- Bathtub/Shower Combination, Ceiling Fan(s), Crown Molding, Double Vanity, Eat-in Kitchen, Entrance Foyer, Kitchen Island, Open Floorplan, Master Downstairs, Shower Only, Smooth Ceilings, Tray Ceiling(s), Walk-In Closet(s), Walk-In Shower
- Flooring: Carpet, Vinyl, Tile
- Windows: Insulated Windows, Plantation Shutters
Interior area
- Total structure area: 1,781
- Total interior livable area: 1,781 sqft
- Finished area above ground: 1,781
- Finished area below ground: 0
Property
Parking
- Total spaces: 4
- Parking features: Attached, Driveway, Garage
- Attached garage spaces: 2
- Uncovered spaces: 2
Features
- Levels: One
- Stories: 1
- Patio & porch: Patio, Screened
- Exterior features: Fenced Yard, Rain Gutters
- Fencing: Back Yard
- Has view: Yes
Lot
- Size: 6,534 Square Feet
Details
- Parcel number: 0760265512
- Special conditions: Standard
Construction
Type & style
- Home type: SingleFamily
- Architectural style: Ranch, Traditional
- Property subtype: Single Family Residence, Residential
Materials
- Fiber Cement
- Foundation: Slab
- Roof: Shingle
Condition
- New construction: No
- Year built: 2020
Utilities & green energy
- Sewer: Public Sewer
- Water: Public
Community & HOA
Community
- Subdivision: The Courtyards at Kildaire Farms
HOA
- Has HOA: Yes
- Amenities included: Maintenance Grounds
- Services included: Maintenance Grounds
- HOA fee: $196 monthly
Location
- Region: Apex
Financial & listing details
- Price per square foot: $365/sqft
- Tax assessed value: $571,008
- Annual tax amount: $4,807
- Date on market: 4/9/2025
Price history
| Date | Event | Price |
|---|---|---|
| 6/6/2025 | Sold | $650,000$365/sqft |
Source:  Doorify MLS #10087941 Report a problem Doorify MLS #10087941 Report a problem | ||
| 4/19/2025 | Pending sale | $650,000$365/sqft |
Source: Doorify MLS #10087941 Report a problem | ||
| 4/17/2025 | Price change | $650,000-3.7%$365/sqft |
Source: Doorify MLS #10087941 Report a problem | ||
| 4/9/2025 | Listed for sale | $675,000+5.2%$379/sqft |
Source: Doorify MLS #10087941 Report a problem | ||
| 8/12/2024 | Sold | $641,500+3.5%$360/sqft |
Source: Doorify MLS #10037954 Report a problem | ||
| 6/29/2024 | Pending sale | $620,000$348/sqft |
Source: Doorify MLS #10037954 Report a problem | ||
| 6/27/2024 | Price change | $620,000+26%$348/sqft |
Source: Doorify MLS #10037954 Report a problem | ||
| 2/23/2021 | Listed for sale | $491,9550%$276/sqft |
Source: Doorify MLS #2368383 Report a problem | ||
| 2/18/2021 | Sold | $492,000$276/sqft |
Source: Public Record Report a problem | ||
Public tax history
| Year | Property taxes | Tax assessment |
|---|---|---|
| 2025 | $4,914 +2.2% | $571,008 |
| 2024 | $4,808 +8.5% | $571,008 +29.7% |
| 2023 | $4,433 +3.9% | $440,419 |
| 2022 | $4,268 +22.1% | $440,419 |
| 2021 | $3,496 +443.1% | $440,419 +400.5% |
| 2020 | $644 | $88,000 |
Find assessor info on the county website
Neighborhood: 27539
Nearby homes
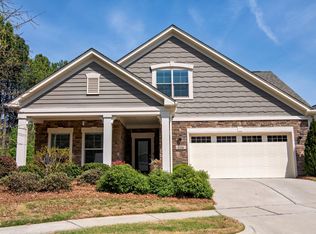
- $778,0003 bd3 ba2.4k sqft2116 Bradford Mill Ct, Apex, NC 27539Sold
- $794,7003 bd3 ba2.7k sqft2108 Bradford Mill Ct, Apex, NC 27539Off Market
- $658,2002 bd2 ba1.8k sqft3060 Kildaire Dairy Way, Apex, NC 27539Off Market
- $761,000-- bd3 ba2.6k sqft2100 Bradford Mill Ct, Apex, NC 27539Off Market
- $745,2003 bd3 ba2.5k sqft3056 Kildaire Dairy Way, Apex, NC 27539Off Market
- $707,600-- bd2 ba3.2k sqft4402 Triland Way, Cary, NC 27518Off Market
- $795,7003 bd3 ba2.7k sqft2109 Bradford Mill Ct, Apex, NC 27539Off Market
- $725,0005 bd4 ba3.6k sqft4404 Triland Way, Cary, NC 27518Sold
Nearby schools
GreatSchools rating
- 6/10Oak Grove ElementaryGrades: PK-5Distance: 1.6 mi
- 9/10Lufkin Road MiddleGrades: 6-8Distance: 3 mi
- 7/10Middle Creek HighGrades: 9-12Distance: 2.3 mi
Schools provided by the listing agent
- Elementary: Wake - Oak Grove
- Middle: Wake - Lufkin Road
- High: Wake - Apex
Source: Doorify MLS. This data may not be complete. We recommend contacting the local school district to confirm school assignments for this home.
Get a cash offer in 3 minutes
Find out how much your home could sell for in as little as 3 minutes with a no-obligation cash offer.
Estimated market value
$643,600
Get a cash offer in 3 minutes
Find out how much your home could sell for in as little as 3 minutes with a no-obligation cash offer.
Estimated market value
$643,600
- North Carolina
- Wake County
- Cary
- 27539
- 2112 Bradford Mill Ct
Nearby cities
Nearby neighborhoods
Nearby zip codes
Other Cary Topics
