ROOM TO LIVE LARGE, ENTERTAIN IN STYLE, AND MAKE YOURSELF AT HOME! With almost 3,800 square feet, 5 bedrooms, 4 full baths and spaces for just about every need, this exceptional home delivers total flexibility. It's filled with the features that make everyday living feel special...from the impressive kitchen, first floor guest room, oversized bonus room to the inviting outdoor living areas, there's room for everyone to spread out, come together, and enjoy life. The main level is designed for both comfort and convenience, featuring a spacious study behind French doors and a restful first-floor guest suite. The welcoming family room, complete with a fireplace flanked by display niches, flows into a showstopping kitchen that's ready for everything. A huge island with prep sink, 36-inch cooktop, microwave, double wall ovens, and abundant workspace make cooking a pleasure, while the adjoining formal dining room and butler's pantry set the stage for effortless entertaining. A well-appointed mudroom with a wall of storage cabinets keeps daily comings and goings organized. Upstairs, the spacious primary suite is enhanced by a tray ceiling, two walk-in closets and a beautifully appointed bath featuring double vanities, a tiled shower, and a corner soaking tub. Additional bedrooms offer convenient access to full baths, making the layout ideal for family and guests alike. A rear staircase leads to an oversized bonus room perfect for movie nights, gaming or a second living area, while a separate craft or toy room keeps clutter at bay.The living space continues outdoors, where an oversized deck and paver patio with firepit create the perfect backdrop for weekend gatherings and relaxed evenings. The rare three-car garage adds to the appeal with abundant built-in storage cabinets and room for car, gear, and all the extras that come with an active lifestyle. Conveniently located near Symphony Lake, parks, restaurants, and shopping, with easy access to US-1 and 540, this home combines generous space, thoughtful design, and everyday convenience in one impressive package.
For sale
$879,000
100 Hemingford Grey Ct, Cary, NC 27518
5beds
3,765sqft
Single Family Residence
Built in 2000
0.28 Acres Lot
$849,500 Zestimate®
$233/sqft
$50/mo HOA
What's special
First floor guest roomPaver patio with firepitOversized bonus roomOversized deckImpressive kitchenTray ceilingShowstopping kitchen
- 30 days
- 1,230
- 68
Likely to sell faster than
Zillow last checked:
Listing updated:
Listed by:
Melissa Schambs 919-796-9408,
Berkshire Hathaway HomeService,
Manuela Herdean 313-717-4333,
Berkshire Hathaway HomeService
Source: Doorify MLS,MLS#: 10193722
Facts & features
Interior
Bedrooms & bathrooms
- Bedrooms: 5
- Bathrooms: 4
- Full bathrooms: 4
- Main level bathrooms: 1
- Main level bedrooms: 1
Primary bedroom
- Level: Second
- Area: 281.71 Square Feet
- Dimensions: 14.3 x 19.7
Bedroom 2
- Level: Second
- Area: 183.26 Square Feet
- Dimensions: 11.9 x 15.4
Bedroom 3
- Level: Second
- Area: 196.04 Square Feet
- Dimensions: 16.9 x 11.6
Bedroom 4
- Level: Second
- Area: 156.16 Square Feet
- Dimensions: 12.2 x 12.8
Bedroom 5
- Level: Main
- Area: 178.12 Square Feet
- Dimensions: 12.2 x 14.6
Bonus room
- Level: Second
- Area: 366.36 Square Feet
- Dimensions: 17.2 x 21.3
Breakfast room
- Level: Main
- Area: 164.32 Square Feet
- Dimensions: 20.8 x 7.9
Dining room
- Level: Main
- Area: 156.16 Square Feet
- Dimensions: 12.2 x 12.8
Other
- Level: Main
- Area: 87.98 Square Feet
- Dimensions: 6.11 x 14.4
Kitchen
- Level: Main
- Area: 235.98 Square Feet
- Dimensions: 17.1 x 13.8
Laundry
- Level: Second
- Area: 75.53 Square Feet
- Dimensions: 8.3 x 9.1
Living room
- Level: Main
- Area: 403.62 Square Feet
- Dimensions: 21.7 x 18.6
Office
- Level: Main
- Area: 204.48 Square Feet
- Dimensions: 14.4 x 14.2
Other
- Description: Flex Room
- Level: Second
- Area: 130.31 Square Feet
- Dimensions: 8.3 x 15.7
Heating
- Forced Air, Natural Gas
Cooling
- Central Air, Ceiling Fan(s), Dual
Appliances
- Included: Disposal, Dishwasher, Electric Cooktop, Electric Oven, Gas Water Heater, Induction Cooktop, Microwave, Plumbed For Ice Maker, Range Hood, Self Cleaning Oven, Stainless Steel Appliance(s), Wall Oven
- Laundry: Electric Dryer Hookup, Laundry Room, Upper Level
Features
- Ceiling Fan(s), Chandelier, Double Vanity, Entrance Foyer, Eat-in Kitchen, Granite Counters, High Ceilings, His and Hers Closets, Kitchen Island, Pantry, Tray Ceiling(s), Walk-In Closet(s), Whirlpool Tub, Separate Shower, Bathtub/Shower Combination, Walk-In Shower, Water Closet, Smooth Ceilings
- Flooring: Carpet, Hardwood, Tile
- Windows: Blinds, Insulated Windows
- Number of fireplaces: 1
- Fireplace features: Family Room, Gas
- Common walls with other units/homes: No Common Walls
Interior area
- Total structure area: 3,765
- Total interior livable area: 3,765 sqft
- Finished area above ground: 3,765
- Finished area below ground: 0
Video & virtual tour
Property
Parking
- Total spaces: 7
- Parking features: Attached, Driveway, Garage Faces Side
- Garage spaces: 3
- Uncovered spaces: 4
Features
- Levels: Two
- Stories: 2
- Patio & porch: Deck, Patio
- Exterior features: Fire Pit, Private Yard, Rain Gutters
- Fencing: Privacy
- Has view: Yes
- View description: Neighborhood
Lot
- Size: 0.28 Acres
- Features: Corner Lot
Details
- Parcel number: 076001261560000 0272280
- Zoning: R8-C
- Special conditions: Standard
Construction
Type & style
- Home type: SingleFamily
- Architectural style: Traditional,Transitional
- Property subtype: Single Family Residence
Materials
- Brick Veneer, Vinyl Siding
- Foundation: Crawlspace
- Roof: Shingle
Condition
- New construction: No
- Year built: 2000
Utilities & green energy
- Sewer: Public Sewer
- Water: Public
- Utilities for property: Electricity Connected, Natural Gas Connected, Water Connected
Community & HOA
Community
- Features: Pool, Sidewalks
- Security: Smoke Detector(s), Security System
- Subdivision: Cotswold
HOA
- Has HOA: Yes
- Amenities included: Pool
- Services included: Maintenance Grounds
- HOA fee: $150 quarterly
- HOA name: Cotswold Community Association by RS Fincher
- HOA phone: 919-362-1460
Location
- Region: Cary
Financial & listing details
- Price per square foot: $233/sqft
- Tax assessed value: $844,820
- Annual tax amount: $7,662
- Date on market: 9/18/2026
- Listing agreement: Exclusive Right To Sell
- Listing terms: Cash,Conventional
Estimated market value
$849,500
$807,000 - $892,000
$3,633/mo
Price history
| Date | Event | Price |
|---|---|---|
| 9/18/2026 | Listed for sale | $879,000+3.4%$233/sqft |
Source:  Doorify MLS #10193722 Report a problem | ||
| 10/24/2022 | Listing removed | -- |
Source:  RE/MAX International Report a problem | ||
| 6/18/2022 | Pending sale | $849,900-5.8%$226/sqft |
Source: RE/MAX International #2448842 Report a problem | ||
| 6/17/2022 | Sold | $902,000+6.1%$240/sqft |
Source: Public Record Report a problem | ||
| 5/15/2022 | Pending sale | $849,900$226/sqft |
Source: Doorify MLS #2448842 Report a problem | ||
| 5/13/2022 | Listed for sale | $849,900+98.6%$226/sqft |
Source: Doorify MLS #2448842 Report a problem | ||
| 7/20/2017 | Sold | $428,000-2.7%$114/sqft |
Source: Public Record Report a problem | ||
| 6/20/2017 | Pending sale | $440,000$117/sqft |
Source: Triland Property #2118651 Report a problem | ||
| 5/16/2017 | Price change | $440,000-2.2%$117/sqft |
Source: Triland Property #2118651 Report a problem | ||
| 3/31/2017 | Listed for sale | $450,000+21%$120/sqft |
Source: Triland Property #2118651 Report a problem | ||
| 12/19/2005 | Sold | $372,000+13.8%$99/sqft |
Source: Public Record Report a problem | ||
| 12/12/2000 | Sold | $327,000$87/sqft |
Source: Public Record Report a problem | ||
Public tax history
| Year | Property taxes | Tax assessment |
|---|---|---|
| 2025 | $7,261 +2.2% | $844,820 |
| 2024 | $7,104 +46.9% | $844,820 +75.8% |
| 2023 | $4,835 +3.9% | $480,515 |
| 2022 | $4,655 +2.1% | $480,515 |
| 2021 | $4,561 -0.5% | $480,515 |
| 2020 | $4,585 +6.5% | $480,515 +20.1% |
| 2019 | $4,304 | $400,094 |
| 2018 | $4,304 +10.9% | $400,094 |
| 2017 | $3,881 +1.5% | $400,094 |
| 2016 | $3,823 -11.5% | $400,094 -8.4% |
| 2015 | $4,319 +6.1% | $436,630 |
| 2014 | $4,072 | $436,630 |
| 2013 | -- | $436,630 |
| 2012 | -- | $436,630 |
| 2011 | -- | $436,630 |
| 2010 | -- | $436,630 |
| 2009 | -- | $436,630 |
| 2008 | -- | -- |
| 2007 | -- | -- |
| 2006 | -- | -- |
| 2005 | -- | -- |
| 2004 | -- | -- |
| 2003 | -- | -- |
| 2002 | -- | -- |
Find assessor info on the county website
Monthly payment
Est. payment
Payment breakdown
Explore the cost of this home by adjusting the details. Changes won't be saved.Climate risks
Neighborhood: Cotswold
Nearby schools
Schools provided by the listing agent
- Elementary: Wake - Oak Grove Elementary
- Middle: Wake - Lufkin Road Middle
- High: Wake - Felton Grove High
Source: Doorify MLS. This data may not be complete. We recommend contacting the local school district to confirm school assignments for this home.

Similar homes
- $900,0004 bd4 ba3.3k sqft200 Killingsworth Dr, Cary, NC 27518For Sale
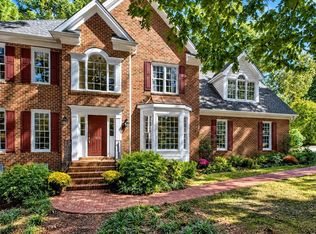
 MLS ID #10197267, Victoria Pasquale Broccolo. Doorify MLS
- $749,0005 bd3 ba3k sqft306 Honeywood Ct, Cary, NC 27518For Sale
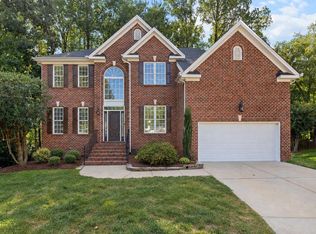 MLS ID #10192144, Mike Montpetit. Doorify MLS
- $793,9004 bd4 ba3.6k sqft4404 Triland Way, Cary, NC 27518For Sale
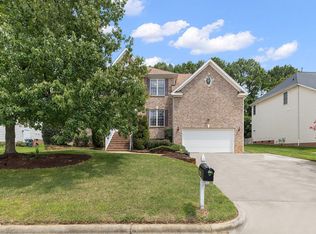 MLS ID #10184320, Maggie Petree. Doorify MLS
- $730,0005 bd3 ba3.1k sqft110 Drakewood Pl, Cary, NC 27518For Sale
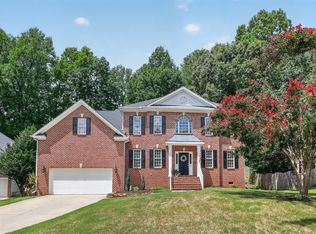 MLS ID #10185508, Liz Tivnan. Doorify MLS
- $860,0004 bd3 ba2.9k sqft109 Morninghills Ct, Cary, NC 27518For SaleMLS ID #10195822, Mary Ann Wilson. Doorify MLS
- $1,150,0005 bd4 ba3.6k sqft404 Felspar Way, Cary, NC 27518For SaleMLS ID #10198878, Giselle Morgan. Doorify MLS
- $800,0004 bd4 ba3.9k sqft4109 Millyork Ct, Apex, NC 27539For SaleMLS ID #10195736, Keith Gunter. Doorify MLS
- $747,5003 bd3 ba2.5k sqft109 Crickentree Dr, Cary, NC 27518For SaleMLS ID #10198817, Jim Cleveland. Doorify MLS
- $765,0005 bd3 ba3.3k sqft110 Vintage Hill Cir, Apex, NC 27539For SaleMLS ID #10197641, Christopher Gold. Doorify MLS
- $775,0004 bd3 ba2.9k sqft103 Moss Rose Ct, Cary, NC 27518For SaleMLS ID #10188478, Mary Kromenhoek. Doorify MLS
- $1,010,0005 bd5 ba3.7k sqft4029 Summer Brook Dr, Apex, NC 27539For SaleMLS ID #10198711, Lisa Hayes. Doorify MLS
- $899,0005 bd4 ba4.1k sqft644 Angelica Cir, Cary, NC 27518For SaleMLS ID #10141166, Peggy Houser. Doorify MLS
- $1,050,0005 bd5 ba4.4k sqft314 Highlands Bluffs Dr, Cary, NC 27518For SaleMLS ID #10191843, Johnny Chappell. Doorify MLS
- $1,050,0004 bd4 ba4k sqft4004 Frontenac Ct, Apex, NC 27539For SaleMLS ID #10196237, Tina Caul. Doorify MLS
- $525,0004 bd3 ba2.3k sqft102 Powder Mill Ct, Cary, NC 27518For SaleMLS ID #10198462, Alison Malloy Wojnarowski. Doorify MLS
- $1,175,0004 bd4 ba4.3k sqft3533 Arthur Pierce Rd, Apex, NC 27539For SaleMLS ID #10195937, Tina Caul. Doorify MLS
- $899,9005 bd5 ba4.1k sqft108 Bells Walk Ct, Holly Springs, NC 27540For SaleMLS ID #10183748, Laurie Vann. Doorify MLS
- $1,099,9995 bd5 ba4.5k sqft101 Phacelia Way, Cary, NC 27518For SaleMLS ID #10187756, Qi He. Doorify MLS
- $800,0003 bd4 ba3.7k sqft1403 Medici Ct, Cary, NC 27518For SaleMLS ID #10194598, Amy Holloway. Doorify MLS
- $849,0005 bd4 ba3.7k sqft117 Winterview Pl, Apex, NC 27539For SaleMLS ID #10167398, Hisham K Heda. Doorify MLS
