Thoughtfully Updated Home on a Quiet Cul-de-Sac in Cary's Desirable Cotswold Community Beautifully refreshed and move-in ready, this spacious brick-front home offers over 3,200 square feet of timeless design, generous room sizes, and quality updates throughout. From the moment you step inside, you'll appreciate the freshly refinished hardwood floors, elegant architectural details, crown molding, wainscoting, arched entryways, transom windows, and soaring ceilings that create an inviting sense of space. Fresh interior paint, new carpeting, updated lighting, and a recently painted deck give the home a fresh, welcoming feel. Major improvements including a new HVAC system provide added confidence for the next owner. Realtor Designed for both everyday living and entertaining, the spacious kitchen features granite countertops, quality appliances, a center island with downdraft cooktop, abundant cabinetry, and a convenient butler's pantry connecting to the formal dining room. Multiple living areas, generously sized bedrooms, and an oversized bonus room offer flexibility for working from home, recreation, or accommodating guests. Step outside to a large deck overlooking a private, tree-lined backyard a peaceful retreat with plenty of room to create your own outdoor vision while enjoying the privacy of mature landscaping. Located just minutes from top-rated Wake County schools, shopping, dining, parks, RTP, RDU Airport, and major highways, this home combines classic craftsmanship, thoughtful updates, and an exceptional Cary location.
Pending
$715,000
102 Hemingford Grey Ct, Cary, NC 27518
4beds
3,279sqft
:
Get pre-qualified$4,307/mo
Single Family Residence, Residential
Built in 2000
0.29 Acres Lot
$697,400 Zestimate®
$218/sqft
$50/mo HOA
What's special
New carpetingBrick-front homeSoaring ceilingsRecently painted deckOversized bonus roomCrown moldingPrivacy of mature landscaping
- 35 days |
- 1,292 |
- 68 |
Likely to sell faster than
Zillow last checked:
Listing updated:
Listed by:
Maya Galletta 561-376-9838,
RE/MAX United
Source: Doorify MLS,MLS#: 10175336
Facts & features
Interior
Bedrooms & bathrooms
- Bedrooms: 4
- Bathrooms: 3
- Full bathrooms: 2
- 1/2 bathrooms: 1
Heating
- Electric, Heat Pump, None
Cooling
- Central Air
Appliances
- Included: Dishwasher, Gas Water Heater, Microwave
- Laundry: Laundry Room, Main Level
Features
- Pantry, Double Vanity, Dual Closets, Entrance Foyer, Kitchen Island, Tray Ceiling(s), Walk-In Closet(s), Walk-In Shower
- Flooring: Carpet, Hardwood, Tile
- Number of fireplaces: 1
- Fireplace features: Living Room
Interior area
- Total structure area: 3,279
- Total interior livable area: 3,279 sqft
- Finished area above ground: 3,279
- Finished area below ground: 0
Property
Parking
- Total spaces: 5
- Parking features: Driveway, Garage, Tandem
- Attached garage spaces: 3
- Uncovered spaces: 2
Features
- Levels: Two
- Stories: 2
- Patio & porch: Deck, Front Porch
- Pool features: Community
- Has view: Yes
Lot
- Size: 0.29 Acres
Details
- Parcel number: 076001260560000 0272281
- Zoning: R8-C
- Special conditions: Standard
Construction
Type & style
- Home type: SingleFamily
- Architectural style: Traditional
- Property subtype: Single Family Residence, Residential
Materials
- Brick, Masonite
- Roof: Shingle
Condition
- New construction: No
- Year built: 2000
Utilities & green energy
- Sewer: Public Sewer
- Water: Public
Community & HOA
Community
- Features: Pool
- Subdivision: Cotswold
HOA
- Has HOA: Yes
- Amenities included: Pool
- Services included: Maintenance Grounds
- HOA fee: $150 quarterly
Location
- Region: Cary
Financial & listing details
- Price per square foot: $218/sqft
- Tax assessed value: $672,042
- Annual tax amount: $5,780
- Date on market: 6/19/2026
Estimated market value
$697,400
$663,000 - $732,000
$3,197/mo
Price history
| Date | Event | Price |
|---|---|---|
| 7/20/2026 | Pending sale | $715,000$218/sqft |
Source:  Doorify MLS #10175336 Report a problem Doorify MLS #10175336 Report a problem | ||
| 6/19/2026 | Listed for sale | $715,000-3.4%$218/sqft |
Source: Doorify MLS #10175336 Report a problem | ||
| 5/15/2026 | Listing removed | $740,000$226/sqft |
Source: Doorify MLS #10138851 Report a problem | ||
| 4/10/2026 | Price change | $740,000-1.3%$226/sqft |
Source: Doorify MLS #10138851 Report a problem | ||
| 3/16/2026 | Price change | $750,000-1.3%$229/sqft |
Source: Doorify MLS #10138851 Report a problem | ||
| 3/14/2026 | Price change | $760,000-1.3%$232/sqft |
Source: Doorify MLS #10138851 Report a problem | ||
| 3/11/2026 | Price change | $770,000-0.6%$235/sqft |
Source: Doorify MLS #10138851 Report a problem | ||
| 2/22/2026 | Price change | $775,000-0.6%$236/sqft |
Source: Doorify MLS #10138851 Report a problem | ||
| 1/1/2026 | Listed for sale | $780,000$238/sqft |
Source: Doorify MLS #10138851 Report a problem | ||
| 12/15/2025 | Sold | $780,000+90.2%$238/sqft |
Source: Agent Provided Report a problem | ||
| 7/14/2017 | Sold | $410,000-2.4%$125/sqft |
Source: Doorify MLS #2130220 Report a problem | ||
| 5/31/2017 | Pending sale | $420,000$128/sqft |
Source: Fathom Realty NC, LLC #2130220 Report a problem | ||
| 5/25/2017 | Listed for sale | $420,000+53.8%$128/sqft |
Source: Fathom Realty NC, LLC #2130220 Report a problem | ||
| 2/15/2001 | Sold | $273,000$83/sqft |
Source: Public Record Report a problem | ||
Public tax history
| Year | Property taxes | Tax assessment |
|---|---|---|
| 2025 | $5,780 +2.2% | $672,042 |
| 2024 | $5,655 +37.6% | $672,042 +64.7% |
| 2023 | $4,109 +3.9% | $408,129 |
| 2022 | $3,956 +2.1% | $408,129 |
| 2021 | $3,877 -0.5% | $408,129 |
| 2020 | $3,897 +5.1% | $408,129 +18.5% |
| 2019 | $3,707 | $344,339 |
| 2018 | $3,707 | $344,339 |
| 2017 | -- | $344,339 |
| 2016 | $3,293 -11.2% | $344,339 -8.1% |
| 2015 | $3,708 +6.1% | $374,570 |
| 2014 | $3,496 | $374,570 |
| 2013 | -- | $374,570 |
| 2012 | -- | $374,570 |
| 2011 | -- | $374,570 |
| 2010 | -- | $374,570 |
| 2009 | -- | $374,570 |
| 2008 | -- | -- |
| 2007 | -- | -- |
| 2006 | -- | -- |
| 2005 | -- | -- |
| 2004 | -- | -- |
| 2003 | -- | -- |
| 2002 | -- | -- |
Find assessor info on the county website
Monthly payment
Est. payment
Payment breakdown
Explore the cost of this home by adjusting the details. Changes won't be saved.Climate risks
Neighborhood: Cotswold
Nearby schools
GreatSchools rating
- 6/10Oak Grove ElementaryGrades: PK-5Distance: 1.6 mi
- 9/10Lufkin Road MiddleGrades: 6-8Distance: 3 mi
- 7/10Middle Creek HighGrades: 9-12Distance: 2.4 mi
Schools provided by the listing agent
- Elementary: Wake - Oak Grove Elementary
- Middle: Wake - Lufkin Road Middle
- High: Wake - Apex High
Source: Doorify MLS. This data may not be complete. We recommend contacting the local school district to confirm school assignments for this home.
- $787,000-- bd2 ba3.7k sqft104 Hemingford Grey Ct, Cary, NC 27518Off Market
- $986,4005 bd4 ba3.8k sqft100 Hemingford Grey Ct, Cary, NC 27518Off Market
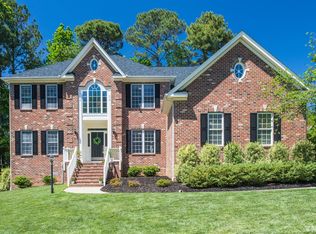
- $692,000-- bd2 ba3k sqft122 Galsworthy St, Cary, NC 27518Off Market
- $805,300-- bd3 ba3.7k sqft120 Galsworthy St, Cary, NC 27518Off Market
- $846,7005 bd3 ba3.8k sqft124 Galsworthy St, Cary, NC 27518Off Market
- $741,300-- bd2 ba3.2k sqft103 Hemingford Grey Ct, Cary, NC 27518Off Market
- $811,6006 bd4 ba3.4k sqft101 Hemingford Grey Ct, Cary, NC 27518Off Market
- $770,800-- bd3 ba3.6k sqft105 Hemingford Grey Ct, Cary, NC 27518Off Market
A local agent can set up tours, give advice and negotiate with sellers.
Similar homes
- $644,9004 bd3 ba2.3k sqft101 Plumtree Way, Cary, NC 27518For Sale

 MLS ID #10179174, Charles Johnson. Doorify MLS
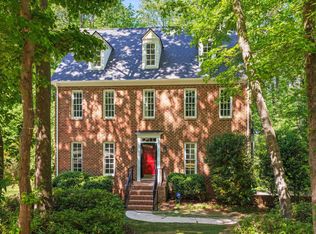
 - $715,0004 bd3 ba3.2k sqft107 Thornewood Dr, Cary, NC 27518For Sale
 MLS ID #10161379, Spencer Sifinski. Doorify MLS
 - $794,9005 bd4 ba4k sqft106 Beckford Rd, Cary, NC 27518For Sale
 MLS ID #10171557, Raz Gandhi. Doorify MLS
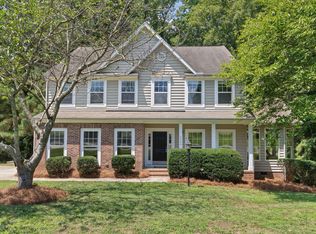
 - $695,0004 bd4 ba3.3k sqft3204 Orchestra Ct, Apex, NC 27539For Sale
 MLS ID #10179905, Deb Chadwick. Doorify MLS
 - $624,9004 bd3 ba2.9k sqft3428 Lily Orchard Way, Apex, NC 27539For SaleMLS ID #10180819, Christina Valkanoff. Doorify MLS
- $695,0005 bd3 ba3k sqft2005 Red Sage Ct, Apex, NC 27502For SaleMLS ID #10176565, Kathleen Carlton. Doorify MLS
- $825,0005 bd3 ba3.3k sqft110 Vintage Hill Cir, Apex, NC 27539For SaleMLS ID #10156011, Heather Taylor. Doorify MLS
- $799,9004 bd5 ba3.6k sqft113 Grantwood Dr, Holly Springs, NC 27540For SaleMLS ID #10174525, Karen Dupree Williams. Doorify MLS
- $742,5004 bd3 ba3k sqft3107 Virginia Pine Ln, Apex, NC 27539For SaleMLS ID #10177232, Alton Tyndall. Doorify MLS
- $715,0004 bd4 ba2.8k sqft5624 Teversham Way, Cary, NC 27519For SaleMLS ID #10169091, Kermit Dowdy. Doorify MLS
- $614,9005 bd3 ba2.8k sqft436 Field Glow Ln, Apex, NC 27539For SaleMLS ID #10179325, Emily Savage Temple. Doorify MLS
- $900,0004 bd3 ba2.9k sqft310 Riggsbee Farm Dr, Cary, NC 27519For SaleMLS ID #10181183, Linda Craft. Doorify MLS
- $669,9005 bd3 ba2.3k sqft108 Branchway Rd, Cary, NC 27519For SaleMLS ID #10174471, Deonna Dalton-Brooks. Doorify MLS
- $739,9804 bd3 ba2.8k sqft4103 Plum Branch Dr, Cary, NC 27519For SaleMLS ID #10170362, NEWS REALTY LLC Boppudi. Doorify MLS
- $625,0003 bd3 ba2.7k sqft5013 Shimberg Pl, Fuquay Varina, NC 27526For SaleMLS ID #10179493, Kathleen Carlton. Doorify MLS
- $675,0005 bd3 ba3k sqft1819 Glacier Ct, Fuquay Varina, NC 27526For SaleMLS ID #10178799, Paul Romano. Doorify MLS
- $850,0005 bd5 ba3.8k sqft300 Ironcreek Pl, Apex, NC 27539For SaleMLS ID #10176557, Jennifer Donahue. Doorify MLS
- $760,0005 bd3 ba3.4k sqft1808 Abby Knoll Dr, Apex, NC 27502For SaleMLS ID #10161228, Xiaodong Wang. Doorify MLS
- $640,0004 bd3 ba2.7k sqft1402 Willowleaf Way, Apex, NC 27502For SaleMLS ID #10173222, Kathy Evans. Doorify MLS
- $795,0003 bd3 ba2.7k sqft4908 Majestic Prince Ct, Raleigh, NC 27606For SaleMLS ID #10179186, Michelle Zanfardino. Doorify MLS
