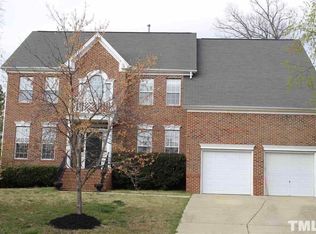
Welcome to this beautifully maintained front red brick traditional home in one of Apex's most sought-after communities! Tucked away on a quiet street, 1808 Abby Knoll Dr offers timeless charm, generous space, and modern functionality. Step inside to a bright, open-concept layout filled with natural light and thoughtfully designed living spaces. The expansive family room features a cozy fireplace, creating the perfect gathering space for relaxing evenings or entertaining guests. The spacious kitchen serves as the heart of the home, offering ample cabinetry, generous counter space, and a seamless connection to the dining and living areas. A dedicated first-floor home office provides a quiet and private space--ideal for remote work or study. Upstairs, you'll find five spacious bedrooms, including a serene primary suite complete with a private bath and walk-in closet. The additional bedrooms offer flexibility for guests, hobbies, or can easily be transformed into a home theater or bonus space to fit your lifestyle. Enjoy year-round outdoor living on the screened-in porch--perfect for morning coffee or evening relaxation--overlooking a private backyard with a playground area designed for fun and gatherings. Ideally located near shopping, dining, parks, and Wake County schools, this home offers convenient access to everything Apex and the greater Triangle area have to offer. Move-in ready with exceptional space and versatility--this is a rare opportunity you don't want to miss.
For sale
Price cut: $5K (8/5)
$755,000
1808 Abby Knoll Dr, Apex, NC 27502
5beds
3,488sqft
:
Get pre-qualified$4,488/mo
Single Family Residence, Residential
Built in 2002
9,583 Square Feet Lot
$744,900 Zestimate®
$216/sqft
$44/mo HOA
What's special
- 114 days |
- 545 |
- 16 |
Zillow last checked:
Listing updated:
Listed by:
Xiaodong Wang 919-999-0405,
CHK Realty
Source: Doorify MLS,MLS#: 10161228
Facts & features
Interior
Bedrooms & bathrooms
- Bedrooms: 5
- Bathrooms: 3
- Full bathrooms: 2
- 1/2 bathrooms: 1
Heating
- Fireplace(s), Forced Air, Natural Gas, Zoned
Cooling
- Central Air, Zoned
Appliances
- Included: Dishwasher, Disposal, Dryer, Exhaust Fan, Gas Range, Refrigerator, Stainless Steel Appliance(s), Vented Exhaust Fan, Washer, Water Heater
- Laundry: Laundry Room, Upper Level
Features
- Bathtub/Shower Combination, Ceiling Fan(s), Central Vacuum Prewired, Chandelier, Entrance Foyer, Granite Counters, High Ceilings, Kitchen Island, Walk-In Closet(s), Walk-In Shower, Wired for Sound
- Flooring: Vinyl, Tile, Wood
- Windows: Blinds, Insulated Windows
Interior area
- Total structure area: 3,488
- Total interior livable area: 3,488 sqft
- Finished area above ground: 3,488
- Finished area below ground: 0
Property
Parking
- Total spaces: 6
- Parking features: Additional Parking, Attached, Garage, Garage Faces Front, Parking Lot, Paved
- Attached garage spaces: 2
- Uncovered spaces: 4
Accessibility
- Accessibility features: Walker-Accessible Stairs
Features
- Levels: Two
- Stories: 2
- Patio & porch: Covered, Porch, Screened
- Exterior features: Playground, Private Entrance, Private Yard, Storage
- Pool features: Community
- Fencing: Back Yard
- Has view: Yes
- View description: Other
Lot
- Size: 9,583 Square Feet
- Features: Back Yard, Front Yard, Private
Details
- Additional structures: Shed(s)
- Parcel number: 074209162832000 0256852
- Zoning: HD SF
- Special conditions: Standard
Construction
Type & style
- Home type: SingleFamily
- Architectural style: Traditional
- Property subtype: Single Family Residence, Residential
Materials
- Brick, Vinyl Siding
- Foundation: Slab
- Roof: Shingle
Condition
- New construction: No
- Year built: 2002
- Major remodel year: 2002
Utilities & green energy
- Sewer: Public Sewer
- Water: Public
- Utilities for property: Cable Available, Electricity Available, Electricity Connected, Natural Gas Available, Septic Connected, Sewer Available, Sewer Connected, Water Available, Water Connected
Community & HOA
Community
- Features: Clubhouse, Pool, Tennis Court(s), Other
- Subdivision: Haddon Hall
HOA
- Has HOA: Yes
- Amenities included: Cable TV, Clubhouse, Pool, Tennis Court(s), Trail(s), Trash
- Services included: Unknown
- HOA fee: $44 monthly
Location
- Region: Apex
Financial & listing details
- Price per square foot: $216/sqft
- Tax assessed value: $718,230
- Annual tax amount: $6,290
- Date on market: 4/21/2026
- Road surface type: Asphalt
Estimated market value
$744,900
$708,000 - $782,000
$3,441/mo
Price history
| Date | Event | Price |
|---|---|---|
| 8/5/2026 | Price change | $755,000-0.7%$216/sqft |
Source:  Doorify MLS #10161228 Report a problem Doorify MLS #10161228 Report a problem | ||
| 7/10/2026 | Price change | $760,000-0.9%$218/sqft |
Source: Doorify MLS #10161228 Report a problem | ||
| 6/11/2026 | Price change | $767,000-1.3%$220/sqft |
Source: Doorify MLS #10161228 Report a problem | ||
| 5/28/2026 | Price change | $777,000-1%$223/sqft |
Source: Doorify MLS #10161228 Report a problem | ||
| 5/9/2026 | Price change | $785,000-1.3%$225/sqft |
Source: Doorify MLS #10161228 Report a problem | ||
| 4/21/2026 | Listed for sale | $795,000+28.2%$228/sqft |
Source: Doorify MLS #10161228 Report a problem | ||
| 9/10/2021 | Sold | $620,000+7.8%$178/sqft |
Source: Doorify MLS #2398370 Report a problem | ||
| 8/12/2021 | Contingent | $575,000$165/sqft |
Source: Doorify MLS #2398370 Report a problem | ||
| 8/5/2021 | Listed for sale | $575,000+49.4%$165/sqft |
Source: Doorify MLS #2398370 Report a problem | ||
| 10/20/2006 | Sold | $385,000+28.5%$110/sqft |
Source: Public Record Report a problem | ||
| 5/24/2002 | Sold | $299,500$86/sqft |
Source: Public Record Report a problem | ||
Public tax history
| Year | Property taxes | Tax assessment |
|---|---|---|
| 2025 | $6,291 +2.3% | $718,230 |
| 2024 | $6,150 +15.7% | $718,230 +48.8% |
| 2023 | $5,314 +6.5% | $482,546 |
| 2022 | $4,988 +4% | $482,546 |
| 2021 | $4,797 +1% | $482,546 |
| 2020 | $4,749 +2.2% | $482,546 +18.4% |
| 2019 | $4,648 | $407,458 +1.2% |
| 2018 | $4,648 +15.4% | $402,775 |
| 2017 | $4,028 +1.5% | $402,775 |
| 2016 | $3,969 +0.3% | $402,775 +2.8% |
| 2015 | $3,956 | $391,811 |
| 2014 | -- | $391,811 |
| 2013 | -- | $391,811 |
| 2012 | -- | $391,811 |
| 2011 | -- | $391,811 |
| 2010 | -- | $391,811 |
| 2009 | -- | $391,811 |
| 2008 | -- | -- |
| 2007 | -- | -- |
| 2006 | -- | -- |
| 2005 | -- | -- |
| 2004 | -- | -- |
Find assessor info on the county website
Monthly payment
Est. payment
Payment breakdown
Explore the cost of this home by adjusting the details. Changes won't be saved.Climate risks
Neighborhood: 27502
Nearby schools
GreatSchools rating
- 9/10Salem ElementaryGrades: PK-5Distance: 0.9 mi
- 10/10Salem MiddleGrades: 6-8Distance: 1.1 mi
- 8/10Apex HighGrades: 9-12Distance: 1.2 mi
Schools provided by the listing agent
- Elementary: Wake - Salem Elementary
- Middle: Wake - Salem Middle
- High: Wake - Apex High
Source: Doorify MLS. This data may not be complete. We recommend contacting the local school district to confirm school assignments for this home.
- $714,100-- bd2 ba3.2k sqft1810 Abby Knoll Dr, Apex, NC 27502Off Market
- $732,7004 bd3 ba3.2k sqft1806 Abby Knoll Dr, Apex, NC 27502Off Market
- $532,400-- bd2 ba1.8k sqft930 Carolina Bell Rd, Apex, NC 27502Off Market
- $466,700-- bd2 ba1.5k sqft932 Carolina Bell Rd, Apex, NC 27502Off Market
- $531,100-- bd2 ba1.8k sqft934 Carolina Bell Rd, Apex, NC 27502Off Market
- $345,333-- bd2 ba1.5k sqft936 Carolina Bell Rd, Apex, NC 27502Off Market
- $---- bd-- ba-- sqft936 Carolina Bell Rd, Apex, NC 27502Off Market
- $424,000-- bd2 ba1.5k sqft936 Carolina Bell Rd, Apex, NC 27502Off Market
A local agent can set up tours, give advice and negotiate with sellers.
Similar homes
- $800,0004 bd4 ba3.9k sqft1121 Capitata Xing, Apex, NC 27502For Sale

 MLS ID #10185072, Nancy Grace. Doorify MLS
 - $799,9004 bd3 ba3.2k sqft405 Chanticlair Dr, Apex, NC 27502For Sale
 MLS ID #10183158, Sharon Evans. Doorify MLS
 - $794,9994 bd3 ba3.3k sqft102 Langshire Ct, Apex, NC 27502For Sale
 MLS ID #10158395, Peter Gitto. Doorify MLS
 - $695,0005 bd3 ba3k sqft2005 Red Sage Ct, Apex, NC 27502For Sale
 MLS ID #10176565, Kathleen Carlton. Doorify MLS
 - $575,0003 bd3 ba2.3k sqft3119 Cregler Dr, Apex, NC 27502For SaleMLS ID #10184901, Shanlyn Trease Price. Doorify MLS
- $599,0004 bd3 ba2.3k sqft811 Teulon Way, Apex, NC 27502For SaleMLS ID #10182558, Neil Tashman. Doorify MLS
- $640,0004 bd3 ba2.5k sqft107 Holmhurst Ct, Cary, NC 27519For SaleMLS ID #10185221, Nancy Grace. Doorify MLS
- $810,0006 bd4 ba3.9k sqft1201 Hill Hollow Way, Apex, NC 27523For SaleMLS ID #10176375, Angie Cole. Doorify MLS
- $949,9005 bd4 ba3.6k sqft114 Castle Garden St, Cary, NC 27513For SaleMLS ID #10184938, Cara Pierce. Doorify MLS
- $715,0004 bd3 ba2.7k sqft102 Citrus Pl, Cary, NC 27519For SaleMLS ID #10172329, Yvonne W Johnson. Doorify MLS
- $850,100-- bd3 ba3.6k sqft1950 Firenza Dr, Apex, NC 27502Off Market
- $799,9004 bd3 ba3.6k sqft5307 The Dyke Dr, Raleigh, NC 27606For SaleMLS ID #10183443, Dave Anderson. Doorify MLS
- $749,9005 bd4 ba3k sqft405 Liberty Rose Dr, Morrisville, NC 27560For SaleMLS ID #10182564, Joe Matthews. Doorify MLS
- $695,0004 bd4 ba3.3k sqft3204 Orchestra Ct, Apex, NC 27539For SaleMLS ID #10179905, Deb Chadwick. Doorify MLS
- $550,0003 bd3 ba1.9k sqft1702 Ashbark Ct, Apex, NC 27502For SaleMLS ID #10173550, Rob Bone. Doorify MLS
- $679,9003 bd4 ba2.8k sqft248 Star Magnolia Dr, Morrisville, NC 27560For SaleMLS ID #10185210, Ty Vargas. Doorify MLS
- $715,0004 bd3 ba3.2k sqft107 Thornewood Dr, Cary, NC 27518For SaleMLS ID #10161379, Spencer Sifinski. Doorify MLS
- $730,0004 bd4 ba2.8k sqft101 Bayless Ridge Ct, Morrisville, NC 27560For SaleMLS ID #10170309, Shreyans Kochar. Doorify MLS
- $710,0005 bd4 ba3.3k sqft3 Monteith Ct, Durham, NC 27713For SaleMLS ID #10183778, Dusty Butler. Doorify MLS
- $619,9005 bd3 ba2.3k sqft108 Branchway Rd, Cary, NC 27519For SaleMLS ID #10174471, Deonna Dalton-Brooks. Doorify MLS
