Looking for a large lot with room to breathe, inside an established neighborhood — and NO CITY TAXES? Welcome to 3204 Orchestra Court, nestled in the sought-after Harmony Glen subdivision in Apex, where lot sizes exceed the average and the lifestyle is hard to beat. Situated on a generous 0.84-acre cul-de-sac lot, this 4-bedroom, 3.5-bath home backs to HOA common space and features an expansive side yard — plenty of room for soccer, entertaining, or simply enjoying the outdoors. Lots like this, at this price point, this close to everything, simply don't come along often. Inside, you'll find a dedicated home office, a stunning sun-drenched Conservatory filled with natural light, a spacious recreation room, and a 2-car garage — all the space and flexibility a growing family or work-from-home lifestyle demands. The home has just been freshly painted throughout, giving it a clean, bright canvas ready for your personal vision. Here's the opportunity: the seller has priced this home meaningfully below market value to reflect the updates needed — and that's intentional. They also will provide a credit at closing towards repairs with an acceptable offer. This is your chance to move in, settle into a fantastic location, and make updates on your own timeline, your own budget, and entirely to your own taste. Why buy someone else's renovation when you can put your own finishing touches on a home you'll love for years to come? All of this, with only county taxes — no city tax burden — and unbeatable proximity to top-rated schools, I-540 access, shopping, dining, and everyday conveniences. The land. The location. The lot. The opportunity. 3204 Orchestra Court is ready for its next chapter — and the right buyer will recognize exactly what this represents.
For sale
Price cut: $25K (10/13)
$625,000
3204 Orchestra Ct, Apex, NC 27539
4beds
3,369sqft
Single Family Residence
Built in 2002
0.84 Acres Lot
$620,400 Zestimate®
$186/sqft
$43/mo HOA
What's special
Spacious recreation roomDedicated home officeFreshly painted throughoutExpansive side yard
- 91 days
- 2,556
- 238
Zillow last checked:
Listing updated:
Listed by:
Deb Chadwick 919-349-0455,
DEBTEAM
Source: Doorify MLS,MLS#: 10179905
Facts & features
Interior
Bedrooms & bathrooms
- Bedrooms: 4
- Bathrooms: 4
- Full bathrooms: 3
- 1/2 bathrooms: 1
Primary bedroom
- Level: Second
- Area: 288 Square Feet
- Dimensions: 15.0 x 19.2
Bedroom 2
- Level: Second
- Area: 143 Square Feet
- Dimensions: 11.0 x 13.0
Bedroom 3
- Level: Second
- Area: 143 Square Feet
- Dimensions: 11.0 x 13.0
Bedroom 4
- Level: Second
- Area: 143 Square Feet
- Dimensions: 11.0 x 13.0
Bonus room
- Level: Second
- Area: 277.2 Square Feet
- Dimensions: 15.4 x 18.0
Breakfast room
- Level: Main
- Area: 81 Square Feet
- Dimensions: 9.0 x 9.0
Dining room
- Level: Main
- Area: 165.1 Square Feet
- Dimensions: 12.7 x 13.0
Other
- Level: Main
- Area: 160.02 Square Feet
- Dimensions: 6.3 x 25.4
Family room
- Level: Main
- Area: 313.2 Square Feet
- Dimensions: 17.4 x 18.0
Kitchen
- Level: Main
- Area: 202.41 Square Feet
- Dimensions: 11.7 x 17.3
Living room
- Level: Main
- Area: 152.4 Square Feet
- Dimensions: 12.0 x 12.7
Office
- Level: Main
- Area: 86.4 Square Feet
- Dimensions: 9.0 x 9.6
Heating
- Heat Pump, Natural Gas, Zoned
Cooling
- Central Air, Dual, Heat Pump, Zoned
Appliances
- Included: Cooktop, Down Draft, Dishwasher, Free-Standing Refrigerator, Gas Cooktop, Gas Water Heater, Ice Maker, Microwave, Refrigerator, Self Cleaning Oven, Water Heater, Wall Oven
- Laundry: Electric Dryer Hookup, Main Level, Sink, Washer Hookup
Features
- Double Vanity, Entrance Foyer, High Ceilings, Kitchen Island, Pantry, Recessed Lighting, Storage, Walk-In Closet(s), Bathtub/Shower Combination, Walk-In Shower, Water Closet, Smooth Ceilings
- Flooring: Carpet, Hardwood, Tile
- Number of fireplaces: 1
- Fireplace features: Family Room, Gas, Gas Log
Interior area
- Total structure area: 3,369
- Total interior livable area: 3,369 sqft
- Finished area above ground: 3,369
- Finished area below ground: 0
Property
Parking
- Total spaces: 5
- Parking features: Concrete, Driveway, Garage Faces Side, Garage, Garage Door Opener, Inside Entrance
- Garage spaces: 2
- Uncovered spaces: 3
Features
- Levels: Two
- Stories: 2
- Entry location: First floor
- Patio & porch: Deck, Front Porch
- Exterior features: Private Yard
- Fencing: None
Lot
- Size: 0.84 Acres
- Features: Back Yard, Cleared, Cul-De-Sac, Front Yard, Level, Many Trees, Open Lot, Wooded, Hardwood Trees
- Residential vegetation: Partially Wooded
Details
- Parcel number: 075002669905000 0284532
- Zoning: RR
- Special conditions: Standard
Construction
Type & style
- Home type: SingleFamily
- Architectural style: Transitional
- Property subtype: Single Family Residence
Materials
- Brick, Vinyl Siding
- Foundation: Crawlspace
- Roof: Shingle
Condition
- New construction: No
- Year built: 2002
Utilities & green energy
- Sewer: Septic Tank
- Water: Community Water
- Utilities for property: Cable Available, Electricity Connected, Natural Gas Connected, Water Connected, Septic Connected
Community & HOA
Community
- Security: Smoke Detector(s)
- Subdivision: Harmony Glen
HOA
- Has HOA: Yes
- Amenities included: Maintenance Grounds
- Services included: Maintenance Grounds
- HOA fee: $521 annually
- HOA name: Harmony Glen HOA
- HOA phone: 800-274-3165
Location
- Region: Apex
Financial & listing details
- Price per square foot: $186/sqft
- Tax assessed value: $680,595
- Annual tax amount: $4,509
- Date on market: 9/14/2026
- Listing agreement: Exclusive Agency
- Listing terms: Cash,Conventional
- Road surface type: Asphalt
Estimated market value
$620,400
$589,000 - $651,000
$3,212/mo
Price history
| Date | Event | Price |
|---|---|---|
| 10/13/2026 | Price change | $625,000-3.8%$186/sqft |
Source:  Doorify MLS #10179905 Report a problem Doorify MLS #10179905 Report a problem | ||
| 9/20/2026 | Price change | $650,000-3.7%$193/sqft |
Source: Doorify MLS #10179905 Report a problem | ||
| 9/18/2026 | Price change | $675,000-2.9%$200/sqft |
Source: Doorify MLS #10179905 Report a problem | ||
| 9/14/2026 | Listed for sale | $695,000$206/sqft |
Source: Doorify MLS #10179905 Report a problem | ||
| 9/11/2026 | Listed for rent | $2,795$1/sqft |
Source: Zillow Rentals Report a problem | ||
| 8/18/2026 | Pending sale | $695,000$206/sqft |
Source: Doorify MLS #10179905 Report a problem | ||
| 7/14/2026 | Listed for sale | $695,000-3.5%$206/sqft |
Source: Doorify MLS #10179905 Report a problem | ||
| 6/24/2026 | Listing removed | $2,795$1/sqft |
Source: Zillow Rentals Report a problem | ||
| 6/20/2026 | Listing removed | $720,000$214/sqft |
Source: Doorify MLS #10160970 Report a problem | ||
| 6/18/2026 | Listed for rent | $2,795+21.8%$1/sqft |
Source: Zillow Rentals Report a problem | ||
| 5/26/2026 | Price change | $720,000-2%$214/sqft |
Source: Doorify MLS #10160970 Report a problem | ||
| 4/17/2026 | Listed for sale | $735,000+88.5%$218/sqft |
Source: Doorify MLS #10160970 Report a problem | ||
| 3/29/2022 | Listing removed | -- |
Source: Zillow Rental Network Premium Report a problem | ||
| 3/25/2022 | Listed for rent | $2,295+9.5%$1/sqft |
Source: Zillow Rental Network Premium Report a problem | ||
| 11/20/2020 | Listing removed | $2,095$1/sqft |
Source: Darshana Properties Report a problem | ||
| 11/3/2020 | Listed for rent | $2,095-16%$1/sqft |
Source: Darshana Properties Report a problem | ||
| 8/26/2018 | Listing removed | $2,495$1/sqft |
Source: Darshana Properties Report a problem | ||
| 5/29/2018 | Listed for rent | $2,495$1/sqft |
Source: Darshana Properties Report a problem | ||
| 5/12/2017 | Listing removed | $2,495$1/sqft |
Source: Darshana Properties Report a problem | ||
| 5/3/2017 | Listed for rent | $2,495$1/sqft |
Source: Darshana Properties Report a problem | ||
| 4/21/2017 | Sold | $390,000-2.4%$116/sqft |
Source: Doorify MLS #2109920 Report a problem | ||
| 3/16/2017 | Pending sale | $399,500$119/sqft |
Source: Peak City Realty LLC #2109920 Report a problem | ||
| 3/8/2017 | Price change | $399,500-2.4%$119/sqft |
Source: Peak City Realty LLC #2109920 Report a problem | ||
| 2/16/2017 | Listed for sale | $409,500+17.8%$122/sqft |
Source: Peak City Realty LLC #2109920 Report a problem | ||
| 7/3/2002 | Sold | $347,500$103/sqft |
Source: Public Record Report a problem | ||
Public tax history
| Year | Property taxes | Tax assessment |
|---|---|---|
| 2025 | $4,373 +3% | $680,595 |
| 2024 | $4,247 +37.5% | $680,595 +72.9% |
| 2023 | $3,088 +7.9% | $393,529 |
| 2022 | $2,862 +2.8% | $393,529 |
| 2021 | $2,785 +1.7% | $393,529 |
| 2020 | $2,739 +4.9% | $393,529 +24% |
| 2019 | $2,612 | $317,316 |
| 2018 | $2,612 +14.7% | $317,316 |
| 2017 | $2,276 +2.1% | $317,316 |
| 2016 | $2,230 +0.5% | $317,316 +0.2% |
| 2015 | $2,218 +5.5% | $316,553 |
| 2014 | $2,103 | $316,553 |
| 2013 | -- | $316,553 |
| 2012 | -- | $316,553 |
| 2011 | -- | $316,553 |
| 2010 | -- | $316,553 |
| 2009 | -- | $316,553 |
| 2008 | -- | -- |
| 2007 | -- | -- |
| 2006 | -- | -- |
| 2005 | -- | -- |
| 2004 | -- | -- |
| 2003 | -- | -- |
Find assessor info on the county website
Monthly payment
Est. payment
Payment breakdown
Explore the cost of this home by adjusting the details. Changes won't be saved.Climate risks
Neighborhood: 27539
Nearby schools
Schools provided by the listing agent
- Elementary: Wake - Oak Grove Elementary
- Middle: Wake - Lufkin Road Middle
- High: Wake - Felton Grove High
Source: Doorify MLS. This data may not be complete. We recommend contacting the local school district to confirm school assignments for this home.
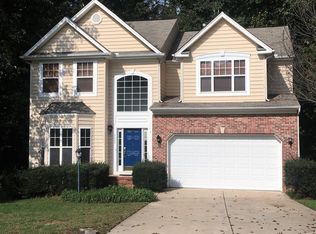

Similar homes
- $624,9004 bd3 ba2.9k sqft3428 Lily Orchard Way, Apex, NC 27539For Sale

 MLS ID #10187840, Christina Valkanoff. Doorify MLS
 - $565,0003 bd4 ba2.4k sqft4913 Rhythm Dr, Apex, NC 27539For Sale
 MLS ID #10186084, Ginger Peters. Doorify MLS
 - $609,9005 bd3 ba2.8k sqft436 Field Glow Ln, Apex, NC 27539For Sale
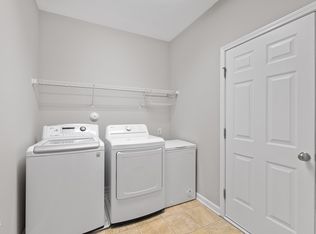 MLS ID #10179325, Emily Savage Temple. Doorify MLS
 - $639,9004 bd4 ba2.7k sqft1748 Laurel Park Pl, Cary, NC 27511For Sale
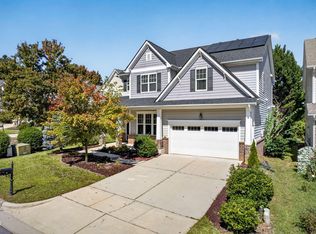 MLS ID #10197733, Mary Ann Wilson. Doorify MLS
 - $590,0004 bd3 ba2.1k sqft102 Copper Hill Dr, Cary, NC 27518For SaleMLS ID #10187568, Aimee Anderson. Doorify MLS
- $625,0003 bd4 ba4.4k sqft2700 Misty Glen Trl, Raleigh, NC 27606For SaleMLS ID #10181009, Meisha Spang. Doorify MLS
- $749,0005 bd3 ba3k sqft306 Honeywood Ct, Cary, NC 27518For SaleMLS ID #10192144, Mike Montpetit. Doorify MLS
- $625,0003 bd3 ba2.4k sqft6309 Windy Ridge Ct, Raleigh, NC 27606For SaleMLS ID #10160750, Sandy Lytle. Doorify MLS
- $679,0005 bd3 ba3k sqft2005 Red Sage Ct, Apex, NC 27502For SaleMLS ID #10176565, Kathleen Carlton. Doorify MLS
- $599,0003 bd3 ba2.7k sqft5013 Shimberg Pl, Fuquay Varina, NC 27526For SaleMLS ID #10179493, Kathleen Carlton. Doorify MLS
- $689,9004 bd3 ba3.2k sqft107 Thornewood Dr, Cary, NC 27518For SaleMLS ID #10161379, Spencer Sifinski. Doorify MLS
- $720,0004 bd4 ba2.9k sqft2101 Chicora Wood Dr, Raleigh, NC 27606For SaleMLS ID #10179289, April Auman. Doorify MLS
- $595,0003 bd2 ba2.4k sqft6509 Wavcott Dr, Fuquay Varina, NC 27526For SaleMLS ID #10186440, Silvia Alvarez. Doorify MLS
- $595,0004 bd3 ba2.8k sqft105 Acadia Ct, Cary, NC 27513For SaleMLS ID #10187115, David Wilson. Doorify MLS
- $575,0004 bd3 ba2.9k sqft104 Wedgemere St, Cary, NC 27519For SaleMLS ID #10187912, Mike Montpetit. Doorify MLS
- $709,9005 bd3 ba2.9k sqft2724 Bushy Lake Cv, Apex, NC 27502For SaleMLS ID #10189241, Roberta Sorrell. Doorify MLS
- $649,4253 bd3 ba2.4k sqft4104 Olde Waverly Way, Fuquay Varina, NC 27526For SaleMLS ID #10186025, Joshua Dale Vick. Doorify MLS
- $499,9003 bd3 ba2k sqft2312 Maplegreen Ln, Apex, NC 27502For SaleMLS ID #10192292, Matthew Peedin. Doorify MLS
- $694,9005 bd3 ba2.8k sqft205 Bethabara Ln, Cary, NC 27513For SaleMLS ID #10194047, Richard Burghgraef. Doorify MLS
- $599,0005 bd3 ba2.8k sqft111 Wenonah Way, Durham, NC 27713For SaleMLS ID #10197001, Tamara White. Doorify MLS
