NEW PRICE! Welcome to this peaceful retreat! 3220 Orchestra Court is tucked into the quiet Harmony Glen neighborhood. This beautifully maintained and updated two-story home offers the perfect blend of comfort, space, and curb appeal. Built in 2003 and spanning 2,585 square feet, the property sits on a generous 0.58-acre lot with mature landscaping and a peaceful cul-de-sac setting. Upstairs you will find 4 generously sized bedrooms, 2 full bathrooms, and a flex room with built in storage that can be used for a 5th bedroom, bonus room, exercise room, office, study, craft room, game room...the possibilities are endless! In addition to a walk-in tile shower, the upstairs hall bathroom also has a double vanity and linen closet. The primary bathroom has a walk-in tile shower, soaking tub, separate water closet, and double vanity. The main floor of the home has a nicely sized family room with a fireplace and built in shelving, as well as a separate living room with trey ceiling, and a large dining room. Also on the main floor is the newly updated kitchen with stunning solid surface counters and stylish backsplash. Enjoy breakfast and morning coffee/tea in the perfectly situated breakfast room with a perfect view to the expansive, backyard. A powder bath, laundry room with built in storage, coat closet and large storage closet complete the main floor. Enjoy the tranquil, private backyard while relaxing or entertaining on the large, screened porch. A large open deck provides the perfect place for grilling and outdoor cooking. Be sure to notice the fire pit in the back corner of the yard for enjoying s'mores treats, family and time with friends. The detached shed has electricity and provides extra storage space for lawn equipment, gardening supplies, outdoor games, toys, and much more. An in-ground irrigation system helps keep the lawn and landscaping looking great, and a two-car garage provides the comfort of enclosed parking and the convenience of storage. The huge backyard is fully fenced and provides great space for various activities. This thoughtfully maintained home offers the perfect blend of comfort and space while being conveniently located to schools, dining, shopping, parks, recreation, quaint downtown areas, highways, and medical facilities. School assignments for the 2026-2027 school year should be confirmed with Wake County Public School System, as some school assignments may have changed. UPDATED KITCHEN AND BATHROOMS!!!! NEW ROOF - 2020, NEW UPSTAIRS HVAC -2024, NEW WATER HEATER - 2022 NEW CARPET - 2026, NEW KITCHEN COUTERTOPS - 2026, NEW KITCHEN BACSPLASH - 2026, NEW PAINT in some bedrooms - 2026, NEW KITCHEN FLOORING - 2026, NEW FLOORING IN LAUNDRY ROOM - 2026. 3220 Orchestra Court is a beautiful home providing lots of space, superb location, many updates/improvements, privacy and tranquility.
For sale
Price cut: $24K (10/2)
$565,000
3220 Orchestra Ct, Apex, NC 27539
4beds
2,585sqft
Single Family Residence
Built in 2003
0.58 Acres Lot
$559,100 Zestimate®
$219/sqft
$43/mo HOA
What's special
Tranquil private backyardLarge dining roomUpdated kitchen and bathroomsMature landscapingPeaceful cul-de-sac settingLarge storage closetCoat closet
- 60 days
- 1,042
- 85
Zillow last checked:
Listing updated:
Listed by:
Geannie Kinlaw 919-601-2871,
Keystone Properties
Source: Doorify MLS,MLS#: 10184882
Facts & features
Interior
Bedrooms & bathrooms
- Bedrooms: 4
- Bathrooms: 3
- Full bathrooms: 2
- 1/2 bathrooms: 1
Primary bedroom
- Level: Second
- Area: 258.96 Square Feet
- Dimensions: 15.6 x 16.6
Bedroom 2
- Level: Second
- Area: 148 Square Feet
- Dimensions: 10.0 x 14.8
Bedroom 3
- Level: Second
- Area: 132 Square Feet
- Dimensions: 10.0 x 13.2
Bedroom 4
- Level: Second
- Area: 148.8 Square Feet
- Dimensions: 12.0 x 12.4
Primary bathroom
- Level: Second
- Area: 90.16 Square Feet
- Dimensions: 9.2 x 9.8
Bonus room
- Description: Can be an exercise room, office, study, playroom.
- Level: Second
- Area: 174 Square Feet
- Dimensions: 12.0 x 14.5
Breakfast room
- Level: Main
- Area: 93.98 Square Feet
- Dimensions: 7.4 x 12.7
Dining room
- Level: Main
- Area: 173 Square Feet
- Dimensions: 10.0 x 17.3
Other
- Level: Main
- Area: 83.08 Square Feet
- Dimensions: 6.2 x 13.4
Family room
- Level: Main
- Area: 278.4 Square Feet
- Dimensions: 16.0 x 17.4
Kitchen
- Level: Main
- Area: 127 Square Feet
- Dimensions: 10.0 x 12.7
Laundry
- Level: Main
- Area: 45.6 Square Feet
- Dimensions: 6.0 x 7.6
Living room
- Level: Main
- Area: 157.95 Square Feet
- Dimensions: 11.7 x 13.5
Other
- Description: Primary Walk In Closet
- Level: Second
- Area: 60 Square Feet
- Dimensions: 6.0 x 10.0
Other
- Description: Covered Front Porch
- Level: Main
- Area: 28 Square Feet
- Dimensions: 4.0 x 7.0
Other
- Description: Screened Porch
- Level: Main
- Area: 260 Square Feet
- Dimensions: 13.0 x 20.0
Other
- Description: Deck
- Level: Main
- Area: 220 Square Feet
- Dimensions: 11.0 x 20.0
Workshop
- Description: Detached Utility Shed
- Level: Additional
- Area: 180 Square Feet
- Dimensions: 10.0 x 18.0
Heating
- Forced Air, Natural Gas, Zoned
Cooling
- Heat Pump, Zoned
Appliances
- Laundry: Electric Dryer Hookup, Laundry Room, Main Level, Washer Hookup
Features
- Bookcases, Ceiling Fan(s), Double Vanity, Entrance Foyer, Eat-in Kitchen, Storage, Tray Ceiling(s), Walk-In Closet(s), Separate Shower, Walk-In Shower, Water Closet, Smooth Ceilings
- Flooring: Carpet, Ceramic Tile, Luxury Vinyl, Wood
- Number of fireplaces: 1
- Fireplace features: Family Room
Interior area
- Total structure area: 2,585
- Total interior livable area: 2,585 sqft
- Finished area above ground: 2,585
- Finished area below ground: 0
Video & virtual tour
Property
Parking
- Total spaces: 2
- Parking features: Garage
- Garage spaces: 2
Features
- Levels: Two
- Stories: 2
- Patio & porch: Covered, Deck, Front Porch, Rear Porch, Screened
- Exterior features: Fire Pit, Private Yard, Rain Gutters, Storage, Fenced Yard
- Fencing: Back Yard,Fenced
Lot
- Size: 0.58 Acres
- Features: Back Yard, Cul-De-Sac, Front Yard, Landscaped, Private, Sprinklers In Front, Sprinklers In Rear
Details
- Additional structures: Shed(s)
- Parcel number: 075002760605000 0284536
- Zoning: RR
- Special conditions: Standard
- Other equipment: Irrigation Equipment
Construction
Type & style
- Home type: SingleFamily
- Architectural style: Traditional
- Property subtype: Single Family Residence
Materials
- Brick, Vinyl Siding
- Foundation: Crawlspace
- Roof: Shingle
Condition
- New construction: No
- Year built: 2003
Utilities & green energy
- Sewer: Septic Tank
- Water: Community Water
Community & HOA
Community
- Subdivision: Harmony Glen
HOA
- Has HOA: Yes
- Services included: Electricity, Maintenance Grounds
- HOA fee: $521 annually
- HOA name: Harmony Glen HOA
- HOA phone: 530-219-4416
Location
- Region: Apex
Financial & listing details
- Price per square foot: $219/sqft
- Tax assessed value: $619,078
- Annual tax amount: $3,979
- Date on market: 8/19/2026
- Listing agreement: Exclusive Right To Sell
- Listing terms: Cash,Conventional,Owner Pay Points,VA Loan
Estimated market value
$559,100
$531,000 - $587,000
$2,641/mo
Price history
| Date | Event | Price |
|---|---|---|
| 10/2/2026 | Price change | $565,000-4.1%$219/sqft |
Source:  Doorify MLS #10184882 Report a problem Doorify MLS #10184882 Report a problem | ||
| 9/16/2026 | Price change | $589,000-1.2%$228/sqft |
Source: Doorify MLS #10184882 Report a problem | ||
| 8/31/2026 | Price change | $596,000-4.6%$231/sqft |
Source: Doorify MLS #10184882 Report a problem | ||
| 8/20/2026 | Listed for sale | $625,000+95.3%$242/sqft |
Source: Doorify MLS #10184882 Report a problem | ||
| 10/7/2016 | Sold | $320,000-1.5%$124/sqft |
Source: Public Record Report a problem | ||
| 8/25/2016 | Pending sale | $324,900$126/sqft |
Source: Deans Group Realty LLC #2085574 Report a problem | ||
| 8/22/2016 | Listed for sale | $324,900+35.4%$126/sqft |
Source: Deans Group Realty LLC #2085574 Report a problem | ||
| 10/1/2003 | Sold | $240,000$93/sqft |
Source: Public Record Report a problem | ||
Public tax history
| Year | Property taxes | Tax assessment |
|---|---|---|
| 2025 | $3,980 +3% | $619,078 |
| 2024 | $3,864 +35.7% | $619,078 +70.8% |
| 2023 | $2,847 +7.9% | $362,561 |
| 2022 | $2,638 +2.8% | $362,561 |
| 2021 | $2,568 +1.7% | $362,561 |
| 2020 | $2,525 +4.5% | $362,561 +23.6% |
| 2019 | $2,416 | $293,373 |
| 2018 | $2,416 +14.7% | $293,373 |
| 2017 | $2,106 +2.1% | $293,373 |
| 2016 | $2,063 +0.6% | $293,373 +0.3% |
| 2015 | $2,052 +5.5% | $292,568 |
| 2014 | $1,945 | $292,568 |
| 2013 | -- | $292,568 |
| 2012 | -- | $292,568 |
| 2011 | -- | $292,568 |
| 2010 | -- | $292,568 |
| 2009 | -- | $292,568 |
| 2008 | -- | -- |
| 2007 | -- | -- |
| 2006 | -- | -- |
| 2005 | -- | -- |
| 2004 | -- | -- |
Find assessor info on the county website
Monthly payment
Est. payment
Payment breakdown
Explore the cost of this home by adjusting the details. Changes won't be saved.Climate risks
Neighborhood: 27539
Nearby schools
Schools provided by the listing agent
- Elementary: Wake - Oak Grove Elementary
- Middle: Wake - Lufkin Road Middle
- High: Wake - Felton Grove High
Source: Doorify MLS. This data may not be complete. We recommend contacting the local school district to confirm school assignments for this home.
Similar homes
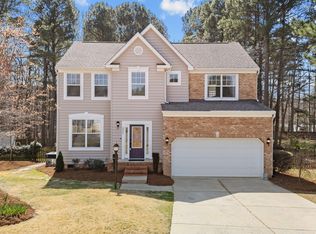
- $499,0004 bd3 ba2.7k sqft237 Butterbiggins Ln, Apex, NC 27539For Sale
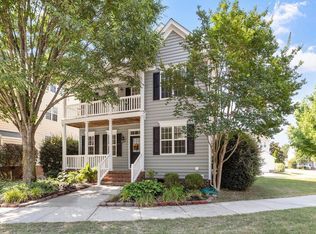
 MLS ID #10173901, Becky Briggs. Doorify MLS
 - $599,0004 bd4 ba2.6k sqft101 Goose Rock Ct, Holly Springs, NC 27540For Sale
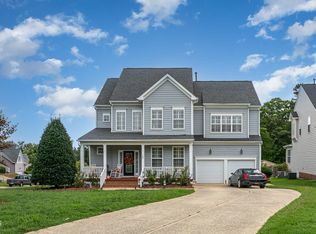 MLS ID #10184088, Karen Machikas. Doorify MLS
 - $569,0004 bd3 ba2k sqft1009 Country Glen Ct, Apex, NC 27502For Sale
 MLS ID #10173528, Jon Pugeda. Doorify MLS
 - $799,0004 bd4 ba2.6k sqft105 Bellagio Dr, Apex, NC 27539For Sale
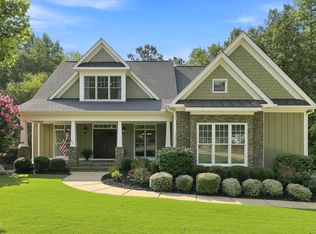 MLS ID #10187524, Anna Powell. Doorify MLS
 - $675,0004 bd4 ba3k sqft117 Cicada Pl, Apex, NC 27539For SaleMLS ID #10187433, Richard Keck. Doorify MLS
- $567,0004 bd3 ba1.9k sqft1704 Ashley Downs Dr, Apex, NC 27502For SaleMLS ID #10189202, Tina Ley. Doorify MLS
- $550,0004 bd4 ba2.3k sqft470 Magdala Pl, Apex, NC 27502For SaleMLS ID #10187001, Linda Trevor. Doorify MLS
- $565,0003 bd3 ba2.3k sqft441 Magdala Pl, Apex, NC 27502For SaleMLS ID #10183910, Cindy Johnson-Brown. Doorify MLS
- $595,0003 bd2 ba2.4k sqft6509 Wavcott Dr, Fuquay Varina, NC 27526For SaleMLS ID #10186440, Silvia Alvarez. Doorify MLS
- $625,0004 bd3 ba2.7k sqft104 Eagle Ct, Cary, NC 27511For SaleMLS ID #10193129, Giselle Morgan. Doorify MLS
- $562,0005 bd3 ba3k sqft129 Okamato St, Raleigh, NC 27603For SaleMLS ID #10186306, Katie Sheriff. Doorify MLS
- $539,0004 bd3 ba2.3k sqft304 Catlin Rd, Cary, NC 27519For SaleMLS ID #10188887, Dwayne Leatherwood. Doorify MLS
- $540,0005 bd4 ba2.3k sqft124 Sweet Violet Dr, Holly Springs, NC 27540For SaleMLS ID #10178802, Alissa Turnbull. Doorify MLS
- $575,0003 bd3 ba2.4k sqft6500 Berry Meadow Ct, Fuquay Varina, NC 27526For SaleMLS ID #10183222, K.C. McLaughlin. Doorify MLS
- $739,9005 bd4 ba3k sqft2631 Brighton Bluff Dr, Apex, NC 27539For SaleMLS ID #10183559, Emme Zheng. Doorify MLS
- $527,5004 bd3 ba2.6k sqftDalton D Plan, Fuquay Varina, NC 27526For SaleMLS ID #10189613, Amber Diehl Williams. Doorify MLS
- $674,9503 bd3 ba2.5k sqft5101 Windance Pl, Holly Springs, NC 27540For SaleMLS ID #10189166, Rick Mangrum. Doorify MLS
- $599,9004 bd3 ba3.1k sqft5413 Fantasy Moth Dr, Garner, NC 27529For SaleMLS ID #10185984, Jane Ball. Doorify MLS
- $524,9003 bd3 ba2.4k sqft105 Owl Creek Ct, Holly Springs, NC 27540For SaleMLS ID #10188825, Allison Ili Ibrahim. Doorify MLS
- $459,9003 bd2 ba1.7k sqft232 Dutch Hill Rd, Holly Springs, NC 27540For SaleMLS ID #10186082, Dwayne Leatherwood. Doorify MLS
