Skip main navigation
Sold for $566,000
  • $566,000

    3221 Orchestra Ct, Apex, NC 27539

    4beds
    2,173sqft
    Single Family Residence, Residential
    Built in 2003
    0.58 Acres Lot
    $566,000 Zestimate®
    $260/sqft
    $2,662 Estimated rent

    Home value

    $566,000

    $538,000 - $594,000

    $2,662/mo

    Zestimate® history
    Loading
    Loading...

    Owner options

    List your home for rent

    $2,662/mo

    Rent Zestimate®

    Find your next renter with Zillow Rental Manager. Plus, with online applications, you can quickly screen prospective tenants – for free.

    Learn more

    $2,662/mo

    Rent Zestimate®

    Refinance and save

    $3,869/mo

    Est. payment

    Refinancing to a lower rate could help reduce your monthly payments and save thousands over the life of the loan.

    See today's rates

    $3,869/mo

    Est. payment

    Explore your selling options

    Work with a Zillow partner agent

    Leverage their expertise and Zillow's premium Showcase listings to get your home seen by more buyers.

    Get started

    List with your own agent

    Get your home in front of millions of buyers by listing it on Zillow.

    Learn how to do it

    Sell it yourself

    Take full control of how buyers see your home on Zillow by listing For Sale by Owner (FSBO).

    List your home

    What's special

    Four-bedroom two-and-a-half-bath homeTree houseAbundant natural lightVaulted ceilingsWhite quartz countertopsLarge island with seatingMature trees
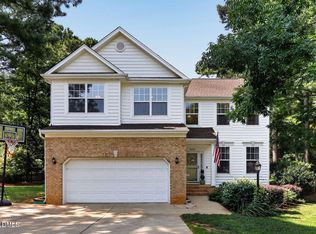
    Welcome to this beautiful four-bedroom, two-and-a-half-bath home situated on over half an acre in a peaceful double cul-de-sac setting. New carpet and fresh paint! With the neighborhood road also ending in a dead end, traffic is minimal--creating a quiet environment where neighbors enjoy walking, biking, and spending time outdoors among the community's scenic natural areas. Inside, the heart of the home is the beautifully renovated rear living space. The updated kitchen features white cabinetry, white quartz countertops, a large island with seating, and a gas cooktop, creating a bright and inviting space for gathering and entertaining. The kitchen flows seamlessly into the living room, where a stunning triple window frames peaceful views of the backyard and surrounding trees, often filled with birds and seasonal blooms. The spacious primary bedroom is a true retreat with vaulted ceilings, abundant natural light, and a large walk-in closet. Additional highlights include a formal dining room and well-proportioned secondary bedrooms that provide flexibility for guests, work, or hobbies. One of the most loved features of the home is the large screened-in porch, perfect for enjoying North Carolina's mild weather throughout much of the year. Just beyond, a Trex deck offers plenty of space for outdoor seating and grilling, making it ideal for relaxing evenings or weekend get-togethers. The spacious, fully fenced backyard offers both privacy and room to spread out. Backing to a wooded buffer with no homes directly behind, the property provides a serene backdrop for everyday living. Mature trees, a tree house, and an outdoor storage shed add both charm and functionality, while the generous spacing between homes ensures a comfortable sense of privacy on all sides. With its private outdoor setting, thoughtfully updated interior, and welcoming neighborhood atmosphere, this home offers the perfect blend of comfort, space, and everyday convenience!

    Zillow last checked:

    Listing updated:

    Listed by:

    Sonal Savani 949-636-8127,

    DASH Carolina

    Bought with:

    Tiffany Williamson, 279179

    Navigate Realty

    Gregory Scott DelPozo, 312819

    Navigate Realty

    Source: Doorify MLS,MLS#: 10152101MLS Logo

    Facts & features

    Interior

    Bedrooms & bathrooms
    • Bedrooms: 4
    • Bathrooms: 3
    • Full bathrooms: 2
    • 1/2 bathrooms: 1
    Heating
    • Fireplace(s), Forced Air
    Cooling
    • Central Air, Dual, Zoned
    Appliances
    • Included: Dishwasher, Gas Cooktop, Ice Maker, Microwave, Self Cleaning Oven, Oven
    • Laundry: Upper Level
    Features
    • Bathtub/Shower Combination, Cathedral Ceiling(s), Ceiling Fan(s), Kitchen Island, Pantry, Quartz Counters, Separate Shower, Smooth Ceilings, Soaking Tub, Walk-In Closet(s), Walk-In Shower
    • Flooring: Carpet, Hardwood, Tile, Vinyl
    • Windows: Insulated Windows
    • Basement: Crawl Space
    • Has fireplace: Yes
    • Fireplace features: Gas Log, Living Room, Prefabricated
    Interior area
    • Total structure area: 2,173
    • Total interior livable area: 2,173 sqft
    • Finished area above ground: 2,173
    • Finished area below ground: 0

    Property

    Parking
    • Total spaces: 4
    • Parking features: Attached, Concrete, Driveway, Garage, Garage Door Opener, Garage Faces Front
    • Attached garage spaces: 2
    • Uncovered spaces: 2
    Features
    • Levels: Two
    • Stories: 2
    • Patio & porch: Deck, Rear Porch, Screened
    • Exterior features: Rain Gutters, Storage
    • Has view: Yes
    Lot
    • Size: 0.58 Acres
    Details
    • Parcel number: 0750761613
    • Special conditions: Standard

    Construction

    Type & style
    • Home type: SingleFamily
    • Architectural style: Transitional
    • Property subtype: Single Family Residence, Residential
    Materials
    • Brick, Vinyl Siding
    • Roof: Shingle
    Condition
    • New construction: No
    • Year built: 2003

    Utilities & green energy

    • Sewer: Septic Tank
    • Water: Public
    • Utilities for property: Cable Available

    Community & neighborhood

    Location
    • Region: Apex
    • Subdivision: Harmony Glen

    HOA & financial

    HOA
    • Has HOA: Yes
    • HOA fee: $521 annually
    • Services included: Maintenance Grounds

    Price history

    DateEventPrice
    5/28/2026Sold$566,000+2.9%$260/sqft
    Source: Doorify MLS #10152101 Report a problem
    3/16/2026Pending sale$550,000$253/sqft
    Source: Doorify MLS #10152101 Report a problem
    3/12/2026Listed for sale$550,000+105.2%$253/sqft
    Source: Doorify MLS #10152101 Report a problem
    6/5/2013Sold$268,000-2.5%$123/sqft
    Source: Public Record Report a problem
    3/22/2013Listed for sale$275,000+1.9%$127/sqft
    Source: Coldwell Banker Howard Perry and Walston #1880459 Report a problem
    2/22/2008Sold$270,000+23.9%$124/sqft
    Source: Public Record Report a problem
    10/27/2003Sold$218,000$100/sqft
    Source: Public Record Report a problem

    Public tax history

    YearProperty taxesTax assessment
    2025$3,570 +3%$554,985
    2024$3,466 +37.3%$554,985 +72.8%
    2023$2,525 +7.9%$321,256
    2022$2,340 +2.8%$321,256
    2021$2,277 +1.7%$321,256
    2020$2,240 +4%$321,256 +23%
    2019$2,154 $261,288
    2018$2,154 +14.7%$261,288
    2017$1,878 +2.1%$261,288
    2016$1,840 +0.6%$261,288 +0.3%
    2015$1,830 +5.5%$260,570
    2014$1,735 $260,570
    2013-- $260,570
    2012-- $260,570
    2011-- $260,570
    2010-- $260,570
    2009-- $260,570
    2008-- --
    2007-- --
    2006-- --
    2005-- --
    2004-- --

    Find assessor info on the county website

    Neighborhood: 27539

    Nearby schools

    GreatSchools rating
    Schools provided by the listing agent
    • Elementary: Wake - Middle Creek
    • Middle: Wake - Lufkin Road
    • High: Wake - Felton Grove

    Source: Doorify MLS. This data may not be complete. We recommend contacting the local school district to confirm school assignments for this home.

    Get a cash offer in 3 minutes
    Find out how much your home could sell for in as little as 3 minutes with a no-obligation cash offer.
    Estimated market value
    $566,000
    Get a cash offer in 3 minutes
    Find out how much your home could sell for in as little as 3 minutes with a no-obligation cash offer.
    Estimated market value
    $566,000