Beautiful 4-bedroom, 3.5 bath single-family home in a prime Cary location. Fresh paint! Brand new Luxury vinyl plank (LVP) throughout 1st floor and the stairs. High Ceiling 10 feet on the 1st floor and 9' on the second. Open floor plan with hardwood throughout the first floor and stairs, recessed lighting, and large bright windows that bring in plenty of natural light. The white kitchen cabinets, stainless steel appliances create a clean, modern kitchen perfect for everyday living and entertaining. The second floor features laminate flooring throughout with no carpet, making the home easy to maintain. Enjoy a nicely landscaped backyard ideal for relaxing or outdoor gatherings. Just a minutes from Costco and close to Downtown Cary, Downtown Apex, shopping, dining, and major employers. Also within walking distance to Laurel Park Elementary and Apex Community Park, offering trails, sports fields, and lake activities. Move-in ready home in one of Cary's most convenient locations. Roof replaced in 2022. Solar Panels are paid off and included in the price.
For sale
Price cut: $9.1K (7/25)
$659,900
1748 Laurel Park Pl, Cary, NC 27511
4beds
2,724sqft
:
Get pre-qualified$4,017/mo
Single Family Residence, Residential
Built in 2008
5,662 Square Feet Lot
$650,200 Zestimate®
$242/sqft
$46/mo HOA
What's special
Recessed lightingFresh paintOpen floor planWhite kitchen cabinetsStainless steel appliances
- 40 days |
- 1,342 |
- 54 |
Likely to sell faster than
Zillow last checked:
Listing updated:
Listed by:
Lalit Farmah 919-349-1660,
Tru Realty LLC
Source: Doorify MLS,MLS#: 10175740
Facts & features
Interior
Bedrooms & bathrooms
- Bedrooms: 4
- Bathrooms: 4
- Full bathrooms: 3
- 1/2 bathrooms: 1
Heating
- ENERGY STAR Qualified Equipment
Cooling
- Ceiling Fan(s), Central Air
Appliances
- Included: Dishwasher, Free-Standing Gas Range, Free-Standing Range, Gas Range, Microwave, Range
- Laundry: Inside, Laundry Room, Washer Hookup
Features
- Breakfast Bar, Ceiling Fan(s), Chandelier, Crown Molding, Double Vanity, Recessed Lighting, Stone Counters, Tray Ceiling(s), Walk-In Closet(s)
- Flooring: Hardwood, Vinyl, Tile, Wood
- Has fireplace: Yes
- Fireplace features: Family Room
Interior area
- Total structure area: 2,724
- Total interior livable area: 2,724 sqft
- Finished area above ground: 2,724
- Finished area below ground: 0
Property
Parking
- Total spaces: 2
- Parking features: Attached, Driveway, Garage, Parking Pad
- Attached garage spaces: 2
Features
- Levels: Two
- Stories: 2
- Patio & porch: Covered, Front Porch, Patio, Porch
- Exterior features: Rain Gutters
- Has view: Yes
- View description: Neighborhood
Lot
- Size: 5,662 Square Feet
Details
- Parcel number: 075317102274000 0367978
- Zoning: TRP
- Special conditions: Standard
Construction
Type & style
- Home type: SingleFamily
- Architectural style: Craftsman, Farmhouse
- Property subtype: Single Family Residence, Residential
Materials
- Brick, Shake Siding, Stone, Vinyl Siding
- Foundation: Concrete Perimeter, Slab
- Roof: Shingle
Condition
- New construction: No
- Year built: 2008
Utilities & green energy
- Sewer: Public Sewer
- Water: Public
Green energy
- Energy generation: Solar
Community & HOA
Community
- Features: Sidewalks, Suburban
- Subdivision: Laurel Park
HOA
- Has HOA: Yes
- Services included: None
- HOA fee: $275 semi-annually
Location
- Region: Cary
Financial & listing details
- Price per square foot: $242/sqft
- Tax assessed value: $564,796
- Annual tax amount: $4,860
- Date on market: 6/23/2026
Estimated market value
$650,200
$618,000 - $683,000
$2,803/mo
Price history
| Date | Event | Price |
|---|---|---|
| 7/25/2026 | Price change | $659,900-1.4%$242/sqft |
Source:  Doorify MLS #10175740 Report a problem Doorify MLS #10175740 Report a problem | ||
| 7/19/2026 | Price change | $669,000-1.6%$246/sqft |
Source: Doorify MLS #10175740 Report a problem | ||
| 6/23/2026 | Listed for sale | $679,900-2.9%$250/sqft |
Source: Doorify MLS #10175740 Report a problem | ||
| 6/5/2026 | Listing removed | $699,900$257/sqft |
Source: Doorify MLS #10151949 Report a problem | ||
| 3/11/2026 | Listed for sale | $699,900+91.8%$257/sqft |
Source: Doorify MLS #10151949 Report a problem | ||
| 12/13/2016 | Sold | $365,000-1.3%$134/sqft |
Source: Doorify MLS #2093644 Report a problem | ||
| 10/8/2016 | Listed for sale | $369,900+15.6%$136/sqft |
Source: Bailey Wright Realty #2093644 Report a problem | ||
| 6/16/2015 | Sold | $320,000+4.9%$117/sqft |
Source: Public Record Report a problem | ||
| 12/15/2008 | Sold | $305,000$112/sqft |
Source: Public Record Report a problem | ||
Public tax history
| Year | Property taxes | Tax assessment |
|---|---|---|
| 2025 | $4,861 +2.2% | $564,796 |
| 2024 | $4,756 +20.5% | $564,796 +44.1% |
| 2023 | $3,947 +3.9% | $391,903 |
| 2022 | $3,800 +2.1% | $391,903 |
| 2021 | $3,723 -0.5% | $391,903 |
| 2020 | $3,743 +6.7% | $391,903 +20.3% |
| 2019 | $3,508 | $325,785 |
| 2018 | $3,508 +10.9% | $325,785 |
| 2017 | $3,164 +1.5% | $325,785 |
| 2016 | $3,117 +2.6% | $325,785 +6.3% |
| 2015 | $3,037 | $306,478 |
| 2014 | -- | $306,478 |
| 2013 | -- | $306,478 |
| 2012 | -- | $306,478 |
| 2011 | -- | $306,478 |
| 2010 | -- | $306,478 |
| 2009 | -- | $306,478 |
Find assessor info on the county website
Monthly payment
Est. payment
Payment breakdown
Explore the cost of this home by adjusting the details. Changes won't be saved.Climate risks
Neighborhood: 27511
Nearby schools
GreatSchools rating
- 9/10Laurel Park ElementaryGrades: PK-5Distance: 0.2 mi
- 10/10Salem MiddleGrades: 6-8Distance: 1.2 mi
- 8/10Apex HighGrades: 9-12Distance: 1 mi
Schools provided by the listing agent
- Elementary: Wake - Laurel Park Elementary
- Middle: Wake - Salem Middle
- High: Wake - Apex Friendship High
Source: Doorify MLS. This data may not be complete. We recommend contacting the local school district to confirm school assignments for this home.
- $622,8005 bd3 ba2.8k sqft1744 Laurel Park Pl, Cary, NC 27511Off Market
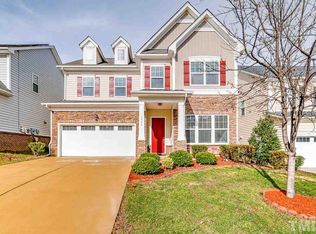
- $577,0004 bd3 ba2.4k sqft1752 Laurel Park Pl, Cary, NC 27511Off Market

- $640,400-- bd3 ba2.8k sqft1740 Laurel Park Pl, Cary, NC 27511Off Market
- $610,2004 bd3 ba2.7k sqft2133 Royal Berry Ct, Cary, NC 27511Off Market
- $577,5004 bd3 ba2.2k sqft2137 Royal Berry Ct, Cary, NC 27511Off Market
- $596,0004 bd3 ba2.2k sqft1756 Laurel Park Pl, Cary, NC 27511Sold
- $575,1004 bd3 ba2.3k sqft2129 Royal Berry Ct, Cary, NC 27511Off Market
- $662,400-- bd3 ba2.8k sqft2141 Royal Berry Ct, Cary, NC 27511Off Market
A local agent can set up tours, give advice and negotiate with sellers.
Similar homes
- $650,0004 bd3 ba2.6k sqft121 Cahors Trl, Holly Springs, NC 27540For Sale

 MLS ID #10183614, Nina Golden. Doorify MLS
 - $669,0004 bd2 ba3k sqft605 Finnbar Dr, Cary, NC 27519For Sale
 MLS ID #10182751, Babu Thomas. Doorify MLS
 - $715,0004 bd3 ba2.8k sqft1241 Canyon Shadows Ct, Cary, NC 27519For Sale
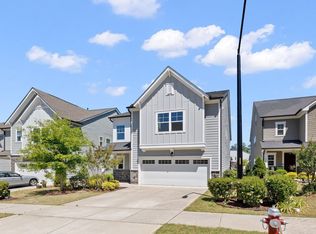 MLS ID #10183860, Kelly Zhang. Doorify MLS
 - $624,9004 bd3 ba2.9k sqft3428 Lily Orchard Way, Apex, NC 27539For Sale
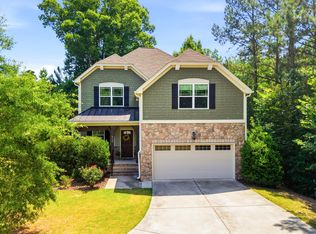 MLS ID #10180819, Christina Valkanoff. Doorify MLS
 - $640,0004 bd3 ba2.7k sqft1402 Willowleaf Way, Apex, NC 27502For SaleMLS ID #10173222, Kathy Evans. Doorify MLS
- $586,0004 bd3 ba2.5k sqft1487 Big Leaf Loop, Apex, NC 27502For SaleMLS ID #10178644, Thomas Ladane Shoupe. Doorify MLS
- $679,0004 bd2 ba2.9k sqft4903 Homeplace Dr, Apex, NC 27539For SaleMLS ID #10172272, Thomas Ladane Shoupe. Doorify MLS
- $649,0004 bd3 ba2.7k sqft200 Begen St, Morrisville, NC 27560For SaleMLS ID #10164275, Amrinder Singh Virk. Doorify MLS
- $688,9005 bd3 ba3.2k sqft301 Atwood Dr, Holly Springs, NC 27540For SaleMLS ID #10178881, Jennifer Daube. Doorify MLS
- $600,0004 bd3 ba2.6k sqft2139 Gregor Overlook Ln, Apex, NC 27502For SaleMLS ID #10175192, Sheping Li. Doorify MLS
- $570,0004 bd4 ba2.3k sqft2008 Aventon Ln, Morrisville, NC 27560For SaleMLS ID #10179041, Hui-mei Lee. Doorify MLS
- $574,9994 bd3 ba2.2k sqft1017 Hero Pl, Cary, NC 27519For SaleMLS ID #10171739, Mitul Shah. Doorify MLS
- $625,0003 bd4 ba3k sqft1050 Residents Club Dr, Cary, NC 27519For SaleMLS ID #10173464, Ryan Fitzgerald. Doorify MLS
- $510,0003 bd3 ba1.7k sqft304 Arlington Rdg, Cary, NC 27513For SaleMLS ID #10153368, Thomas Ladane Shoupe. Doorify MLS
- $575,0003 bd3 ba2k sqft1001 Manderston Ln, Apex, NC 27502For SaleMLS ID #10166853, Cindy Cirillo. Doorify MLS
- $595,0004 bd3 ba2.5k sqft500 Sherrybrook Dr, Raleigh, NC 27610For SaleMLS ID #10154181, Millicent Williams. Doorify MLS
- $989,0005 bd4 ba3.3k sqft2017 Poplar High Pl, Cary, NC 27519For SaleMLS ID #10181587, Siten Aryal. Doorify MLS
- $699,0006 bd4 ba3.3k sqft5317 Fayetteville Rd #A, Durham, NC 27713For SaleMLS ID #10167124, John Crncic. Doorify MLS
- $550,0004 bd3 ba2.9k sqft18 Dover Ridge Ct, Chapel Hill, NC 27517For SaleMLS ID #10181664, Stirling West. Doorify MLS
- $529,0003 bd3 ba2.1k sqft1028 Midvale Ave, Morrisville, NC 27560For SaleMLS ID #10183695, Nicole Anglin. Doorify MLS
