This spacious and beautifully designed two-story home is located just minutes from I-540, I-40, RDU Airport, and easy access to both Raleigh and Durham. This charming home features a welcoming front porch with rear-entry access via a two-car garage and private driveway. Inside, the main level offers a opened and functional layout,including a formal dining room, a comfortable living room, with full of light and the kitchen boasts granite countertops and a cozy breakfast nook. A guest bedroom and full bathroom is separated from the other side of the rooms through different stairs provides privacy. Upstairs, the luxurious primary suite is a true retreat, and a private ensuite bathroom. Three additional generously sized bedrooms, With a blend of comfort space, This great located house has everything you need. Don't miss the opportunity to make it yours!
For sale
$570,000
2008 Aventon Ln, Morrisville, NC 27560
4beds
2,391sqft
Single Family Residence, Residential
Built in 2012
5,227 Square Feet Lot
$553,700 Zestimate®
$238/sqft
$87/mo HOA
What's special
Private drivewayWelcoming front porchKitchen boasts granite countertopsPrivate ensuite bathroomOpened and functional layoutFormal dining roomCozy breakfast nook
- 39 days |
- 756 |
- 30 |
Likely to sell faster than
Zillow last checked:
Listing updated:
Listed by:
Hui-mei Lee 919-924-3183,
P.T. Realty LLC
Source: Doorify MLS,MLS#: 10179041
Facts & features
Interior
Bedrooms & bathrooms
- Bedrooms: 4
- Bathrooms: 4
- Full bathrooms: 3
- 1/2 bathrooms: 1
Heating
- None
Cooling
- Ceiling Fan(s), Central Air, Electric, Zoned
Appliances
- Included: Dishwasher, Disposal, Free-Standing Gas Range, Free-Standing Refrigerator, Gas Water Heater, Ice Maker, Microwave, Self Cleaning Oven, Tankless Water Heater, Washer/Dryer
- Laundry: Inside, Laundry Room, Lower Level
Features
- Bathtub/Shower Combination, Ceiling Fan(s), Double Vanity, Granite Counters, High Ceilings, Kitchen Island, Open Floorplan, Pantry, Separate Shower, Smooth Ceilings, Tray Ceiling(s), Walk-In Closet(s), Walk-In Shower
- Flooring: Carpet, Hardwood, Tile, Vinyl
- Windows: Blinds
- Common walls with other units/homes: No Common Walls
Interior area
- Total structure area: 2,391
- Total interior livable area: 2,391 sqft
- Finished area above ground: 2,391
- Finished area below ground: 0
Video & virtual tour
Property
Parking
- Total spaces: 2
- Parking features: Attached, Driveway, Garage, Off Street
- Attached garage spaces: 2
Features
- Levels: Two
- Stories: 1
- Patio & porch: Front Porch
- Pool features: Community
- Has view: Yes
Lot
- Size: 5,227 Square Feet
Details
- Additional structures: Garage(s)
- Parcel number: 074601097231000 0407537
- Zoning: HDR
- Special conditions: Standard
Construction
Type & style
- Home type: SingleFamily
- Architectural style: Traditional
- Property subtype: Single Family Residence, Residential
Materials
- Fiber Cement, HardiPlank Type, Stone Veneer
- Foundation: Slab
- Roof: Shingle
Condition
- New construction: No
- Year built: 2012
Utilities & green energy
- Sewer: Public Sewer
- Water: Public
- Utilities for property: Cable Available
Community & HOA
Community
- Features: Clubhouse, Fitness Center, Playground, Pool, Sidewalks
- Subdivision: Kitts Creek
HOA
- Has HOA: Yes
- Amenities included: Clubhouse, Dog Park, Fitness Center, Playground, Pool
- Services included: Maintenance Grounds, None
- HOA fee: $261 quarterly
Location
- Region: Morrisville
Financial & listing details
- Price per square foot: $238/sqft
- Tax assessed value: $564,427
- Annual tax amount: $4,914
- Date on market: 7/9/2026
- Road surface type: Paved
Estimated market value
$553,700
$526,000 - $581,000
$2,735/mo
Price history
| Date | Event | Price |
|---|---|---|
| 7/9/2026 | Listed for sale | $570,000+122.7%$238/sqft |
Source:  Doorify MLS #10179041 Report a problem Doorify MLS #10179041 Report a problem | ||
| 7/10/2012 | Sold | $256,000$107/sqft |
Source: Public Record Report a problem | ||
Public tax history
| Year | Property taxes | Tax assessment |
|---|---|---|
| 2025 | $4,914 +0.4% | $564,427 |
| 2024 | $4,894 +27.5% | $564,427 +54.8% |
| 2023 | $3,837 +3.7% | $364,601 |
| 2022 | $3,701 +4.4% | $364,601 |
| 2021 | $3,545 | $364,601 |
| 2020 | $3,545 +1% | $364,601 +16.9% |
| 2019 | $3,509 | $311,895 |
| 2018 | $3,509 +10.4% | $311,895 |
| 2017 | $3,180 +1.4% | $311,895 |
| 2016 | $3,134 +1.8% | $311,895 +4.4% |
| 2015 | $3,079 | $298,614 |
| 2014 | -- | $298,614 |
| 2013 | -- | $298,614 |
Find assessor info on the county website
Monthly payment
Est. payment
Payment breakdown
Explore the cost of this home by adjusting the details. Changes won't be saved.Climate risks
Neighborhood: Shiloh
Nearby schools
GreatSchools rating
- 5/10Pleasant Grove ElementaryGrades: PK-5Distance: 2.9 mi
- 10/10Alston Ridge MiddleGrades: 6-8Distance: 2.4 mi
- 10/10Panther Creek HighGrades: 9-12Distance: 2.7 mi
Schools provided by the listing agent
- Elementary: Wake County Schools
- Middle: Wake County Schools
- High: Wake County Schools
Source: Doorify MLS. This data may not be complete. We recommend contacting the local school district to confirm school assignments for this home.
- $546,6004 bd3 ba2.2k sqft2004 Aventon Ln, Morrisville, NC 27560Off Market

- $594,7004 bd3 ba2.5k sqft2012 Aventon Ln, Morrisville, NC 27560Off Market
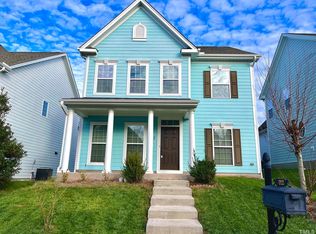
- $637,3005 bd3 ba2.8k sqft2016 Aventon Ln, Morrisville, NC 27560Off Market
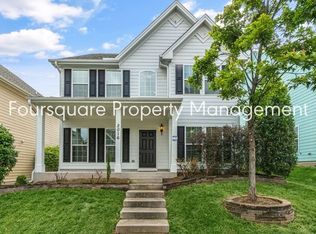
- $676,3004 bd4 ba3.1k sqft2002 Aventon Ln, Morrisville, NC 27560Off Market

- $572,5004 bd2 ba2.3k sqft2009 Aventon Ln, Morrisville, NC 27560Off Market
- $578,8004 bd4 ba2.3k sqft2020 Aventon Ln, Morrisville, NC 27560Off Market
- $756,300-- bd3 ba3.5k sqft1009 Hildebran Ln, Morrisville, NC 27560Off Market
- $672,8006 bd4 ba2.9k sqft1005 Hildebran Ln, Morrisville, NC 27560Off Market
A local agent can set up tours, give advice and negotiate with sellers.
Similar homes
- $655,0004 bd3 ba2.5k sqft201 Shakespeare St, Morrisville, NC 27560For Sale
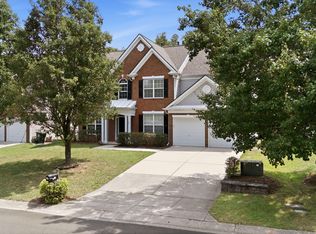
 MLS ID #10179620, Joe Matthews. Doorify MLS
 - $529,0003 bd3 ba2.1k sqft1028 Midvale Ave, Morrisville, NC 27560For Sale
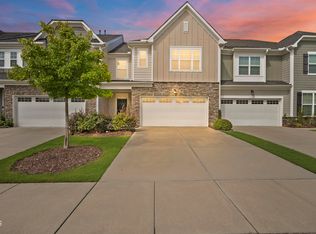 MLS ID #10183695, Nicole Anglin. Doorify MLS
 - $399,9003 bd3 ba2.1k sqft747 Keystone Park Dr, Morrisville, NC 27560For Sale
 MLS ID #10172105, Morgan Womble. Doorify MLS
 - $649,0004 bd2 ba3k sqft605 Finnbar Dr, Cary, NC 27519For Sale
 MLS ID #10182751, Babu Thomas. Doorify MLS
 - $482,0003 bd3 ba1.9k sqft1504 Fairbury Ln, Morrisville, NC 27560For SaleMLS ID #10176691, Theresa Lobdell. Doorify MLS
- $329,0003 bd3 ba1.3k sqft412 Colwick Ln, Morrisville, NC 27560For SaleMLS ID #10185929, Brian Brenner. Doorify MLS
- $450,0003 bd3 ba2k sqft501 Courthouse Dr, Morrisville, NC 27560For SaleMLS ID #10163378, David Wilson. Doorify MLS
- $625,0004 bd3 ba2.2k sqft1923 Baldhead Island Dr, Apex, NC 27502For SaleMLS ID #10186006, Martin John Burke. Doorify MLS
- $579,0005 bd4 ba3k sqft2903 Prospect Pkwy, Durham, NC 27703For SaleMLS ID #10175439, Colleen Heiden. Doorify MLS
- $569,9003 bd3 ba2k sqft1001 Manderston Ln, Apex, NC 27502For SaleMLS ID #10166853, Cindy Cirillo. Doorify MLS
- $625,0004 bd3 ba2.7k sqft1402 Willowleaf Way, Apex, NC 27502For SaleMLS ID #10173222, Kathy Evans. Doorify MLS
- $450,0003 bd3 ba2.4k sqft107 White Burley Ct, Durham, NC 27703For SaleMLS ID #10183105, Gene Pitzer. Doorify MLS
- $715,0004 bd3 ba2.8k sqft1241 Canyon Shadows Ct, Cary, NC 27519For SaleMLS ID #10183860, Kelly Zhang. Doorify MLS
- $445,0003 bd3 ba2.3k sqft4 Alexis Ct, Durham, NC 27703For SaleMLS ID #10183679, Laurie Marcey. Doorify MLS
- $399,9004 bd3 ba2k sqft630 Libson St, Durham, NC 27703For SaleMLS ID #10165345, Kim Saylor. Doorify MLS
- $650,0002 bd2 ba2.2k sqft604 Bloomsbury Pl, Cary, NC 27519For SaleMLS ID #10170032, Stephanie Beltrone. Doorify MLS
- $545,0004 bd3 ba2.9k sqft18 Dover Ridge Ct, Chapel Hill, NC 27517For SaleMLS ID #10181664, Stirling West. Doorify MLS
- $639,9004 bd4 ba2.7k sqft1748 Laurel Park Pl, Cary, NC 27511For SaleMLS ID #10175740, Lalit Farmah. Doorify MLS
- $569,0004 bd4 ba2.8k sqft1204 Chapanoke Rd, Raleigh, NC 27603For SaleMLS ID #10167054, Carlosha Easton. Doorify MLS
- $600,0004 bd3 ba2.6k sqft2139 Gregor Overlook Ln, Apex, NC 27502For SaleMLS ID #10175192, Sheping Li. Doorify MLS
