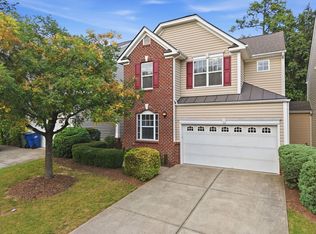
Immaculate and move in ready end unit townhome in prime Morrisville location. Fresh interior paint throughout home. New tankless water heater 2026. New HVAC 2023. New garage door opener 2025. Hardwood floors throughout most of home. 11 ft ceilings. Plantation shutters. Spacious family room features gas log fireplace. Formal dining area. Bright & open eat-in kitchen offers refinished countertops, center island & newer stainless steel appliances. 1st floor primary suite includes walk in closet, dual vanities & soaking tub with separate shower. 2 large bedrooms upstairs with Jack n Jill bath + loft area perfect for office or homework area. 2 car garage. Community pool, clubhouse and playground. Private backyard. Convenient to plenty of great dining and shopping options.
For sale
Price cut: $5K (7/1)
$450,000
501 Courthouse Dr, Morrisville, NC 27560
3beds
2,037sqft
Townhouse, Residential
Built in 2004
4,356 Square Feet Lot
$443,300 Zestimate®
$221/sqft
$48/mo HOA
What's special
Gas log fireplacePrivate backyardSpacious family roomCommunity poolCenter islandWalk in closetDual vanities
- 111 days |
- 632 |
- 41 |
Likely to sell faster than
Zillow last checked:
Listing updated:
Listed by:
David Wilson 919-844-1152,
Carolina's Choice Real Estate,
Shelley Allen 919-736-6393,
Carolina's Choice Real Estate
Source: Doorify MLS,MLS#: 10163378
Facts & features
Interior
Bedrooms & bathrooms
- Bedrooms: 3
- Bathrooms: 3
- Full bathrooms: 2
- 1/2 bathrooms: 1
Heating
- Forced Air, Zoned
Cooling
- Central Air, Zoned
Appliances
- Included: Dishwasher, Disposal, Electric Range, Microwave
- Laundry: Main Level
Features
- Bathtub/Shower Combination, Ceiling Fan(s), Crown Molding, Double Vanity, Eat-in Kitchen, Entrance Foyer, High Ceilings, Master Downstairs, Separate Shower, Smooth Ceilings, Walk-In Closet(s)
- Flooring: Carpet, Hardwood, Tile
- Windows: Insulated Windows
- Number of fireplaces: 1
- Fireplace features: Family Room, Gas Log
- Common walls with other units/homes: 1 Common Wall
Interior area
- Total structure area: 2,037
- Total interior livable area: 2,037 sqft
- Finished area above ground: 2,037
- Finished area below ground: 0
Property
Parking
- Total spaces: 4
- Parking features: Driveway, Garage, Garage Door Opener
- Attached garage spaces: 2
- Uncovered spaces: 2
Features
- Levels: Two
- Stories: 1
- Patio & porch: Patio
- Pool features: Association, Community
- Has view: Yes
- View description: Trees/Woods
Lot
- Size: 4,356 Square Feet
Details
- Parcel number: 074604705559000 0318932
- Zoning: MDR
- Special conditions: Standard
Construction
Type & style
- Home type: Townhouse
- Architectural style: Traditional, Transitional
- Property subtype: Townhouse, Residential
- Attached to another structure: Yes
Materials
- Brick Veneer, Vinyl Siding
- Foundation: Slab
- Roof: Shingle
Condition
- New construction: No
- Year built: 2004
Utilities & green energy
- Sewer: Public Sewer
- Water: Public
Community & HOA
Community
- Features: Clubhouse, Playground, Pool
- Subdivision: Town Hall Commons
HOA
- Has HOA: Yes
- Amenities included: Clubhouse, Maintenance Grounds, Maintenance Structure, Playground, Pool
- Services included: Maintenance Grounds, Maintenance Structure
- HOA fee: $575 annually
- Additional fee info: Second HOA Fee $80.5 Monthly
Location
- Region: Morrisville
Financial & listing details
- Price per square foot: $221/sqft
- Tax assessed value: $497,090
- Annual tax amount: $4,827
- Date on market: 4/29/2026
Estimated market value
$443,300
$421,000 - $465,000
$2,166/mo
Price history
| Date | Event | Price |
|---|---|---|
| 7/1/2026 | Price change | $450,000-1.1%$221/sqft |
Source:  Doorify MLS #10163378 Report a problem Doorify MLS #10163378 Report a problem | ||
| 5/19/2026 | Price change | $455,000-2.7%$223/sqft |
Source: Doorify MLS #10163378 Report a problem | ||
| 4/29/2026 | Listed for sale | $467,500-4.6%$230/sqft |
Source: Doorify MLS #10163378 Report a problem | ||
| 2/9/2025 | Listing removed | $489,900$241/sqft |
Source: Doorify MLS #10065968 Report a problem | ||
| 12/5/2024 | Listed for sale | $489,900+55.5%$241/sqft |
Source: Doorify MLS #10065968 Report a problem | ||
| 11/13/2024 | Listing removed | $2,050-2.1%$1/sqft |
Source: Zillow Rentals Report a problem | ||
| 11/9/2024 | Listed for rent | $2,095-10.9%$1/sqft |
Source: Zillow Rentals Report a problem | ||
| 10/29/2024 | Listing removed | $2,350$1/sqft |
Source: Zillow Rentals Report a problem | ||
| 10/14/2024 | Listed for rent | $2,350+47.3%$1/sqft |
Source: Zillow Rentals Report a problem | ||
| 2/12/2021 | Sold | $315,000$155/sqft |
Source: Doorify MLS #2338898 Report a problem | ||
| 12/28/2020 | Pending sale | $315,000$155/sqft |
Source: Stevens Realty & Relocation #2338898 Report a problem | ||
| 10/27/2020 | Price change | $315,000-1.5%$155/sqft |
Source: Stevens Realty & Relocation #2338898 Report a problem | ||
| 8/24/2020 | Listed for sale | $319,900+64.5%$157/sqft |
Source: Stevens Realty & Relocation #2338898 Report a problem | ||
| 5/18/2017 | Listing removed | $1,595$1/sqft |
Source: Stevens Realty and Relocation Report a problem | ||
| 5/15/2017 | Price change | $1,595-5.9%$1/sqft |
Source: Stevens Realty and Relocation Report a problem | ||
| 4/6/2017 | Listed for rent | $1,695$1/sqft |
Source: Stevens Realty and Relocation Report a problem | ||
| 7/9/2004 | Sold | $194,500$95/sqft |
Source: Public Record Report a problem | ||
Public tax history
| Year | Property taxes | Tax assessment |
|---|---|---|
| 2025 | $4,827 +0.4% | $497,090 |
| 2024 | $4,809 +35.6% | $497,090 +61.6% |
| 2023 | $3,548 +3.4% | $307,560 |
| 2022 | $3,432 +4.2% | $307,560 |
| 2021 | $3,293 | $307,560 |
| 2020 | -- | $307,560 +26.9% |
| 2019 | -- | $242,283 0% |
| 2018 | -- | $242,296 |
| 2017 | -- | $242,296 |
| 2016 | -- | $242,296 +5.5% |
| 2015 | -- | $229,598 |
| 2014 | -- | $229,598 |
| 2013 | -- | $229,598 |
| 2012 | -- | $229,598 |
| 2011 | -- | $229,598 |
| 2010 | -- | $229,598 |
| 2009 | -- | $229,598 |
| 2008 | -- | -- |
| 2007 | -- | -- |
| 2006 | -- | -- |
| 2005 | -- | -- |
Find assessor info on the county website
Monthly payment
Est. payment
Payment breakdown
Explore the cost of this home by adjusting the details. Changes won't be saved.Climate risks
Neighborhood: 27560
Nearby schools
GreatSchools rating
- 9/10Cedar Fork ElementaryGrades: PK-5Distance: 0.2 mi
- 10/10West Cary Middle SchoolGrades: 6-8Distance: 3.6 mi
- 10/10Panther Creek HighGrades: 9-12Distance: 2.9 mi
Schools provided by the listing agent
- Elementary: Wake - Cedar Fork Elementary
- Middle: Wake - West Cary Middle
- High: Wake - Panther Creek High
Source: Doorify MLS. This data may not be complete. We recommend contacting the local school district to confirm school assignments for this home.
- $465,0003 bd3 ba1.7k sqft503 Courthouse Dr, Morrisville, NC 27560Sold

- $446,0003 bd3 ba1.5k sqft409 Courthouse Dr, Morrisville, NC 27560Sold
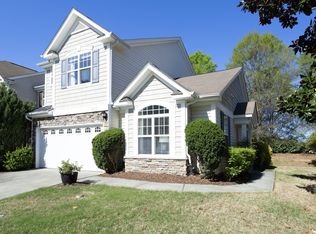
- $464,2003 bd2 ba1.7k sqft407 Courthouse Dr, Morrisville, NC 27560Off Market
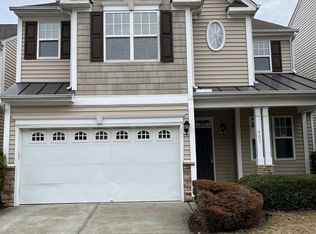
- $437,9003 bd3 ba1.5k sqft507 Courthouse Dr, Morrisville, NC 27560Off Market
- $425,3003 bd3 ba1.5k sqft408 Courthouse Dr, Morrisville, NC 27560Off Market
- $496,5003 bd3 ba2k sqft405 Courthouse Dr, Morrisville, NC 27560Off Market
- $11,742 sqftCourthouse Dr, Morrisville, NC 27560Off Market
- $14,356 sqftCourthouse Dr, Morrisville, NC 27560Off Market
A local agent can set up tours, give advice and negotiate with sellers.
Similar homes
- $529,0003 bd3 ba2.1k sqft1028 Midvale Ave, Morrisville, NC 27560For Sale
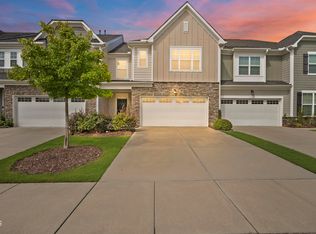
 MLS ID #10183695, Nicole Anglin. Doorify MLS
 - $340,0003 bd3 ba1.3k sqft412 Colwick Ln, Morrisville, NC 27560For Sale
 MLS ID #10185929, Brian Brenner. Doorify MLS
 - $405,0003 bd3 ba1.7k sqft104 Kathleen Court, Morrisville, NC 27560For Sale
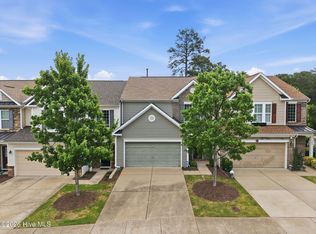
 MLS ID #100583001, Blair Turner, Turner Realty Team. Hive MLS
 - $420,0003 bd3 ba1.9k sqft8206 Stone Cellar Dr, Raleigh, NC 27613Pending
 MLS ID #10186132, Dana Louise Quinn. Doorify MLS
 - $459,0003 bd3 ba2.3k sqft10100 Barnhart Way, Raleigh, NC 27617For SaleMLS ID #10179379, Kristina Nieshalla. Doorify MLS
- $419,9003 bd3 ba1.9k sqft103 Longchamp Ln, Cary, NC 27519For SaleMLS ID #10174851, Keith Eric Bonham. Doorify MLS
- $445,0004 bd4 ba2.2k sqft5916 Longeria Ct, Raleigh, NC 27612For SaleMLS ID #10182260, Matt Steele. Doorify MLS
- $449,9954 bd4 ba2.4k sqft8354 Primanti Blvd, Raleigh, NC 27612For SaleMLS ID #10163864, Kermit Dowdy. Doorify MLS
- $378,0003 bd4 ba2k sqft232 Linden Park Ln, Cary, NC 27519For SaleMLS ID #10170780, Jennifer Reycroft. Doorify MLS
- $419,0003 bd3 ba1.8k sqft1641 Shepherds Glade Dr, Apex, NC 27523For SaleMLS ID #10184558, Sharon Thomas. Doorify MLS
- $399,9003 bd3 ba1.7k sqft204 Lone Star Way, Cary, NC 27519For SaleMLS ID #10176893, Debbie Van Horn. Doorify MLS
- $570,0004 bd4 ba2.3k sqft2008 Aventon Ln, Morrisville, NC 27560For SaleMLS ID #10179041, Hui-mei Lee. Doorify MLS
- $439,0003 bd3 ba1.8k sqft1000 Purple Glory Dr, Apex, NC 27502For SaleMLS ID #10175938, Luchia Cheng. Doorify MLS
- $450,0003 bd3 ba1.8k sqft12304 Tetons Ct, Durham, NC 27703For SaleMLS ID #10182217, Brenda Dubbelman. Doorify MLS
- $397,0003 bd3 ba1.6k sqft734 Davenbury Way, Cary, NC 27513For SaleMLS ID #10179047, Philip Mathew. Doorify MLS
- $480,0004 bd3 ba1.9k sqft1061 Monmouth Loop, Cary, NC 27513For SaleMLS ID #10167525, Sharese McFarlin. Doorify MLS
- $399,0003 bd3 ba1.6k sqft707 Davenbury Way, Cary, NC 27513For SaleMLS ID #10175223, Ajita Parag Patel. Doorify MLS
- $394,9993 bd3 ba2k sqft100 Torrey Heights Ln, Durham, NC 27703For SaleMLS ID #10170323, Mitul Shah. Doorify MLS
- $399,0003 bd4 ba2.4k sqft118 Wirks Worth Cir, Apex, NC 27502For SaleMLS ID #10180496, Jackie Gautreau. Doorify MLS
- $460,0003 bd3 ba1.7k sqft103 Castlebridge Ct, Apex, NC 27502For SaleMLS ID #10171659, Maria Paz Scappatura Jamieson. Doorify MLS
