Nestled in the vibrant community of Morrisville, this beautifully renovated 3 bedroom townhome is truly a gem. Let's talk upgrades--new luxury vinyl plank flooring flows seamlessly throughout the first floor and bathrooms, while plush new carpet invites you upstairs. The entire interior has been freshly painted, providing a clean canvas for your personal touch. As you enter, prepare to be captivated by the soaring ceilings and an abundance of windows that flood the Family Room with natural light. It's a bright haven that feels warm and inviting. The Kitchen features sleek new granite countertops, a chic tile backsplash, painted cabinets that pop, and stainless steel appliances that make cooking a delight. Head upstairs to your private retreat: the expansive Primary Suite boasts a WIC and an En Suite Bathroom that has been transformed with a stylish new vanity and modern lighting. To top it all off, the major components of this home roof installed in 2022 and an HVAC system just replaced in 2023, ensuring peace of mind for years to come. But wait, there's more! This townhome provides access to fantastic community amenities including a pool, clubhouse, and a playground that's perfect for outdoor play. Centrally located, you'll find yourself just minutes away from RDU Airport and the tech hub of RTP, with shopping and major highways right at your fingertips.
Sold for $465,000
Zestimate®
$465,000
503 Courthouse Dr, Morrisville, NC 27560
3beds
1,790sqft
Townhouse, Residential
Built in 2004
3,484 Square Feet Lot
$465,000 Zestimate®
$260/sqft
$2,058 Estimated rent
Home value
$465,000
$442,000 - $488,000
$2,058/mo
Zestimate® history
Owner options
List your home for rent
$2,058/mo
Rent Zestimate®
Find your next renter with Zillow Rental Manager. Plus, with online applications, you can quickly screen prospective tenants – for free.
$2,058/mo
Rent Zestimate®
Refinance and save
$3,368/mo
Est. payment
Refinancing to a lower rate could help reduce your monthly payments and save thousands over the life of the loan.
$3,368/mo
Est. payment
Explore your selling options
Work with a Zillow partner agent
Leverage their expertise and Zillow's premium Showcase listings to get your home seen by more buyers.
Get startedList with your own agent
Get your home in front of millions of buyers by listing it on Zillow.
Learn how to do itSell it yourself
Take full control of how buyers see your home on Zillow by listing For Sale by Owner (FSBO).
List your homeWhat's special
Soaring ceilingsPlush new carpetChic tile backsplashExpansive primary suitePainted cabinets that popStainless steel appliances
Zillow last checked:
Listing updated:
Listed by:
Matthew Polinchak 919-285-6437,
Live Raleigh LLC
Bought with:
Ellen Pitts, 285699
Keller Williams Realty
Source: Doorify MLS,MLS#: 10167142
Facts & features
Interior
Bedrooms & bathrooms
- Bedrooms: 3
- Bathrooms: 3
- Full bathrooms: 2
- 1/2 bathrooms: 1
Heating
- Electric, Fireplace(s), Forced Air
Cooling
- Ceiling Fan(s), Central Air
Appliances
- Included: Dishwasher, Electric Cooktop, Microwave, Refrigerator, Stainless Steel Appliance(s), Water Heater
- Laundry: In Hall, Laundry Closet, Upper Level
Features
- Bathtub/Shower Combination, Cathedral Ceiling(s), Ceiling Fan(s), Entrance Foyer, Granite Counters, High Ceilings, Pantry, Separate Shower, Smooth Ceilings, Walk-In Closet(s), Walk-In Shower
- Flooring: Carpet, Vinyl
- Number of fireplaces: 1
- Fireplace features: Family Room, Gas
Interior area
- Total structure area: 1,790
- Total interior livable area: 1,790 sqft
- Finished area above ground: 1,790
- Finished area below ground: 0
Property
Parking
- Total spaces: 4
- Parking features: Driveway, Garage, Garage Faces Front
- Attached garage spaces: 2
Features
- Levels: Two
- Stories: 1
- Patio & porch: Covered, Front Porch
- Exterior features: Rain Gutters
- Pool features: Association, Swimming Pool Com/Fee, Community
- Has view: Yes
Lot
- Size: 3,484 Square Feet
- Features: Hardwood Trees, Landscaped, Wooded
Details
- Parcel number: 074604705555000 0318933
- Zoning: MDR
- Special conditions: Standard
Construction
Type & style
- Home type: Townhouse
- Architectural style: Traditional, Transitional
- Property subtype: Townhouse, Residential
Materials
- Vinyl Siding
- Foundation: Slab
- Roof: Shingle
Condition
- New construction: No
- Year built: 2004
Utilities & green energy
- Sewer: Public Sewer
- Water: Public
Community & HOA
Community
- Features: Clubhouse, Playground, Pool
- Subdivision: Town Hall Commons
HOA
- Has HOA: Yes
- Amenities included: Clubhouse, Maintenance Grounds, Playground, Pool
- Services included: Maintenance Grounds, Road Maintenance
- HOA fee: $575 annually
- Additional fee info: Second HOA Fee $80.5 Monthly
Location
- Region: Morrisville
Financial & listing details
- Price per square foot: $260/sqft
- Tax assessed value: $480,561
- Annual tax amount: $4,667
- Date on market: 5/14/2026
- Road surface type: Asphalt, Paved
Price history
| Date | Event | Price |
|---|---|---|
| 6/15/2026 | Sold | $465,000+2.2%$260/sqft |
Source:  Doorify MLS #10167142 Report a problem Doorify MLS #10167142 Report a problem | ||
| 5/15/2026 | Pending sale | $455,000$254/sqft |
Source: Doorify MLS #10167142 Report a problem | ||
| 5/14/2026 | Listed for sale | $455,000+124.7%$254/sqft |
Source: Doorify MLS #10167142 Report a problem | ||
| 9/13/2013 | Sold | $202,500+1.3%$113/sqft |
Source: Public Record Report a problem | ||
| 7/24/2013 | Price change | $199,900-2.4%$112/sqft |
Source: RE/MAX UNITED #1899228 Report a problem | ||
| 7/21/2013 | Price change | $204,900-1.9%$114/sqft |
Source: RE/MAX UNITED #1899228 Report a problem | ||
| 7/3/2013 | Listed for sale | $208,900-2.8%$117/sqft |
Source: RE/MAX United #1899228 Report a problem | ||
| 7/20/2006 | Sold | $215,000+19.1%$120/sqft |
Source: Public Record Report a problem | ||
| 6/24/2004 | Sold | $180,500$101/sqft |
Source: Public Record Report a problem | ||
Public tax history
| Year | Property taxes | Tax assessment |
|---|---|---|
| 2025 | $4,668 +0.4% | $480,561 |
| 2024 | $4,650 +37% | $480,561 +63.4% |
| 2023 | $3,394 +3.4% | $294,171 |
| 2022 | $3,284 +4.2% | $294,171 |
| 2021 | $3,151 | $294,171 |
| 2020 | $3,151 +10.7% | $294,171 +26.6% |
| 2019 | $2,847 +11.8% | $232,443 |
| 2018 | $2,547 +30.5% | $232,443 |
| 2017 | $1,951 -24.4% | $232,443 |
| 2016 | $2,580 +3.6% | $232,443 +5.8% |
| 2015 | $2,490 +183.4% | $219,664 |
| 2014 | $879 | $219,664 |
| 2013 | -- | $219,664 |
| 2012 | -- | $219,664 |
| 2011 | -- | $219,664 |
| 2010 | -- | $219,664 |
| 2009 | -- | $219,664 |
| 2008 | -- | -- |
| 2007 | -- | -- |
| 2006 | -- | -- |
| 2005 | -- | -- |
Find assessor info on the county website
Neighborhood: 27560
Nearby homes
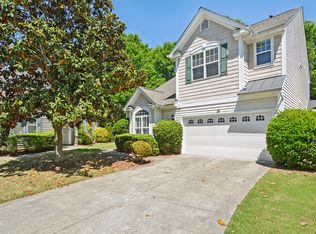
- $450,0003 bd3 ba2k sqft501 Courthouse Dr, Morrisville, NC 27560For Sale
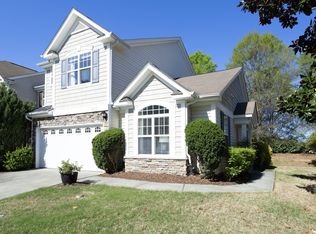
- $437,9003 bd3 ba1.5k sqft507 Courthouse Dr, Morrisville, NC 27560Off Market
- $446,0003 bd3 ba1.5k sqft409 Courthouse Dr, Morrisville, NC 27560Sold
- $11,742 Square FeetCourthouse Dr, Morrisville, NC 27560Off Market
- $14,356 Square FeetCourthouse Dr, Morrisville, NC 27560Off Market
- $460-- bd-- ba-- sqftCourthouse Dr, Morrisville, NC 27560Off Market
- $460-- bd-- ba-- sqftCourthouse Dr, Morrisville, NC 27560Off Market
- $460-- bd-- ba-- sqftCourthouse Dr, Morrisville, NC 27560Off Market
Nearby schools
GreatSchools rating
- 9/10Cedar Fork ElementaryGrades: PK-5Distance: 0.2 mi
- 10/10West Cary Middle SchoolGrades: 6-8Distance: 3.6 mi
- 10/10Panther Creek HighGrades: 9-12Distance: 2.9 mi
Schools provided by the listing agent
- Elementary: Wake County Schools
- Middle: Wake County Schools
- High: Wake County Schools
Source: Doorify MLS. This data may not be complete. We recommend contacting the local school district to confirm school assignments for this home.
Get a cash offer in 3 minutes
Find out how much your home could sell for in as little as 3 minutes with a no-obligation cash offer.
Estimated market value
$465,000
Get a cash offer in 3 minutes
Find out how much your home could sell for in as little as 3 minutes with a no-obligation cash offer.
Estimated market value
$465,000
- North Carolina
- Wake County
- Morrisville
- 27560
- 503 Courthouse Dr
Nearby cities
Nearby neighborhoods
Nearby zip codes
Other Morrisville Topics
