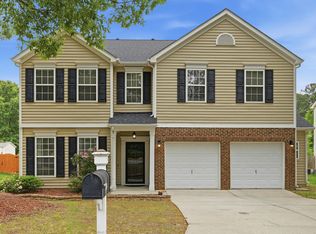
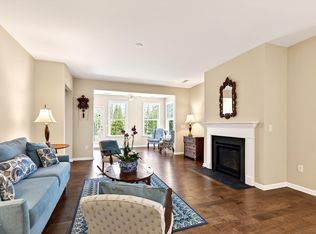
Finished BASEMENT with bedroom, living area and FULL Bath!!! This beautifully refreshed home has been thoughtfully prepared and is truly move-in ready. Seller has REPLACED a majority of the panels in the home within the past month. Recent improvements include luxury vinyl plank flooring throughout the entire main and second level, along with fresh interior paint throughout, creating a bright, cheerful, and welcoming atmosphere. Enjoy relaxing on the covered front porch or entertaining from the rear deck overlooking a peaceful wooded backdrop with no homes directly behind you, providing added privacy and a natural setting. The finished walk-out basement offers exceptional flexibility with a fifth bedroom, additional storage space, a second fireplace, and direct access to a private patio. The main level also features a cozy fireplace, providing warmth and charm on both levels of the home. Stop by the Brightleaf Clubhouse and check out the activities planned for the upcoming fall season.
For sale
Price cut: $15K (10/16)
$560,000
2903 Prospect Pkwy, Durham, NC 27703
5beds
3,070sqft
Single Family Residence
Built in 2007
6,098 Square Feet Lot
$565,600 Zestimate®
$182/sqft
$100/mo HOA
What's special
Covered front porchFresh interior paint throughoutAdditional storage space
- 118 days
- 631
- 78
Zillow last checked:
Listing updated:
Listed by:
Colleen Heiden 919-609-1730,
NextHome Triangle Properties
Source: Doorify MLS,MLS#: 10175439
Facts & features
Interior
Bedrooms & bathrooms
- Bedrooms: 5
- Bathrooms: 4
- Full bathrooms: 3
- 1/2 bathrooms: 1
- Main level bathrooms: 1
Primary bedroom
- Level: Second
- Area: 244.28 Square Feet
- Dimensions: 12.4 x 19.7
Bedroom 2
- Level: Second
- Area: 159.85 Square Feet
- Dimensions: 11.5 x 13.9
Bedroom 3
- Level: Second
- Area: 140.36 Square Feet
- Dimensions: 12.1 x 11.6
Bedroom 5
- Level: Lower
- Area: 179.31 Square Feet
- Dimensions: 13.9 x 12.9
Primary bathroom
- Level: Second
- Area: 82.9 Square Feet
- Dimensions: 9.11 x 9.1
Bathroom 4
- Level: Second
- Area: 92.1 Square Feet
- Dimensions: 9.11 x 10.11
Breakfast room
- Level: Main
- Area: 127.65 Square Feet
- Dimensions: 11.5 x 11.1
Dining room
- Level: Main
- Area: 216.16 Square Feet
- Dimensions: 11.2 x 19.3
Family room
- Level: Lower
- Area: 521.36 Square Feet
- Dimensions: 19.6 x 26.6
Kitchen
- Level: Main
- Area: 167.58 Square Feet
- Dimensions: 13.3 x 12.6
Laundry
- Level: Second
- Area: 30.66 Square Feet
- Dimensions: 6.0 x 5.11
Living room
- Level: Main
- Area: 380.12 Square Feet
- Dimensions: 17.2 x 22.1
Other
- Description: PATIO
- Level: Lower
- Area: 117.6 Square Feet
- Dimensions: 10.5 x 11.2
Other
- Description: Wrap around porch
- Level: Main
- Area: 220.05 Square Feet
- Dimensions: 16.3 x 13.5
Other
- Description: GARAGE
- Level: Main
- Area: 410.04 Square Feet
- Dimensions: 20.4 x 20.1
Heating
- Central, Natural Gas
Cooling
- Central Air, Ceiling Fan(s), Multi Units, Zoned
Appliances
- Included: Dryer, Dishwasher, Electric Oven, Electric Water Heater, Microwave, Refrigerator, Self Cleaning Oven, Washer, Water Heater
- Laundry: Laundry Closet, Electric Dryer Hookup, Laundry Room, In Unit, Upper Level, Washer Hookup
Features
- Breakfast Bar, Ceiling Fan(s), Chandelier, Double Vanity, Granite Counters, High Speed Internet, Pantry, Bathtub/Shower Combination, Smooth Ceilings
- Flooring: Carpet, Luxury Vinyl, Tile, Wood
- Basement: Bath/Stubbed,Daylight,Finished,Full,Interior Entry,Sump Pump,Storage Space,Walk-Out Access,Walk-Up Access,Heated
- Number of fireplaces: 2
- Fireplace features: Basement, Gas Log, Living Room
- Common walls with other units/homes: No Common Walls
Interior area
- Total structure area: 3,070
- Total interior livable area: 3,070 sqft
- Finished area above ground: 2,271
- Finished area below ground: 799
Property
Parking
- Total spaces: 6
- Parking features: Attached, Driveway, Garage Faces Front, Garage, Paved, Side By Side
- Garage spaces: 2
- Uncovered spaces: 4
Features
- Levels: Three Or More,Two
- Stories: 2
- Entry location: Front Door
- Patio & porch: Covered, Deck, Front Porch, Patio, Porch, Rear Porch, Side Porch
- Exterior features: Garden, Private Entrance, Rain Gutters
- Fencing: None
Lot
- Size: 6,098 Square Feet
- Features: Back Yard, Front Yard, Landscaped, Level, Sloped Down, Partially Cleared
- Residential vegetation: Grassed, Partially Wooded
Details
- Parcel number: 205989
- Zoning: PDR
- Special conditions: Standard
Construction
Type & style
- Home type: SingleFamily
- Architectural style: Traditional
- Property subtype: Single Family Residence
Materials
- Brick Veneer, Shake Siding, Stone, Stone Veneer, Vinyl Siding
- Foundation: Slab
- Roof: Shingle
Condition
- New construction: No
- Year built: 2007
- Major remodel year: 2007
Utilities & green energy
- Sewer: Public Sewer
- Water: Public
- Utilities for property: Cable Connected, Electricity Connected, Natural Gas Connected, Sewer Connected, Underground Utilities, Water Connected
Community & HOA
Community
- Features: Clubhouse, Fitness Center, Park, Playground, Pool, Street Lights, Sidewalks, Tennis Court(s)
- Subdivision: Brightleaf at the Park
HOA
- Has HOA: Yes
- Amenities included: Electricity, Fitness Center, Maintenance Grounds, Park, Picnic Area, Playground, Parking, Pool, Party Room, Recreation Room, Tennis Court(s)
- Services included: Insurance, Maintenance Grounds, Maintenance Structure, Storm Water Maintenance
- HOA fee: $299 quarterly
- HOA name: PPM
- HOA phone: 919-848-4911
Location
- Region: Durham
Financial & listing details
- Price per square foot: $182/sqft
- Tax assessed value: $567,188
- Annual tax amount: $5,622
- Date on market: 6/20/2026
- Listing agreement: Exclusive Right To Sell
- Listing terms: Cash,Conventional
- Road surface type: Paved
Estimated market value
$565,600
$537,000 - $594,000
$2,895/mo
Price history
| Date | Event | Price |
|---|---|---|
| 10/16/2026 | Price change | $560,000-2.6%$182/sqft |
Source:  Doorify MLS #10175439 Report a problem Doorify MLS #10175439 Report a problem | ||
| 9/9/2026 | Price change | $575,000-0.7%$187/sqft |
Source: Doorify MLS #10175439 Report a problem | ||
| 6/20/2026 | Listed for sale | $579,000+134.4%$189/sqft |
Source: Doorify MLS #10175439 Report a problem | ||
| 5/10/2013 | Listing removed | $247,000$80/sqft |
Source: Homepath #1884810 Report a problem | ||
| 4/11/2013 | Listed for sale | $247,000-23.8%$80/sqft |
Source: Homepath Report a problem | ||
| 3/27/2008 | Sold | $324,000$106/sqft |
Source: Public Record Report a problem | ||
Public tax history
| Year | Property taxes | Tax assessment |
|---|---|---|
| 2025 | $5,623 +20% | $567,188 +68.9% |
| 2024 | $4,684 +6.5% | $335,782 |
| 2023 | $4,398 +2.3% | $335,782 |
| 2022 | $4,298 +0.5% | $335,782 |
| 2021 | $4,278 +2.4% | $335,782 |
| 2020 | $4,177 | $335,782 |
| 2019 | $4,177 | $335,782 +5.8% |
| 2018 | $4,177 -2.3% | $317,506 |
| 2017 | $4,275 +3.5% | $317,506 |
| 2016 | $4,131 | $317,506 +20% |
| 2015 | $4,131 +12.8% | $264,646 |
| 2014 | $3,663 | $264,646 |
| 2013 | -- | $264,646 |
| 2012 | -- | $264,646 |
| 2011 | $3,449 +0.4% | $264,646 |
| 2010 | $3,435 +4% | $264,646 |
| 2009 | $3,303 | $264,646 |
| 2008 | $3,303 | $264,646 +656.1% |
| 2007 | -- | $35,000 |
Find assessor info on the county website
Monthly payment
Est. payment
Payment breakdown
Explore the cost of this home by adjusting the details. Changes won't be saved.Climate risks
Neighborhood: 27703
Nearby schools
Schools provided by the listing agent
- Elementary: Durham - Spring Valley Elementary School
- Middle: Durham - Neal Middle
- High: Durham - Southern School of Energy and Sustainability
Source: Doorify MLS. This data may not be complete. We recommend contacting the local school district to confirm school assignments for this home.
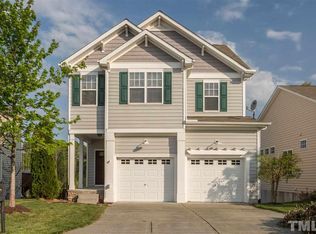
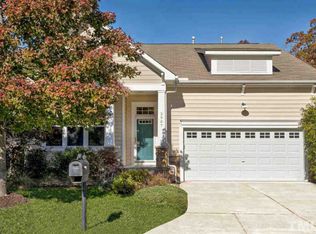
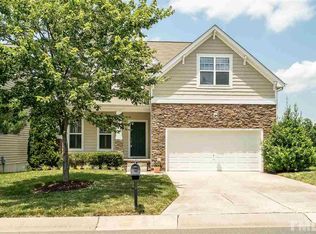
Similar homes
- $519,0004 bd3 ba2.4k sqft1710 Woodsdale Dr, Durham, NC 27703For Sale
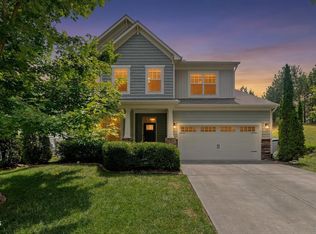
 MLS ID #10179317, Phillip DeMuth. Doorify MLS
 - $474,5005 bd3 ba2.9k sqft1804 Cedar Grove Dr, Durham, NC 27703For Sale
 MLS ID #10179565, Shanti Holloway. Doorify MLS
 - $599,0003 bd3 ba2.2k sqft1031 Cuthbert Ln, Durham, NC 27703For Sale
 MLS ID #10162493, Gretchen Coley. Doorify MLS
 - $549,0004 bd3 ba2.5k sqft4705 Carlton Crossing Dr, Durham, NC 27713For Sale
 MLS ID #10178689, Carmelina Rose Hall. Doorify MLS
 - $435,0003 bd3 ba2.3k sqft4 Alexis Ct, Durham, NC 27703For SaleMLS ID #10183679, Laurie Marcey. Doorify MLS
- $440,0003 bd3 ba2k sqft9 Alexis Ct, Durham, NC 27703For SaleMLS ID #10182925, Kim Saylor. Doorify MLS
- $369,9003 bd3 ba2k sqft3413 Kerrigan Ct, Durham, NC 27703For SaleMLS ID #10176865, Donna Bass. Doorify MLS
- $615,9504 bd3 ba2.4k sqft4720 Alderbrook Ln, Durham, NC 27713For SaleMLS ID #10193807, Lisa LeGrand. Doorify MLS
- $629,9004 bd3 ba2.9k sqft218 Landreth Ct, Durham, NC 27713For SaleMLS ID #10180423, Lisa Ellis. Doorify MLS
- $575,0004 bd3 ba2.9k sqft104 Wedgemere St, Cary, NC 27519For SaleMLS ID #10187912, Mike Montpetit. Doorify MLS
- $525,0004 bd4 ba2.9k sqft1321 Lagerfeld Way, Wake Forest, NC 27587For SaleMLS ID #10190321, Annelie Sirois. Doorify MLS
- $565,0003 bd4 ba2.4k sqft4913 Rhythm Dr, Apex, NC 27539For SaleMLS ID #10186084, Ginger Peters. Doorify MLS
- $560,0004 bd3 ba3.3k sqft2472 Everstone Rd, Wake Forest, NC 27587For SaleMLS ID #10187802, Betsy Luckett. Doorify MLS
- $615,0005 bd3 ba2.7k sqft12104 Pawleys Mill Cir, Raleigh, NC 27614For SaleMLS ID #10189122, Samara Presley. Doorify MLS
- $635,0003 bd3 ba2.1k sqft4003 Peachway Ct, Durham, NC 27705For SaleMLS ID #10191862, Stacie Dye. Doorify MLS
- $469,9003 bd3 ba1.9k sqft5203 Kemmont Rd, Durham, NC 27713For SaleMLS ID #10193375, Valerie Troupe. Doorify MLS
- $450,0003 bd3 ba2.1k sqft306 Kinnakeet Dr, Durham, NC 27704For SaleMLS ID #10191604, Jonathan Alexander Daniel. Doorify MLS
- $530,0004 bd4 ba2.6k sqft1225 Stonemill Falls Dr, Wake Forest, NC 27587For SaleMLS ID #10183336, Samara Presley. Doorify MLS
- $499,0004 bd3 ba2.6k sqft5420 Beardsley Ct, Durham, NC 27712For SaleMLS ID #10179906, John Whaley. Doorify MLS
- $500,0004 bd3 ba2.1k sqft1314 Sourwood Dr, Wake Forest, NC 27587For SaleMLS ID #10177702, Connie Batten. Doorify MLS
