PRICED TO SELL!! Welcome to 747 Keystone Park Drive, where comfort, convenience, and low-maintenance living come together in the heart of Morrisville. Perfectly located just minutes from Research Triangle Park, RDU Airport, and major commuting routes, this home offers an ideal setup for busy professionals and anyone looking to stay connected to everything the Triangle has to offer. Inside, you will find a bright and functional layout designed for everyday living. The main level features a spacious living area that flows easily into the kitchen and dining space, creating a comfortable environment for both relaxing and entertaining. The kitchen offers ample cabinet space and a casual dining area, making it as practical as it is inviting. Upstairs, the primary suite provides a private retreat with an ensuite bath and generous closet space. Additional bedrooms offer flexibility for guests, a home office, or hobbies. Outside, enjoy a low-maintenance yard and patio space perfect for morning coffee or unwinding at the end of the day. Whether you are looking for a primary residence or an investment opportunity, this home offers a smart combination of location, livability, and value in one of the Triangle's most convenient areas.
For sale
Price cut: $25.1K (8/12)
$399,900
747 Keystone Park Dr, Morrisville, NC 27560
3beds
2,192sqft
Single Family Residence, Residential
Built in 2011
4,356 Square Feet Lot
$-- Zestimate®
$182/sqft
$10/mo HOA
What's special
Casual dining areaLow-maintenance yardGenerous closet spaceEnsuite bathBright and functional layout
- 71 days |
- 1,985 |
- 110 |
Zillow last checked:
Listing updated:
Listed by:
Morgan Womble 919-369-5552,
Compass -- Raleigh
Source: Doorify MLS,MLS#: 10172105
Facts & features
Interior
Bedrooms & bathrooms
- Bedrooms: 3
- Bathrooms: 3
- Full bathrooms: 2
- 1/2 bathrooms: 1
Heating
- Fireplace(s), Natural Gas
Cooling
- Central Air
Appliances
- Included: Dishwasher, Dryer, Gas Oven, Gas Water Heater, Microwave, Stainless Steel Appliance(s), Washer
- Laundry: Upper Level
Features
- Coffered Ceiling(s), Granite Counters, Kitchen Island, Tray Ceiling(s), Walk-In Closet(s)
- Flooring: Carpet, Vinyl
- Number of fireplaces: 1
- Fireplace features: Family Room, Gas
Interior area
- Total structure area: 2,192
- Total interior livable area: 2,192 sqft
- Finished area above ground: 2,192
- Finished area below ground: 0
Property
Parking
- Total spaces: 2
- Parking features: Attached, Driveway, Garage, Garage Faces Rear
- Attached garage spaces: 2
Features
- Levels: Two
- Stories: 2
- Patio & porch: Front Porch
- Exterior features: Rain Gutters
- Pool features: Community
- Has view: Yes
Lot
- Size: 4,356 Square Feet
- Features: Front Yard
Details
- Parcel number: 208634
- Zoning: I-2
- Special conditions: Standard
Construction
Type & style
- Home type: SingleFamily
- Architectural style: Craftsman
- Property subtype: Single Family Residence, Residential
Materials
- Brick, Vinyl Siding
- Foundation: Slab
- Roof: Shingle
Condition
- New construction: No
- Year built: 2011
Utilities & green energy
- Sewer: Public Sewer
- Water: Public
Community & HOA
Community
- Features: Playground, Pool
- Subdivision: Keystone Crossing
HOA
- Has HOA: Yes
- Amenities included: Maintenance Grounds, Management, Playground, Pool
- Services included: Maintenance Grounds
- HOA fee: $30 quarterly
- Additional fee info: Second HOA Fee $35 Monthly
Location
- Region: Morrisville
Financial & listing details
- Price per square foot: $182/sqft
- Tax assessed value: $481,849
- Annual tax amount: $4,776
- Date on market: 6/5/2026
Estimated market value
Not available
Estimated sales range
Not available
Not available
Price history
| Date | Event | Price |
|---|---|---|
| 8/12/2026 | Price change | $399,900-5.9%$182/sqft |
Source:  Doorify MLS #10172105 Report a problem Doorify MLS #10172105 Report a problem | ||
| 7/22/2026 | Price change | $425,000-3.4%$194/sqft |
Source: Doorify MLS #10172105 Report a problem | ||
| 7/8/2026 | Price change | $440,000-2.2%$201/sqft |
Source: Doorify MLS #10172105 Report a problem | ||
| 6/12/2026 | Price change | $450,000-5.3%$205/sqft |
Source: Doorify MLS #10172105 Report a problem | ||
| 6/5/2026 | Listed for sale | $475,000$217/sqft |
Source: Doorify MLS #10172105 Report a problem | ||
| 6/4/2026 | Listing removed | $475,000$217/sqft |
Source: Doorify MLS #10154597 Report a problem | ||
| 5/19/2026 | Price change | $475,000-4.8%$217/sqft |
Source: Doorify MLS #10154597 Report a problem | ||
| 5/14/2026 | Price change | $499,000-0.2%$228/sqft |
Source: Doorify MLS #10154597 Report a problem | ||
| 5/3/2026 | Price change | $499,900-2%$228/sqft |
Source: Doorify MLS #10154597 Report a problem | ||
| 4/24/2026 | Price change | $509,900-2.9%$233/sqft |
Source: Doorify MLS #10154597 Report a problem | ||
| 4/9/2026 | Price change | $525,000-2.8%$240/sqft |
Source: Doorify MLS #10154597 Report a problem | ||
| 4/6/2026 | Price change | $540,000-1.8%$246/sqft |
Source: Doorify MLS #10154597 Report a problem | ||
| 3/21/2026 | Listed for sale | $550,000+124.5%$251/sqft |
Source: Doorify MLS #10154597 Report a problem | ||
| 2/16/2017 | Sold | $245,000-5.8%$112/sqft |
Source: Doorify MLS #2105119 Report a problem | ||
| 1/12/2017 | Pending sale | $260,000$119/sqft |
Source: Re/Max One Realty #2105119 Report a problem | ||
| 1/12/2017 | Listed for sale | $260,000+36.8%$119/sqft |
Source: Re/Max One Realty #2105119 Report a problem | ||
| 5/27/2011 | Sold | $190,000+0.3%$87/sqft |
Source: Public Record Report a problem | ||
| 4/1/2011 | Price change | $189,500-8.7%$86/sqft |
Source: Fonville Morisey & Barefoot #1762301 Report a problem | ||
| 3/14/2011 | Price change | $207,500-1.9%$95/sqft |
Source: Fonville Morisey & Barefoot #1762301 Report a problem | ||
| 2/26/2011 | Listed for sale | $211,500+323%$96/sqft |
Source: Fonville Morisey & Barefoot #1762301 Report a problem | ||
| 1/5/2011 | Sold | $50,000$23/sqft |
Source: Public Record Report a problem | ||
Public tax history
| Year | Property taxes | Tax assessment |
|---|---|---|
| 2025 | $4,777 +29% | $481,849 +81.5% |
| 2024 | $3,704 +6.5% | $265,524 |
| 2023 | $3,478 +2.3% | $265,524 |
| 2022 | $3,398 +0.5% | $265,524 |
| 2021 | $3,383 +2.4% | $265,524 |
| 2020 | $3,303 | $265,524 |
| 2019 | $3,303 | $265,524 +12.9% |
| 2018 | $3,303 +4.3% | $235,155 |
| 2017 | $3,166 +3.5% | $235,155 |
| 2016 | $3,060 | $235,155 +0.8% |
| 2015 | $3,060 -5.3% | $233,271 |
| 2014 | $3,229 | $233,271 |
| 2013 | -- | $233,271 |
| 2012 | -- | $233,271 +396.3% |
| 2011 | $613 +0.4% | $47,002 |
| 2010 | $610 +4% | $47,002 |
| 2009 | $587 -13% | $47,002 -13% |
| 2008 | $674 | $54,025 |
Find assessor info on the county website
Monthly payment
Est. payment
Payment breakdown
Explore the cost of this home by adjusting the details. Changes won't be saved.Climate risks
Neighborhood: 27560
Nearby schools
GreatSchools rating
- 2/10Parkwood ElementaryGrades: PK-5Distance: 3.3 mi
- 2/10Lowe's Grove MiddleGrades: 6-8Distance: 3.2 mi
- 2/10Hillside HighGrades: 9-12Distance: 6.5 mi
Schools provided by the listing agent
- Elementary: Durham - Parkwood Elementary
- Middle: Durham - Lowes Grove Middle
- High: Durham - Hillside High
Source: Doorify MLS. This data may not be complete. We recommend contacting the local school district to confirm school assignments for this home.
- $466,2004 bd3 ba2.4k sqft749 Keystone Park Dr, Morrisville, NC 27560Off Market
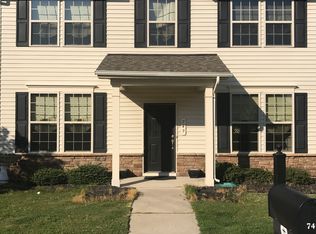
- $513,6005 bd4 ba2.7k sqft745 Keystone Park Dr, Morrisville, NC 27560Off Market
- $486,6004 bd3 ba2.4k sqft751 Keystone Park Dr, Morrisville, NC 27560Off Market

- $487,1003 bd4 ba2.5k sqft743 Keystone Park Dr, Morrisville, NC 27560Off Market

- $300,0002 bd3 ba1.2k sqft711 Keystone Park Dr, Morrisville, NC 27560Off Market
- $472,3004 bd3 ba2.4k sqft801 Keystone Park Dr, Morrisville, NC 27560Off Market
- $335,0003 bd3 ba1.6k sqft711 Keystone Park Dr UNIT 70, Morrisville, NC 27560Sold
- $480,5003 bd4 ba2.6k sqft750 Keystone Park Dr, Morrisville, NC 27560Off Market
A local agent can set up tours, give advice and negotiate with sellers.
Similar homes
- $489,0003 bd3 ba1.9k sqft2608 Historic Cir, Morrisville, NC 27560For Sale

 MLS ID #10178480, Steven Squires. Doorify MLS
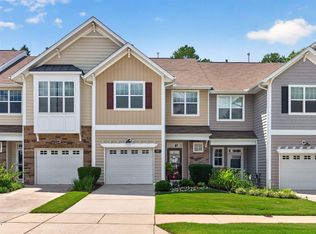
 - $397,0003 bd3 ba1.6k sqft407 Stockton Gorge Rd, Morrisville, NC 27560For Sale
 MLS ID #10177411, Todd Hofer. Doorify MLS
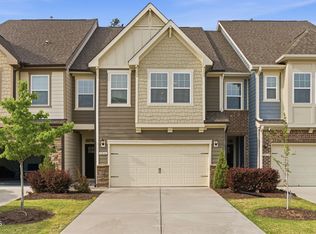
 - $490,0003 bd3 ba2.4k sqft1016 Pershing Glen Ct, Morrisville, NC 27560For Sale
 MLS ID #10160821, Neil Rowerdink. Doorify MLS
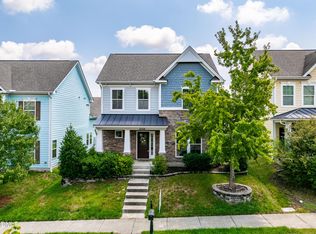
 - $570,0004 bd4 ba2.3k sqft2008 Aventon Ln, Morrisville, NC 27560For Sale
 MLS ID #10179041, Hui-mei Lee. Doorify MLS
 - $445,0003 bd3 ba2.3k sqft4 Alexis Ct, Durham, NC 27703For SaleMLS ID #10183679, Laurie Marcey. Doorify MLS
- $375,0003 bd3 ba1.9k sqft410 Smallwood Dr, Durham, NC 27703For SaleMLS ID #10181741, Morgan Womble. Doorify MLS
- $432,0004 bd3 ba1.9k sqft6506 Caverstone Ln, Durham, NC 27713For SaleMLS ID #10185202, Wendy Tanson. Doorify MLS
- $529,0003 bd3 ba2.1k sqft1028 Midvale Ave, Morrisville, NC 27560For SaleMLS ID #10183695, Nicole Anglin. Doorify MLS
- $435,0003 bd3 ba2.4k sqft103 Thorngate Rd, Durham, NC 27703For SaleMLS ID #10179036, Donna Bass. Doorify MLS
- $450,0003 bd3 ba1.8k sqft12304 Tetons Ct, Durham, NC 27703For SaleMLS ID #10182217, Brenda Dubbelman. Doorify MLS
- $395,0003 bd3 ba1.6k sqft217 Talley Ridge Dr, Holly Springs, NC 27540For SaleMLS ID #10185275, Judy Hagopian Edwards. Doorify MLS
- $399,9002 bd3 ba1.7k sqft318 Madison Grove Pl, Cary, NC 27519For SaleMLS ID #10178394, Ashley Wilson DeWeese. Doorify MLS
- $498,0003 bd4 ba2.5k sqft1014 Myers Point Dr, Morrisville, NC 27560For SaleMLS ID #10165303, Veerendar Bokka. Doorify MLS
- $400,0003 bd3 ba1.7k sqft412 Evening Star Dr, Apex, NC 27502For SaleMLS ID #10179455, Sandy English. Doorify MLS
- $447,0003 bd3 ba1.6k sqft3308 Silver Star Dr, Durham, NC 27713For SaleMLS ID #10178665, Stacey Horowitz. Doorify MLS
- $399,9003 bd3 ba1.7k sqft204 Lone Star Way, Cary, NC 27519For SaleMLS ID #10176893, Debbie Van Horn. Doorify MLS
- $370,0003 bd3 ba1.5k sqft6 Coriander Ct, Durham, NC 27713For SaleMLS ID #10175959, Matthew Dover. Doorify MLS
- $399,0003 bd4 ba2.1k sqft9312 Wooden Rd, Raleigh, NC 27617For SaleMLS ID #10154380, Laura Rolston. Doorify MLS
- $439,0004 bd3 ba2.5k sqft106 Holly Blossom Dr, Durham, NC 27703For SaleMLS ID #10177962, Jackie Force. Doorify MLS
- $399,0003 bd3 ba1.6k sqft707 Davenbury Way, Cary, NC 27513For SaleMLS ID #10175223, Ajita Parag Patel. Doorify MLS
