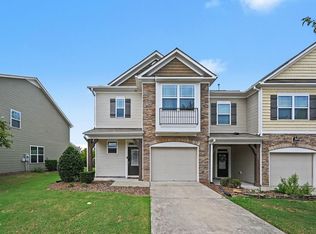
Located in the heart of Morrisville on Church Street, this home offers one of the most convenient lifestyles in the Triangle. Within less than 10 minutes, you can reach RTP, major offices, and daily essentials. Grocery stores including Walmart, Target, Indian stores, restaurants, parks, and everything you need are just 5 minutes away. Convenience here is not just a feature -- it becomes part of your everyday peace of mind. One of the most exciting transformations happening now is the development of Downtown Morrisville, which is within walking distance from the home. With the new downtown area, library, community spaces, and future attractions growing nearby, this location is only becoming more desirable and valuable with time. The home itself is designed for both comfort and flexibility. The moment you enter, you are welcomed by a large open living space and a thoughtfully placed kitchen that keeps everyone connected. One of our favorite places has always been the peaceful balcony overlooking beautiful trees -- the perfect spot to enjoy morning coffee or simply relax after a long day surrounded by nature. The fully finished walkout basement is another major highlight. With a full bathroom and private side entry access thanks to the corner lot, it creates endless possibilities -- guest space, entertainment area, home office, gym, or even multigenerational living. Featuring: * 3 spacious bedrooms * 3 full bathrooms + powder room * Large walkout basement with full bath * Beautiful tree-covered balcony * Corner home with side access * Excellent schools * Friendly community with neighbors of all ages What truly makes this home unique is the lifestyle it offers. Everything is close. Everything feels connected. Whether it's schools, shopping, dining, work, community events, or future downtown development -- this home places you right in the center of convenience while still giving you comfort, privacy, and serenity. This is not just a property. It is a home filled with warmth, memories, growth, and possibilities for the next family ready to begin their own beautiful journey here.
For sale
Price cut: $21K (7/27)
$498,000
1014 Myers Point Dr, Morrisville, NC 27560
3beds
2,568sqft
Townhouse, Residential
Built in 2021
2,613 Square Feet Lot
$487,400 Zestimate®
$194/sqft
$155/mo HOA
What's special
Private side entry accessLarge open living spaceThoughtfully placed kitchen
- 109 days |
- 519 |
- 17 |
Zillow last checked:
Listing updated:
Listed by:
Veerendar Bokka 203-550-6703,
Bettersightrealty LLC
Source: Doorify MLS,MLS#: 10165303
Facts & features
Interior
Bedrooms & bathrooms
- Bedrooms: 3
- Bathrooms: 4
- Full bathrooms: 3
- 1/2 bathrooms: 1
Heating
- Central
Cooling
- Central Air
Features
- Flooring: Carpet, Vinyl
- Basement: Walk-Out Access
Interior area
- Total structure area: 2,568
- Total interior livable area: 2,568 sqft
- Finished area above ground: 2,268
- Finished area below ground: 300
Property
Parking
- Total spaces: 2
- Parking features: Garage - Attached, Open
- Attached garage spaces: 1
- Uncovered spaces: 1
Features
- Levels: Two
- Stories: 2
- Has view: Yes
Lot
- Size: 2,613 Square Feet
Details
- Parcel number: 0755063315
- Zoning: TCR
- Special conditions: Standard
Construction
Type & style
- Home type: Townhouse
- Architectural style: Transitional
- Property subtype: Townhouse, Residential
Materials
- Concrete, Frame, Vinyl Siding
- Foundation: Concrete, Slab
- Roof: Shingle
Condition
- New construction: No
- Year built: 2021
Utilities & green energy
- Sewer: Public Sewer
- Water: Public
Community & HOA
Community
- Subdivision: Myers Point Townes
HOA
- Has HOA: Yes
- Services included: Road Maintenance
- HOA fee: $155 monthly
Location
- Region: Morrisville
Financial & listing details
- Price per square foot: $194/sqft
- Tax assessed value: $502,150
- Annual tax amount: $4,065
- Date on market: 5/7/2026
Estimated market value
$487,400
$463,000 - $512,000
$2,581/mo
Price history
| Date | Event | Price |
|---|---|---|
| 7/27/2026 | Price change | $498,000-4%$194/sqft |
Source:  Doorify MLS #10165303 Report a problem Doorify MLS #10165303 Report a problem | ||
| 6/12/2026 | Price change | $519,000-3%$202/sqft |
Source: Doorify MLS #10165303 Report a problem | ||
| 5/7/2026 | Listed for sale | $535,000+42.3%$208/sqft |
Source: Doorify MLS #10165303 Report a problem | ||
| 9/3/2021 | Sold | $376,000$146/sqft |
Source: Public Record Report a problem | ||
Public tax history
| Year | Property taxes | Tax assessment |
|---|---|---|
| 2025 | $4,066 +0.4% | $502,150 +7.6% |
| 2024 | $4,049 +17.4% | $466,584 +42.5% |
| 2023 | $3,449 +3.7% | $327,533 |
| 2022 | $3,326 +285% | $327,533 +263.9% |
| 2021 | $864 | $90,000 |
| 2020 | $864 -13.6% | $90,000 |
| 2019 | $1,000 | $90,000 |
Find assessor info on the county website
Monthly payment
Est. payment
Payment breakdown
Explore the cost of this home by adjusting the details. Changes won't be saved.Climate risks
Neighborhood: Town Center
Nearby schools
GreatSchools rating
- 9/10Cedar Fork ElementaryGrades: PK-5Distance: 0.8 mi
- 10/10West Cary Middle SchoolGrades: 6-8Distance: 2.7 mi
- 10/10Panther Creek HighGrades: 9-12Distance: 3.4 mi
Schools provided by the listing agent
- Elementary: Wake - Cedar Fork Elementary
- Middle: Wake - West Cary Middle
- High: Wake - Panther Creek High
Source: Doorify MLS. This data may not be complete. We recommend contacting the local school district to confirm school assignments for this home.
- $480,6003 bd4 ba2.5k sqft1012 Myers Point Dr, Morrisville, NC 27560Off Market

- $501,300-- bd3 ba2.5k sqft1010 Myers Point Dr, Morrisville, NC 27560Off Market
- $497,600-- bd3 ba2.5k sqft1008 Myers Point Dr, Morrisville, NC 27560Off Market
- $512,400-- bd3 ba2.5k sqft1022 Myers Point Dr, Morrisville, NC 27560Off Market
- $475,900-- bd3 ba2.2k sqft1006 Myers Point Dr, Morrisville, NC 27560Off Market
- $498,100-- bd3 ba2.5k sqft1024 Myers Point Dr, Morrisville, NC 27560Off Market
- $491,4003 bd4 ba2.2k sqft1024 Myers Point Dr #1024, Morrisville, NC 27560Off Market
- $485,0003 bd4 ba2.3k sqft1004 Myers Point Dr, Morrisville, NC 27560Off Market
A local agent can set up tours, give advice and negotiate with sellers.
Similar homes
- $425,0003 bd3 ba1.7k sqft1025 Historic Cir, Morrisville, NC 27560For Sale
 MLS ID #10188164, Deidre Renee Jackson. Doorify MLS
 - $397,0003 bd3 ba1.6k sqft407 Stockton Gorge Rd, Morrisville, NC 27560For Sale
 MLS ID #10177411, Todd Hofer. Doorify MLS
 - $509,0003 bd4 ba2.3k sqft4962 Highcroft Dr, Cary, NC 27519For Sale
 MLS ID #10174878, Michelle Yuan. Doorify MLS
 - $535,0004 bd4 ba2.7k sqft108 Alden Village Ct, Cary, NC 27519For Sale
 MLS ID #10186008, Sharon Evans. Doorify MLS
 - $399,9003 bd3 ba2.1k sqft747 Keystone Park Dr, Morrisville, NC 27560For SaleMLS ID #10172105, Morgan Womble. Doorify MLS
- $425,0004 bd4 ba2.3k sqft6140 Braidwood Ct, Raleigh, NC 27612For SaleMLS ID #10187532, Tina Caul. Doorify MLS
- $415,0003 bd3 ba2k sqft156 Torrey Heights Ln, Durham, NC 27703For SaleMLS ID #10186321, Jaime Gutierrez. Doorify MLS
- $480,0004 bd3 ba1.9k sqft1061 Monmouth Loop, Cary, NC 27513For SaleMLS ID #10167525, Sharese McFarlin. Doorify MLS
- $439,9003 bd3 ba2.1k sqft1108 Felman Rd, Durham, NC 27703For SaleMLS ID #10162737, Sherry H Clayton. Doorify MLS
- $619,0004 bd3 ba2.4k sqft205 Shakespeare St, Morrisville, NC 27560For SaleMLS ID #10172301, Narsa Gaddam. Doorify MLS
- $465,0004 bd4 ba2.4k sqft1092 Ambergate Sta, Apex, NC 27502For SaleMLS ID #10173454, Kathleen Carlton. Doorify MLS
- $399,9004 bd3 ba2k sqft630 Libson St, Durham, NC 27703For SaleMLS ID #10165345, Kim Saylor. Doorify MLS
- $429,9003 bd3 ba1.8k sqft1903 Whirlaway Ct, Cary, NC 27519For SaleMLS ID #10182224, Mary Kromenhoek. Doorify MLS
- $509,9003 bd3 ba2.3k sqft2069 Maggie Valley Dr, Apex, NC 27502For SaleMLS ID #10184052, Warren Hall. Doorify MLS
- $369,0003 bd3 ba1.8k sqft1021 Brightskies St, Morrisville, NC 27560For SaleMLS ID #10167281, Claudio Acevedo. Doorify MLS
- $369,9003 bd3 ba1.9k sqft510 Libson St, Durham, NC 27703For SaleMLS ID #10175401, Tina Sauer. Doorify MLS
- $431,0004 bd4 ba2.2k sqft5916 Longeria Ct, Raleigh, NC 27612For SaleMLS ID #10182260, Matt Steele. Doorify MLS
- $639,9004 bd3 ba2.5k sqft635 Piper Stream Cir, Cary, NC 27519For SaleMLS ID #10166932, Joe Matthews. Doorify MLS
- $397,0003 bd3 ba1.6k sqft734 Davenbury Way, Cary, NC 27513For SaleMLS ID #10179047, Philip Mathew. Doorify MLS
- $399,0003 bd3 ba1.6k sqft707 Davenbury Way, Cary, NC 27513For SaleMLS ID #10175223, Ajita Parag Patel. Doorify MLS
