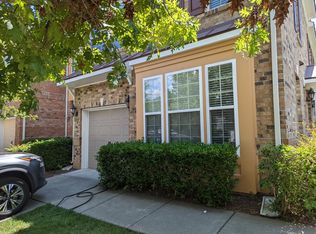
Welcome to this beautifully maintained end-unit townhome in the highly desirable Washington Square at Amberly! This light-filled home offers an open-concept main floor featuring durable LVP flooring, a spacious family room, dining area, and a well-appointed kitchen with abundant cabinetry and a pantry for extra storage. Just off the dining area, relax on the private screened porch—perfect for enjoying your morning coffee or unwinding in the evening. Upstairs, the generous primary suite offers a peaceful retreat with a large sitting area, walk-in closet, private balcony, and a spacious en-suite bath. Two additional guest bedrooms, including one with its own private balcony, share a full bath, while the conveniently located upstairs laundry room adds everyday ease. With three outdoor living spaces—a screened porch on the main level, a private balcony off the primary suite, and another balcony off the front bedroom—there's no shortage of places to enjoy the outdoors. As part of the sought-after Amberly community, residents enjoy outstanding amenities, including a resort-style pool, clubhouse, fitness center, playgrounds, walking trails, and more, all in a prime location close to shopping, dining, RTP, and major highways. This exceptional end-unit townhome combines comfort, style, and convenience in one of the area's most desirable communities.
For sale
Price cut: $10.1K (7/28)
$429,900
1903 Whirlaway Ct, Cary, NC 27519
3beds
1,888sqft
:
Get pre-qualified$2,784/mo
Townhouse, Residential
Built in 2009
3,049 Square Feet Lot
$425,400 Zestimate®
$228/sqft
$225/mo HOA
What's special
Spacious family roomWell-appointed kitchenLight-filled homeResort-style poolPantry for extra storagePrivate screened porchGenerous primary suite
- 16 days |
- 448 |
- 20 |
Likely to sell faster than
Zillow last checked:
Listing updated:
Listed by:
Mary Kromenhoek 919-244-7343,
Coldwell Banker HPW,
Jay Kromenhoek 919-244-7114,
Coldwell Banker HPW
Source: Doorify MLS,MLS#: 10182224
Facts & features
Interior
Bedrooms & bathrooms
- Bedrooms: 3
- Bathrooms: 3
- Full bathrooms: 2
- 1/2 bathrooms: 1
Heating
- Natural Gas
Cooling
- Ceiling Fan(s), Central Air
Appliances
- Included: Dishwasher, Disposal, Electric Range, Free-Standing Refrigerator, Microwave, Refrigerator
Features
- Ceiling Fan(s), Double Vanity, Entrance Foyer, Laminate Counters, Open Floorplan, Pantry, Recessed Lighting, Smooth Ceilings, Walk-In Closet(s)
- Flooring: Carpet, Vinyl, Tile
- Has fireplace: No
Interior area
- Total structure area: 1,888
- Total interior livable area: 1,888 sqft
- Finished area above ground: 1,888
- Finished area below ground: 0
Property
Parking
- Total spaces: 1
- Parking features: Garage - Attached
- Attached garage spaces: 1
Features
- Levels: Two
- Stories: 2
- Patio & porch: Front Porch, Porch, Rear Porch, Screened
- Exterior features: Balcony, Rain Gutters
- Pool features: Community
- Has view: Yes
Lot
- Size: 3,049 Square Feet
- Features: Corner Lot
Details
- Parcel number: 072503448963000 0367194
- Zoning: TRP
- Special conditions: Standard
Construction
Type & style
- Home type: Townhouse
- Architectural style: Traditional
- Property subtype: Townhouse, Residential
Materials
- Brick, HardiPlank Type
- Foundation: Slab
- Roof: Shingle
Condition
- New construction: No
- Year built: 2009
Utilities & green energy
- Sewer: Public Sewer
- Water: Public
Community & HOA
Community
- Features: Pool
- Subdivision: Washington Sq at Amberly
HOA
- Has HOA: Yes
- Amenities included: Clubhouse, Maintenance Grounds, Management, Pool
- Services included: Maintenance Grounds
- HOA fee: $225 monthly
Location
- Region: Cary
Financial & listing details
- Price per square foot: $228/sqft
- Tax assessed value: $408,302
- Annual tax amount: $3,519
- Date on market: 7/24/2026
Estimated market value
$425,400
$404,000 - $447,000
$2,083/mo
Price history
| Date | Event | Price |
|---|---|---|
| 7/28/2026 | Price change | $429,900-2.3%$228/sqft |
Source:  Doorify MLS #10182224 Report a problem Doorify MLS #10182224 Report a problem | ||
| 7/24/2026 | Listed for sale | $440,000+125.6%$233/sqft |
Source: Doorify MLS #10182224 Report a problem | ||
| 11/30/2009 | Sold | $195,000$103/sqft |
Source: Public Record Report a problem | ||
Public tax history
| Year | Property taxes | Tax assessment |
|---|---|---|
| 2025 | $3,520 +2.2% | $408,302 |
| 2024 | $3,444 +22.4% | $408,302 +46.4% |
| 2023 | $2,814 +3.9% | $278,881 |
| 2022 | $2,710 +2% | $278,881 |
| 2021 | $2,655 -0.5% | $278,881 |
| 2020 | $2,669 +10.4% | $278,881 +24.5% |
| 2019 | $2,418 | $223,986 |
| 2018 | $2,418 +10.9% | $223,986 |
| 2017 | $2,181 +1.5% | $223,986 |
| 2016 | $2,149 +8.2% | $223,986 +12.2% |
| 2015 | $1,985 +6% | $199,628 |
| 2014 | $1,873 | $199,628 |
| 2013 | -- | $199,628 |
| 2012 | -- | $199,628 |
| 2011 | -- | $199,628 |
| 2010 | -- | $199,628 |
Find assessor info on the county website
Monthly payment
Est. payment
Payment breakdown
Explore the cost of this home by adjusting the details. Changes won't be saved.Climate risks
Neighborhood: Amberly
Nearby schools
GreatSchools rating
- 10/10Hortons Creek ElementaryGrades: PK-5Distance: 1.4 mi
- 10/10Mills Park Middle SchoolGrades: 6-8Distance: 1.4 mi
- 10/10Panther Creek HighGrades: 9-12Distance: 1.6 mi
Schools provided by the listing agent
- Elementary: Wake - Hortons Creek Elementary School
- Middle: Wake - Mills Park Middle School
- High: Wake - Panther Creek High
Source: Doorify MLS. This data may not be complete. We recommend contacting the local school district to confirm school assignments for this home.
- $357,5002 bd3 ba1.5k sqft1905 Whirlaway Ct, Cary, NC 27519Off Market
- $341,9002 bd2 ba1.5k sqft1907 Whirlaway Ct, Cary, NC 27519Off Market

- $414,2003 bd2 ba1.9k sqft1333 Seattle Slew Ln, Cary, NC 27519Off Market
- $474,0003 bd3 ba1.9k sqft1909 Whirlaway Ct, Cary, NC 27519Sold

- $420,4003 bd3 ba2k sqft1819 Whirlaway Ct, Cary, NC 27519Off Market
- $388,4002 bd2 ba1.7k sqft1331 Seattle Slew Ln, Cary, NC 27519Off Market
- $415,3003 bd2 ba1.7k sqft1329 Seattle Slew Ln, Cary, NC 27519Off Market
- $388,7003 bd2 ba1.9k sqft1817 Whirlaway Ct, Cary, NC 27519Off Market
A local agent can set up tours, give advice and negotiate with sellers.
Similar homes
- $434,9003 bd3 ba2k sqft113 Longchamp Ln, Cary, NC 27519For Sale
 MLS ID #10171088, Andrea H Reeves. Doorify MLS
 - $405,0003 bd3 ba1.7k sqft204 Lone Star Way, Cary, NC 27519For Sale
 MLS ID #10176893, Debbie Van Horn. Doorify MLS
 - $395,0002 bd4 ba1.9k sqft336 Kinellan Ln, Cary, NC 27519For Sale
 MLS ID #10177464, Linda Trevor. Doorify MLS
 - $509,0003 bd4 ba2.3k sqft4962 Highcroft Dr, Cary, NC 27519For Sale
 MLS ID #10174878, Michelle Yuan. Doorify MLS
 - $439,0003 bd3 ba1.8k sqft1641 Shepherds Glade Dr, Apex, NC 27523For SaleMLS ID #10184558, Sharon Thomas. Doorify MLS
- $425,0003 bd3 ba1.6k sqft411 Perrault Dr, Morrisville, NC 27560For SaleMLS ID #10183078, Chad Jemison. Doorify MLS
- $459,9003 bd3 ba1.7k sqft307 Founders Walk Dr, Morrisville, NC 27560For SaleMLS ID #10176929, Aadarsh Vasoya. Doorify MLS
- $550,0003 bd3 ba2.1k sqft210 Muir Brook Pl, Cary, NC 27519For SaleMLS ID #10184639, Stacey Delgado. Doorify MLS
- $425,0003 bd4 ba2.6k sqft892 Queen City Cres, Apex, NC 27502For SaleMLS ID #10182192, Charlie Jaeckels. Doorify MLS
- $397,0003 bd3 ba1.6k sqft734 Davenbury Way, Cary, NC 27513For SaleMLS ID #10179047, Philip Mathew. Doorify MLS
- $397,0003 bd3 ba1.6k sqft407 Stockton Gorge Rd, Morrisville, NC 27560For SaleMLS ID #10177411, Todd Hofer. Doorify MLS
- $399,9003 bd3 ba1.6k sqft110 Marsena Ln, Cary, NC 27513For SaleMLS ID #10160974, Tina Caul. Doorify MLS
- $382,9003 bd3 ba1.8k sqft102 Anamoor Dr, Cary, NC 27513For SaleMLS ID #10169509, Angnes Lam. Doorify MLS
- $440,0003 bd3 ba2k sqft9 Alexis Ct, Durham, NC 27703For SaleMLS ID #10182925, Kim Saylor. Doorify MLS
- $405,0004 bd4 ba2.2k sqft1000 Pebble Creek Xing APT 1, Durham, NC 27713For SaleMLS ID #10169678, Amy Pomerantz. Doorify MLS
- $459,0003 bd3 ba2.3k sqft10100 Barnhart Way, Raleigh, NC 27617For SaleMLS ID #10179379, Kristina Nieshalla. Doorify MLS
- $389,9003 bd3 ba2k sqftBeazer Homes, Apex, NC 27502For SaleMLS ID #10165659, Chryl Tritt. Doorify MLS
- $485,0004 bd3 ba1.9k sqft1061 Monmouth Loop, Cary, NC 27513For SaleMLS ID #10167525, Sharese McFarlin. Doorify MLS
- $425,0003 bd4 ba2.2k sqft102 Cabernet Dr, Chapel Hill, NC 27516For SaleMLS ID #10170118, Tina Caul. Doorify MLS
- $445,0004 bd4 ba2.2k sqft5916 Longeria Ct, Raleigh, NC 27612For SaleMLS ID #10182260, Matt Steele. Doorify MLS
