Recent updates make this home truly move-in ready: New HVAC & Furnace (Aug. 2026), New Roof (Nov. 2025), new luxury vinyl plank (LVP) flooring throughout, and fresh interior paint. Don't miss this unbeatable opportunity in the heart of Morrisville! Located in the highly desirable Town Hall Commons community, this end-unit, semi-detached townhome lives like a single-family home, connected only by an exterior storage room—meaning no shared living walls. The premium end-unit location offers abundant natural light, enhanced privacy, and a spacious feel throughout. The thoughtfully designed two-story floor plan features three spacious bedrooms, including a convenient first-floor primary suite, with two additional bedrooms upstairs. A generous two-car garage and private backyard provide plenty of space for everyday living, relaxing, and entertaining. The affordable HOA includes lawn maintenance, making for easy, low-maintenance living. Residents also enjoy access to a community pool and clubhouse. Ideally located just minutes from RTP, major highways, shopping, dining, and everything Morrisville has to offer.
For sale
$459,900
307 Founders Walk Dr, Morrisville, NC 27560
3beds
1,710sqft
Townhouse, Residential
Built in 2002
3,920 Square Feet Lot
$451,900 Zestimate®
$269/sqft
$48/mo HOA
What's special
Abundant natural lightSpacious feel throughoutEnhanced privacyFresh interior paintPrivate backyardThree spacious bedroomsGenerous two-car garage
- 22 days |
- 370 |
- 21 |
Zillow last checked:
Listing updated:
Listed by:
Aadarsh Vasoya 919-656-7026,
Listing Sling
Source: Doorify MLS,MLS#: 10176929
Facts & features
Interior
Bedrooms & bathrooms
- Bedrooms: 3
- Bathrooms: 3
- Full bathrooms: 2
- 1/2 bathrooms: 1
Heating
- Natural Gas, None
Cooling
- Central Air, Heat Pump
Appliances
- Included: Dishwasher, Electric Range, Free-Standing Electric Range, Free-Standing Range, Free-Standing Refrigerator, Ice Maker, Microwave, Range, Refrigerator, Washer/Dryer
- Laundry: Upper Level
Features
- Breakfast Bar, Ceiling Fan(s), Chandelier, Double Vanity, High Ceilings, Kitchen Island, Open Floorplan, Recessed Lighting, Stone Counters, Track Lighting, Vaulted Ceiling(s)
- Flooring: Vinyl, Wood
- Number of fireplaces: 1
- Common walls with other units/homes: No Common Walls
Interior area
- Total structure area: 1,710
- Total interior livable area: 1,710 sqft
- Finished area above ground: 1,710
- Finished area below ground: 0
Property
Parking
- Total spaces: 4
- Parking features: Attached, Driveway, Garage, Parking Pad
- Attached garage spaces: 2
- Uncovered spaces: 2
Features
- Levels: Two
- Stories: 2
- Patio & porch: Patio
- Exterior features: Rain Gutters
- Has view: Yes
- View description: Trees/Woods
Lot
- Size: 3,920 Square Feet
Details
- Parcel number: 074604607402000 0299975
- Zoning: MDR
- Special conditions: Standard
Construction
Type & style
- Home type: Townhouse
- Architectural style: Traditional
- Property subtype: Townhouse, Residential
Materials
- Brick, Brick Veneer
- Foundation: Slab
- Roof: Shingle
Condition
- New construction: No
- Year built: 2002
Utilities & green energy
- Sewer: Public Sewer
- Water: Public
Community & HOA
Community
- Features: Suburban
- Subdivision: Town Hall Commons
HOA
- Has HOA: Yes
- Services included: Maintenance Grounds
- HOA fee: $575 annually
- Additional fee info: Second HOA Fee $80.5 Monthly
Location
- Region: Morrisville
Financial & listing details
- Price per square foot: $269/sqft
- Tax assessed value: $440,767
- Annual tax amount: $4,307
- Date on market: 8/5/2026
Estimated market value
$451,900
$429,000 - $474,000
$2,251/mo
Price history
| Date | Event | Price |
|---|---|---|
| 8/5/2026 | Listed for sale | $459,900$269/sqft |
Source:  Doorify MLS #10176929 Report a problem Doorify MLS #10176929 Report a problem | ||
| 7/22/2026 | Listing removed | $459,900$269/sqft |
Source: Doorify MLS #10176929 Report a problem | ||
| 6/27/2026 | Listed for sale | $459,900+27.8%$269/sqft |
Source: Doorify MLS #10176929 Report a problem | ||
| 9/17/2025 | Sold | $360,000+34.9%$211/sqft |
Source:  LPRMLS #748596 Report a problem LPRMLS #748596 Report a problem | ||
| 8/8/2019 | Listing removed | $266,920$156/sqft |
Source: Auction.com Report a problem | ||
| 8/7/2019 | Price change | $266,9200%$156/sqft |
Source: Auction.com Report a problem | ||
| 8/5/2019 | Price change | $266,9330%$156/sqft |
Source: Auction.com Report a problem | ||
| 8/3/2019 | Price change | $266,983+0.2%$156/sqft |
Source: Auction.com Report a problem | ||
| 7/24/2019 | Price change | $266,492+0.1%$156/sqft |
Source: Auction.com Report a problem | ||
| 7/22/2019 | Price change | $266,336+0%$156/sqft |
Source: Auction.com Report a problem | ||
| 7/20/2019 | Price change | $266,270+0.1%$156/sqft |
Source: Auction.com Report a problem | ||
| 7/17/2019 | Price change | $266,1050%$156/sqft |
Source: Auction.com Report a problem | ||
| 7/15/2019 | Price change | $266,134+49.1%$156/sqft |
Source: Auction.com Report a problem | ||
| 7/12/2019 | Listed for sale | -- |
Source: Auction.com Report a problem | ||
| 3/22/2018 | Listing removed | $1,500$1/sqft |
Source: Cameron Property Management Report a problem | ||
| 3/19/2018 | Listed for rent | $1,500$1/sqft |
Source: Cameron Property Management Report a problem | ||
| 9/18/2002 | Sold | $178,500$104/sqft |
Source: Public Record Report a problem | ||
Public tax history
| Year | Property taxes | Tax assessment |
|---|---|---|
| 2025 | $4,283 +0.4% | $440,767 |
| 2024 | $4,267 +34.3% | $440,767 +60.1% |
| 2023 | $3,178 +3.4% | $275,335 |
| 2022 | $3,075 +4.2% | $275,335 |
| 2021 | $2,951 | $275,335 |
| 2020 | $2,951 +9.8% | $275,335 +25.5% |
| 2019 | $2,688 | $219,349 |
| 2018 | $2,688 +9.4% | $219,349 |
| 2017 | $2,456 +0.8% | $219,349 |
| 2016 | $2,437 +4.9% | $219,349 +7.1% |
| 2015 | $2,323 +4.6% | $204,844 |
| 2014 | $2,220 | $204,844 |
| 2013 | -- | $204,844 |
| 2012 | -- | $204,844 |
| 2011 | -- | $204,844 |
| 2010 | -- | $204,844 |
| 2009 | -- | $204,844 |
| 2008 | -- | -- |
| 2007 | -- | -- |
| 2006 | -- | -- |
| 2005 | -- | -- |
| 2004 | -- | -- |
| 2003 | -- | -- |
Find assessor info on the county website
Monthly payment
Est. payment
Payment breakdown
Explore the cost of this home by adjusting the details. Changes won't be saved.Climate risks
Neighborhood: 27560
Nearby schools
GreatSchools rating
- 9/10Cedar Fork ElementaryGrades: PK-5Distance: 0.2 mi
- 10/10West Cary Middle SchoolGrades: 6-8Distance: 3.7 mi
- 10/10Panther Creek HighGrades: 9-12Distance: 2.7 mi
Schools provided by the listing agent
- Elementary: Wake County Schools
- Middle: Wake County Schools
- High: Wake County Schools
Source: Doorify MLS. This data may not be complete. We recommend contacting the local school district to confirm school assignments for this home.
- $478,9003 bd3 ba1.7k sqft305 Founders Walk Dr, Morrisville, NC 27560Off Market
- $411,400-- bd2 ba1.5k sqft401 Founders Walk Dr, Morrisville, NC 27560Off Market
- $465,8003 bd3 ba1.9k sqft303 Founders Walk Dr, Morrisville, NC 27560Off Market
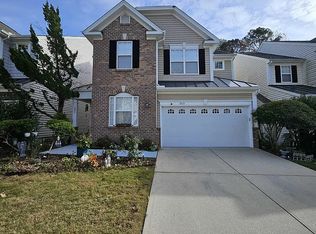
- $475,7003 bd2 ba1.8k sqft403 Founders Walk Dr, Morrisville, NC 27560Off Market

- $448,7003 bd3 ba1.7k sqft304 Founders Walk Dr, Morrisville, NC 27560Off Market
- $377,7003 bd3 ba-- sqft304 Founders Walk Dr #1, Morrisville, NC 27560Off Market
- $478,5003 bd3 ba1.9k sqft306 Founders Walk Dr, Morrisville, NC 27560Off Market
- $490,900-- bd2 ba1.9k sqft302 Founders Walk Dr, Morrisville, NC 27560Off Market
A local agent can set up tours, give advice and negotiate with sellers.
Similar homes
- $425,0003 bd3 ba1.7k sqft1025 Historic Cir, Morrisville, NC 27560For Sale
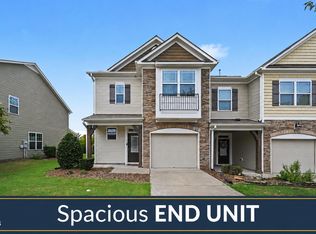
 MLS ID #10188164, Deidre Renee Jackson. Doorify MLS
 - $329,0003 bd3 ba1.3k sqft412 Colwick Ln, Morrisville, NC 27560For Sale
 MLS ID #10185929, Brian Brenner. Doorify MLS
 - $525,0004 bd3 ba2k sqft107 Gratiot Dr, Morrisville, NC 27560For Sale
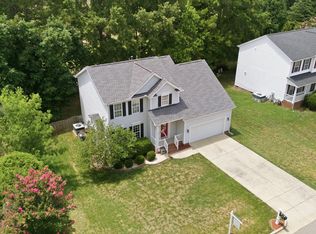 MLS ID #10179315, Brianna Dimino. Doorify MLS
 - $320,0003 bd2 ba1.4k sqft206 Misty Groves Cir, Morrisville, NC 27560For Sale
 MLS ID #10184550, Pam Kitto. Doorify MLS
 - $399,5003 bd3 ba1.7k sqft104 Kathleen Court, Morrisville, NC 27560For Sale
 MLS ID #100583001, Blair Turner, Turner Realty Team. Hive MLS
 - $515,0004 bd3 ba1.8k sqft106 Millicent Way, Morrisville, NC 27560For SaleMLS ID #10174947, Kristina Ellis-Godoy. Doorify MLS
- $397,5003 bd3 ba2.2k sqft224 Hamlet Pl, Morrisville, NC 27560For SaleMLS ID #10168550, Clay Eaton. Doorify MLS
- $429,9003 bd3 ba1.8k sqft1903 Whirlaway Ct, Cary, NC 27519For SaleMLS ID #10182224, Mary Kromenhoek. Doorify MLS
- $489,9904 bd3 ba2k sqft135 Hilda Grace Ln, Cary, NC 27519For SaleMLS ID #10176857, Daxay Malkan. Doorify MLS
- $309,9003 bd2 ba1.2k sqft2821 Kudrow Ln, Morrisville, NC 27560For SaleMLS ID #10164765, Robert Salmons. Doorify MLS
- $459,9003 bd3 ba2k sqft8416 Tie Stone Way, Raleigh, NC 27613For SaleMLS ID #10184626, Kristina Ellis-Godoy. Doorify MLS
- $399,9004 bd3 ba2k sqft630 Libson St, Durham, NC 27703For SaleMLS ID #10165345, Kim Saylor. Doorify MLS
- $649,9904 bd3 ba2.5k sqft201 Shakespeare St, Morrisville, NC 27560For SaleMLS ID #10179620, Joe Matthews. Doorify MLS
- $440,0003 bd3 ba2k sqft9 Alexis Ct, Durham, NC 27703For SaleMLS ID #10182925, Kim Saylor. Doorify MLS
- $400,0003 bd3 ba1.7k sqft1031 Contessa Dr, Cary, NC 27513For SaleMLS ID #10182348, Thomas Melvin Harward. Doorify MLS
- $445,0003 bd3 ba2.3k sqft4 Alexis Ct, Durham, NC 27703For SaleMLS ID #10183679, Laurie Marcey. Doorify MLS
- $339,0003 bd3 ba1.6k sqft549 Libson St, Durham, NC 27703For SaleMLS ID #10168292, Yang Yuan. Doorify MLS
- $450,0003 bd3 ba1.7k sqft103 Castlebridge Ct, Apex, NC 27502For SaleMLS ID #10171659, Maria Paz Scappatura Jamieson. Doorify MLS
- $399,9003 bd3 ba1.6k sqft110 Marsena Ln, Cary, NC 27513For SaleMLS ID #10160974, Tina Caul. Doorify MLS
- $368,0003 bd3 ba1.8k sqft102 Anamoor Dr, Cary, NC 27513For SaleMLS ID #10169509, Angnes Lam. Doorify MLS
