Location really doesn't get much better than this. Tucked into an established Morrisville neighborhood, you're minutes from shopping, restaurants, RTP, and the airport, basically everything you actually use on a daily basis. Inside, the layout just makes sense. The main floor has a bright living room, a dining space off the living room, and a sunny breakfast nook off the kitchen with plenty of cabinet and counter space to spread out. Whether you're hosting, working from home, or just having a slow Saturday, there's a spot for it. Upstairs you'll find three bedrooms plus a spacious bonus room with a closet, ideal as a fourth bedroom, playroom, office, gym, or media room. Whatever fits your life right now. Out back, mature trees create a shady spot that's perfect for summer BBQs, letting the dogs run, or finally starting that garden. And here's the part buyers love once they know it: this home has been seriously well maintained. New roof in 2019, HVAC replaced in 2017/2018 and professionally serviced twice a year since, new water heater in 2025, and a brand new crawlspace vapor barrier and insulation in 2026. The pressure regulator and shutoff were updated and relocated to the garage, TRX decking was installed, and there's even a Flo smart water monitoring system for peace of mind. The big ticket items are done. All that's left is making it yours!
For sale
Price cut: $25K (8/21)
$525,000
107 Gratiot Dr, Morrisville, NC 27560
4beds
2,053sqft
Single Family Residence, Residential
Built in 1999
0.3 Acres Lot
$514,700 Zestimate®
$256/sqft
$23/mo HOA
What's special
Perfect for summer bbqs
- 52 days
- 2,106
- 149
Likely to sell faster than
Zillow last checked:
Listing updated:
Listed by:
Brianna Dimino 516-983-5441,
Insight Real Estate
Source: Doorify MLS,MLS#: 10179315
Facts & features
Interior
Bedrooms & bathrooms
- Bedrooms: 4
- Bathrooms: 3
- Full bathrooms: 2
- 1/2 bathrooms: 1
Heating
- Natural Gas, None
Cooling
- Central Air
Appliances
- Included: Dishwasher, Gas Range, Gas Water Heater, Microwave, Washer/Dryer
Features
- Flooring: Carpet, Hardwood
- Has fireplace: Yes
- Fireplace features: Circulating
Interior area
- Total structure area: 2,053
- Total interior livable area: 2,053 sqft
- Finished area above ground: 2,053
- Finished area below ground: 0
Property
Parking
- Total spaces: 2
- Parking features: Garage - Attached
- Attached garage spaces: 2
Features
- Levels: Two
- Stories: 2
- Patio & porch: Covered, Deck
- Exterior features: Fenced Yard
- Has view: Yes
Lot
- Size: 0.3 Acres
Details
- Parcel number: 074516735291000 0251773
- Zoning: LDR
- Special conditions: Standard
Construction
Type & style
- Home type: SingleFamily
- Architectural style: Transitional
- Property subtype: Single Family Residence, Residential
Materials
- Vinyl Siding
- Roof: Shingle
Condition
- New construction: No
- Year built: 1999
Utilities & green energy
- Sewer: Public Sewer
- Water: Public
Community & HOA
Community
- Subdivision: Ridgemont
HOA
- Has HOA: Yes
- Services included: Unknown
- HOA fee: $280 annually
Location
- Region: Morrisville
Financial & listing details
- Price per square foot: $256/sqft
- Tax assessed value: $551,301
- Annual tax amount: $4,561
- Date on market: 7/10/2026
Estimated market value
$514,700
$489,000 - $540,000
$2,423/mo
Price history
| Date | Event | Price |
|---|---|---|
| 8/21/2026 | Price change | $525,000-4.5%$256/sqft |
Source:  Doorify MLS #10179315 Report a problem Doorify MLS #10179315 Report a problem | ||
| 7/10/2026 | Listed for sale | $549,999+61.8%$268/sqft |
Source: Doorify MLS #10179315 Report a problem | ||
| 5/1/2019 | Sold | $340,000-1.4%$166/sqft |
Source: Doorify MLS #2236507 Report a problem | ||
| 3/12/2019 | Pending sale | $344,900$168/sqft |
Source: Flat Fee Realty LLC #2236507 Report a problem | ||
| 3/2/2019 | Listed for sale | $344,900$168/sqft |
Source: Flat Fee Realty LLC #2236507 Report a problem | ||
| 2/12/2019 | Pending sale | $344,900$168/sqft |
Source: Flat Fee Realty LLC #2236507 Report a problem | ||
| 2/12/2019 | Price change | $344,900+1.4%$168/sqft |
Source: Flat Fee Realty LLC #2236507 Report a problem | ||
| 1/26/2019 | Price change | $340,000-1.4%$166/sqft |
Source: Owner Report a problem | ||
| 12/30/2018 | Price change | $344,900-1.4%$168/sqft |
Source: Flat Fee Realty LLC #2227016 Report a problem | ||
| 12/5/2018 | Listed for sale | $349,900+28.4%$170/sqft |
Source: Flat Fee Realty LLC #2227016 Report a problem | ||
| 10/1/2015 | Sold | $272,500-0.9%$133/sqft |
Source: Doorify MLS #2015752 Report a problem | ||
| 9/23/2015 | Pending sale | $275,000$134/sqft |
Source: Keller Williams - Raleigh #2015752 Report a problem | ||
| 8/16/2015 | Price change | $275,000-3.5%$134/sqft |
Source: Keller Williams - Raleigh #2015752 Report a problem | ||
| 7/15/2015 | Pending sale | $285,000$139/sqft |
Source: Keller Williams - Raleigh #2015752 Report a problem | ||
| 6/26/2015 | Listed for sale | $285,000+59.2%$139/sqft |
Source: Keller Williams - Raleigh #2015752 Report a problem | ||
| 5/20/2003 | Sold | $179,000-3.8%$87/sqft |
Source: Public Record Report a problem | ||
| 6/16/1999 | Sold | $186,000$91/sqft |
Source: Public Record Report a problem | ||
Public tax history
| Year | Property taxes | Tax assessment |
|---|---|---|
| 2025 | $4,410 +0.4% | $551,301 |
| 2024 | $4,392 +38% | $551,301 +58.9% |
| 2023 | $3,182 +3.7% | $347,034 |
| 2022 | $3,069 +4.2% | $347,034 |
| 2021 | $2,945 | $347,034 |
| 2020 | $2,945 -5.1% | $347,034 +26% |
| 2019 | $3,104 | $275,427 +1.1% |
| 2018 | $3,104 +11.6% | $272,381 |
| 2017 | $2,782 +1.4% | $272,381 -2.3% |
| 2016 | $2,743 | $278,731 +4.5% |
| 2015 | -- | $266,743 |
| 2014 | $2,627 | $266,743 |
| 2013 | -- | $266,743 |
| 2012 | -- | $266,743 |
| 2011 | -- | $266,743 |
| 2010 | -- | $266,743 |
| 2009 | -- | $266,743 |
| 2008 | -- | -- |
| 2007 | -- | -- |
| 2006 | -- | -- |
| 2005 | -- | -- |
| 2004 | -- | -- |
| 2003 | -- | -- |
| 2002 | -- | -- |
Find assessor info on the county website
Monthly payment
Est. payment
Payment breakdown
Explore the cost of this home by adjusting the details. Changes won't be saved.Climate risks
Neighborhood: 27560
Nearby schools
Schools provided by the listing agent
- Elementary: Wake - Cedar Fork Elementary
- Middle: Wake - West Cary Middle
- High: Wake - Panther Creek High
Source: Doorify MLS. This data may not be complete. We recommend contacting the local school district to confirm school assignments for this home.


Similar homes
- $559,0004 bd3 ba2.1k sqft205 Trolley Car Way, Morrisville, NC 27560For Sale
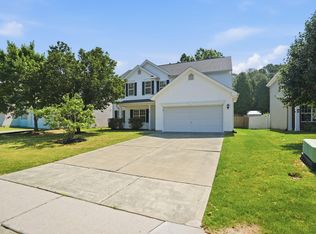
 MLS ID #10173908, Latesh Patel. Doorify MLS
 - $459,9003 bd3 ba1.7k sqft307 Founders Walk Dr, Morrisville, NC 27560For Sale
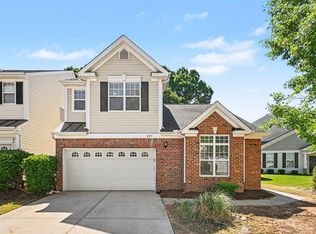 MLS ID #10176929, Aadarsh Vasoya. Doorify MLS
 - $749,9005 bd4 ba3k sqft405 Liberty Rose Dr, Morrisville, NC 27560For Sale
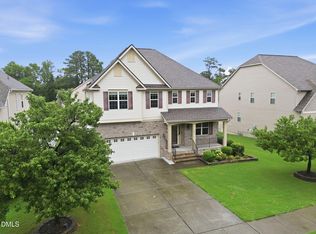 MLS ID #10182564, Joe Matthews. Doorify MLS
 - $570,0004 bd3 ba2.3k sqft6 Silverbell Ct, Durham, NC 27713For Sale
 MLS ID #10177927, Roger Hudson. Doorify MLS
 - $575,0003 bd4 ba2.3k sqft104 Swiftwater Ct, Cary, NC 27513For SaleMLS ID #10168823, Dale Moody. Doorify MLS
- $615,0004 bd3 ba2.4k sqft223 Ravenstone Dr, Cary, NC 27518For SaleMLS ID #10188933, Taralyn Farrell. Doorify MLS
- $540,0003 bd3 ba2.2k sqft5914 Lyon Farm Dr, Durham, NC 27713For SaleMLS ID #10176218, Jo Ann Gardner. Doorify MLS
- $489,9904 bd3 ba2k sqft135 Hilda Grace Ln, Cary, NC 27519For SaleMLS ID #10176857, Daxay Malkan. Doorify MLS
- $475,0004 bd3 ba2.3k sqft5718 Catskill Ct, Durham, NC 27713For SaleMLS ID #10186631, Reginald Ramsey. Doorify MLS
- $535,0004 bd3 ba2.7k sqft114 Brookview St, Durham, NC 27713For SaleMLS ID #10186320, Lisa Ellis. Doorify MLS
- $600,0004 bd3 ba2.4k sqft206 Whitehall Way, Cary, NC 27511For SaleMLS ID #10181636, Jade Van Ert. Doorify MLS
- $569,9004 bd3 ba2k sqft1001 Manderston Ln, Apex, NC 27502For SaleMLS ID #10166853, Cindy Cirillo. Doorify MLS
- $585,0003 bd4 ba2.4k sqft4913 Rhythm Dr, Apex, NC 27539For SaleMLS ID #10186084, Ginger Peters. Doorify MLS
- $445,0003 bd3 ba1.6k sqft8433 Whisper Ridge Pl, Raleigh, NC 27613For SaleMLS ID #10188839, Chris Edwards. Doorify MLS
- $699,5004 bd3 ba2.7k sqft102 Citrus Pl, Cary, NC 27519For SaleMLS ID #10172329, Yvonne W Johnson. Doorify MLS
- $480,0004 bd3 ba2.5k sqft4933 Harbour Towne Dr, Raleigh, NC 27604For SaleMLS ID #10186230, Carlos Villalta. Doorify MLS
- $475,0003 bd2 ba1.7k sqft103 Atkinson Ct, Apex, NC 27502For SaleMLS ID #10185947, Jade Van Ert. Doorify MLS
- $460,0003 bd3 ba2.4k sqft7328 Blannie Farms Ln, Willow Spring, NC 27592For SaleMLS ID #10188955, Jim Allen. Doorify MLS
- $322,5003 bd3 ba1.3k sqft412 Colwick Ln, Morrisville, NC 27560For SaleMLS ID #10185929, Brian Brenner. Doorify MLS
- $450,0003 bd3 ba1.7k sqft103 Castlebridge Ct, Apex, NC 27502For SaleMLS ID #10171659, Maria Paz Scappatura Jamieson. Doorify MLS
