Welcome to this BEAUTIFULLY Updated Home in a Premium, Raleigh Location close to 540, RDU, Brier Creek and RTP! The Bright & Open 1st Level provides Hardwoods throughout, a GORGEOUS KITCHEN with Quartz Counters, Tile Splash, Double Oven, Single Bowl Sink, Gold Hardware & Eating Bar! The second level provides a Spacious Master Suite w/vaulted ceiling, 2 walk-in closet w/built-ins, and a Nicely Renovated Bathroom! Plus, two generous sized, additional Bedrooms, Full Bath and Laundry Room! Enjoy having a private, fenced yard that backs to a serene wooded setting! Turn-Key & Ready to Go! Community pool! Super convenient to shopping & restaurants! One Year, First American Home Warranty Included!
Pending
$445,000
8433 Whisper Ridge Pl, Raleigh, NC 27613
3beds
1,618sqft
Single Family Residence
Built in 2002
6,534 Square Feet Lot
$445,300 Zestimate®
$275/sqft
$45/mo HOA
What's special
Private fenced yardNicely renovated bathroomGold hardwareSingle bowl sinkTile splashGorgeous kitchenEating bar
- 22 days
- 881
- 81
Likely to sell faster than
Zillow last checked:
Listing updated:
Listed by:
Chris Edwards 919-244-0702,
Keller Williams Realty Cary,
Shaun Livernois 919-924-1610,
Keller Williams Realty Cary
Source: Doorify MLS,MLS#: 10188839
Facts & features
Interior
Bedrooms & bathrooms
- Bedrooms: 3
- Bathrooms: 3
- Full bathrooms: 2
- 1/2 bathrooms: 1
Primary bedroom
- Level: Second
- Area: 250.21 Square Feet
- Dimensions: 13.1 x 19.1
Bedroom 2
- Level: Second
- Area: 174.4 Square Feet
- Dimensions: 10.9 x 16.0
Bedroom 3
- Level: Second
- Area: 132.68 Square Feet
- Dimensions: 10.7 x 12.4
Dining room
- Level: Main
- Area: 144.45 Square Feet
- Dimensions: 13.5 x 10.7
Kitchen
- Level: Main
- Area: 163.35 Square Feet
- Dimensions: 13.5 x 12.1
Laundry
- Level: Second
- Area: 36.72 Square Feet
- Dimensions: 7.2 x 5.1
Living room
- Level: Main
- Area: 222.4 Square Feet
- Dimensions: 13.9 x 16.0
Heating
- Forced Air
Cooling
- Central Air
Appliances
- Included: Dishwasher, Electric Cooktop, Microwave
- Laundry: Laundry Room, Upper Level
Features
- Cathedral Ceiling(s), Ceiling Fan(s), Double Vanity, Quartz Counters
- Flooring: Carpet, Ceramic Tile, Hardwood
- Number of fireplaces: 1
- Fireplace features: Living Room
Interior area
- Total structure area: 1,618
- Total interior livable area: 1,618 sqft
- Finished area above ground: 1,618
- Finished area below ground: 0
Video & virtual tour
Property
Parking
- Total spaces: 4
- Parking features: Attached, Garage Faces Front
- Garage spaces: 2
- Uncovered spaces: 2
Features
- Levels: Two
- Stories: 2
- Patio & porch: Patio
- Exterior features: Fenced Yard
- Fencing: Back Yard
Lot
- Size: 6,534 Square Feet
- Features: Landscaped, Level
Details
- Parcel number: 0777897434
- Zoning: R-10
- Special conditions: Standard
Construction
Type & style
- Home type: SingleFamily
- Architectural style: Craftsman
- Property subtype: Single Family Residence
Materials
- Vinyl Siding
- Foundation: Slab
- Roof: Shingle
Condition
- Updated/Remodeled
- New construction: No
- Year built: 2002
Utilities & green energy
- Sewer: Public Sewer
- Water: Public
Community & HOA
Community
- Features: Pool
- Subdivision: Cornerstone Park
HOA
- Has HOA: Yes
- Services included: Maintenance Grounds
- HOA fee: $270 semi-annually
- HOA name: CAS, Inc
- HOA phone: 919-295-3791
Location
- Region: Raleigh
Financial & listing details
- Price per square foot: $275/sqft
- Tax assessed value: $415,170
- Annual tax amount: $3,640
- Date on market: 8/27/2026
- Listing agreement: Exclusive Right To Sell
- Listing terms: Cash,Conventional,FHA,VA Loan
Estimated market value
$445,300
$423,000 - $468,000
$2,123/mo
Price history
| Date | Event | Price |
|---|---|---|
| 9/1/2026 | Pending sale | $445,000$275/sqft |
Source:  Doorify MLS #10188839 Report a problem Doorify MLS #10188839 Report a problem | ||
| 8/27/2026 | Listed for sale | $445,000+4.7%$275/sqft |
Source: Doorify MLS #10188839 Report a problem | ||
| 1/25/2024 | Sold | $425,000+0%$263/sqft |
Source: Doorify MLS #10002849 Report a problem | ||
| 12/22/2023 | Pending sale | $424,900$263/sqft |
Source: Doorify MLS #10002849 Report a problem | ||
| 12/20/2023 | Listed for sale | $424,900+134.8%$263/sqft |
Source: Doorify MLS #10002849 Report a problem | ||
| 11/25/2002 | Sold | $181,000$112/sqft |
Source: Public Record Report a problem | ||
Public tax history
| Year | Property taxes | Tax assessment |
|---|---|---|
| 2025 | $3,641 +0.4% | $415,170 |
| 2024 | $3,626 +23.3% | $415,170 +54.9% |
| 2023 | $2,941 +7.6% | $268,021 |
| 2022 | $2,734 +4% | $268,021 |
| 2021 | $2,628 | $268,021 |
| 2020 | -- | $268,021 +20.6% |
| 2019 | $2,595 | $222,176 |
| 2018 | -- | $222,176 |
| 2017 | -- | $222,176 |
| 2016 | -- | $222,176 +2.5% |
| 2015 | -- | $216,717 |
| 2014 | -- | $216,717 |
| 2013 | -- | $216,717 |
| 2012 | -- | $216,717 |
| 2011 | -- | $216,717 |
| 2010 | -- | $216,717 |
| 2009 | -- | $216,717 |
| 2008 | -- | -- |
| 2007 | -- | -- |
| 2006 | -- | -- |
| 2005 | -- | -- |
| 2004 | -- | -- |
| 2003 | -- | -- |
Find assessor info on the county website
Monthly payment
Est. payment
Payment breakdown
Explore the cost of this home by adjusting the details. Changes won't be saved.Climate risks
Neighborhood: Northwest Raleigh
Nearby schools
Schools provided by the listing agent
- Elementary: Wake - Leesville Road Elementary
- Middle: Wake - Leesville Road Middle
- High: Wake - Leesville Road High
Source: Doorify MLS. This data may not be complete. We recommend contacting the local school district to confirm school assignments for this home.
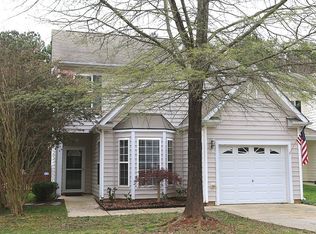
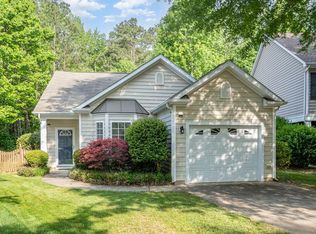
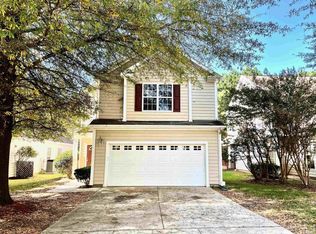
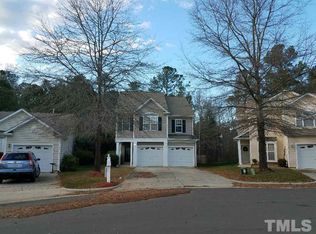
Similar homes
- $400,0003 bd3 ba1.7k sqft8405 Whisper Ridge Pl, Raleigh, NC 27613For Sale

 MLS ID #10183857, Ganna Fisher. Doorify MLS
 - $450,0003 bd2 ba1.9k sqft11113 N Radner Way, Raleigh, NC 27613For Sale
 MLS ID #10174843, Melanie Elenio. Doorify MLS
 - $344,9993 bd3 ba1.5k sqft8255 Martello Ln, Raleigh, NC 27613For Sale
 MLS ID #10192231, Candace Pia. Doorify MLS
 - $589,9004 bd3 ba2k sqft4324 Glen Erin Way, Raleigh, NC 27613For Sale
 MLS ID #10191992, Carol Dunn. Doorify MLS
 - $355,0002 bd4 ba1.9k sqft5537 Red Robin Rd, Raleigh, NC 27613For SaleMLS ID #10193571, Jamie Eliahu. Doorify MLS
- $344,0003 bd3 ba1.6k sqft8207 Martello Ln, Raleigh, NC 27613For SaleMLS ID #10186129, Patrick Michael Whiteside. Doorify MLS
- $625,0004 bd3 ba2.3k sqft4220 Glen Erin Way, Raleigh, NC 27613For SaleMLS ID #10191717, Emily Mitchell. Doorify MLS
- $449,9003 bd3 ba1.7k sqft3020 Englefield Dr, Raleigh, NC 27615For SaleMLS ID #10190808, Genesis Jackson. Doorify MLS
- $440,0003 bd3 ba2k sqft9 Alexis Ct, Durham, NC 27703For SaleMLS ID #10182925, Kim Saylor. Doorify MLS
- $394,9003 bd3 ba1.7k sqft6810 Milligan Way #105, Raleigh, NC 27613For SaleMLS ID #10179172, Charles Johnson. Doorify MLS
- $418,9004 bd4 ba2.3k sqft6140 Braidwood Ct, Raleigh, NC 27612For SaleMLS ID #10187532, Tina Caul. Doorify MLS
- $435,0004 bd4 ba2.2k sqft6102 Braidwood Ct, Raleigh, NC 27612For SaleMLS ID #10174596, Kevin M McGraw. Doorify MLS
- $450,0003 bd3 ba2.1k sqft105 Aisling Ct, Cary, NC 27513For SaleMLS ID #10192262, George Wilson. Doorify MLS
- $280,0002 bd3 ba1.3k sqft4307 Southwind Dr, Raleigh, NC 27613For SaleMLS ID #10191807, Jade Van Ert. Doorify MLS
- $425,0003 bd4 ba2k sqft203 Ashton Hall Ln, Raleigh, NC 27609For SaleMLS ID #10192394, Steven Squires. Doorify MLS
- $450,0003 bd3 ba2.2k sqft11003 Flower Bed Ct, Raleigh, NC 27614For SaleMLS ID #10189812, Meisha Spang. Doorify MLS
- $550,0004 bd2 ba1.5k sqft1120 Shetland Ct, Raleigh, NC 27609For SaleMLS ID #10192139, Rebecca Ellis. Doorify MLS
- $385,0003 bd3 ba2.1k sqft9136 Falkwood Rd, Raleigh, NC 27617For SaleMLS ID #10187864, Matt Steele. Doorify MLS
- $405,0004 bd3 ba2.1k sqft8035 Marsh Hollow Dr, Raleigh, NC 27616For SaleMLS ID #10187326, Laquita Douglas. Doorify MLS
- $400,0002 bd3 ba2k sqft8146 Upper Lake Dr, Raleigh, NC 27615For SaleMLS ID #10187630, Jim Allen. Doorify MLS
