Skip main navigation
For sale
  • $405,000

    8421 Whisper Ridge Pl, Raleigh, NC 27613

    3beds
    1,341sqft
    : 
    $2,484/mo
    Get pre-qualified
    Single Family Residence, Residential
    Built in 2002
    7,405 Square Feet Lot
    $397,700 Zestimate®
    $302/sqft
    $47/mo HOA

    What's special

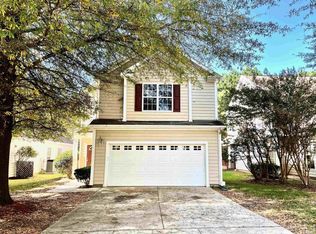
    Welcome to this beautifully updated ranch home tucked away in the desirable Cornerstone Park community! Offering the perfect balance of thoughtful updates, functional living, and a private backyard retreat, this 3-bedroom, 2-bath home features an open-concept floor plan filled with natural light, creating a space that feels spacious, warm, and effortlessly livable. Recent updates throughout include a new roof (2024), luxury vinyl plank flooring throughout the main living areas (2022), updated light fixtures and ceiling fans, fresh interior paint, new blinds, updated toilets, and a beautifully renovated primary bathroom with a new vanity, mirrors, and flooring. French doors create a flexible office that also functions perfectly as a third bedroom, playroom, or guest space. The backyard is the true highlight of this home. A private, fully fenced yard surrounded by mature trees creates a peaceful retreat rarely found in North Raleigh. Whether you're enjoying your morning coffee on the deck, entertaining on the patio, or simply unwinding after a long day, you'll appreciate the privacy and serene wooded setting. Perfectly situated just minutes from I-540, shopping, dining, parks, and everyday conveniences, this home offers the rare opportunity to enjoy the tranquility of a private, wooded backyard without sacrificing the convenience of North Raleigh living. Residents also enjoy access to the community pool, completing the perfect blend of comfort, privacy, and location.
    2 days
    |
    640
    |
    55
    |

    Likely to sell faster than

    Zillow last checked:

    Listing updated:

    Listed by:

    Kathryn Pegg Nussman 919-818-1634,

    Relevate Real Estate Inc.,

    Kimberly Miller 919-903-6946,

    Relevate Real Estate Inc.

    Source: Doorify MLS,MLS#: 10183330MLS Logo

      Facts & features

      Interior

      Bedrooms & bathrooms
      • Bedrooms: 3
      • Bathrooms: 2
      • Full bathrooms: 2
      Heating
      • Central, Forced Air, Natural Gas, None
      Cooling
      • Ceiling Fan(s), Central Air
      Appliances
      • Included: Dishwasher, Electric Oven, Electric Range, Microwave, Refrigerator, Stainless Steel Appliance(s)
      Features
      • Ceiling Fan(s), Crown Molding, Double Vanity, High Ceilings, Kitchen/Dining Room Combination, Laminate Counters, Pantry, Separate Shower, Smooth Ceilings, Soaking Tub, Vaulted Ceiling(s), Walk-In Closet(s), Walk-In Shower
      • Flooring: Carpet, Vinyl, Tile
      • Number of fireplaces: 1
      • Fireplace features: Gas Log, Living Room
      • Common walls with other units/homes: No Common Walls
      Interior area
      • Total structure area: 1,341
      • Total interior livable area: 1,341 sqft
      • Finished area above ground: 1,341
      • Finished area below ground: 0

      Property

      Parking
      • Total spaces: 1
      • Parking features: Attached, Driveway, Garage, Garage Door Opener, Garage Faces Front
      • Attached garage spaces: 1
      Features
      • Levels: One
      • Stories: 1
      • Patio & porch: Covered, Deck, Patio, Porch
      • Exterior features: Fenced Yard, Private Yard, Rain Gutters
      • Pool features: Community
      • Fencing: Back Yard, Fenced, Wood
      • Has view: Yes
      • View description: Neighborhood, Trees/Woods
      Lot
      • Size: 7,405 Square Feet
      • Features: Back Yard, Front Yard
      Details
      • Parcel number: 077702897351000 0301094
      • Zoning: R-10
      • Special conditions: Standard

      Construction

      Type & style
      • Home type: SingleFamily
      • Architectural style: Ranch
      • Property subtype: Single Family Residence, Residential
      Materials
      • Vinyl Siding
      • Foundation: Slab
      • Roof: Shingle
      Condition
      • New construction: No
      • Year built: 2002

      Utilities & green energy

      • Sewer: Public Sewer
      • Water: Public

      Community & HOA

      Community
      • Features: Clubhouse, Curbs, Pool, Sidewalks, Street Lights, Suburban
      • Subdivision: Cornerstone Park
      HOA
      • Has HOA: Yes
      • Amenities included: Clubhouse, Maintenance Grounds, Management, Pool, Recreation Facilities
      • Services included: Maintenance Grounds, Storm Water Maintenance
      • HOA fee: $284 semi-annually
      Location
      • Region: Raleigh

      Financial & listing details

      • Price per square foot: $302/sqft
      • Tax assessed value: $373,660
      • Annual tax amount: $3,278
      • Date on market: 7/31/2026

        Estimated market value

        $397,700

        $378,000 - $418,000

        $1,996/mo

        Price history

        DateEventPrice
        7/31/2026Listed for sale$405,000+5.2%$302/sqft
        Source: Doorify MLS #10183330 Report a problem
        4/5/2022Sold$385,000+14.9%$287/sqft
        Source: Doorify MLS #2433619 Report a problem
        3/4/2022Pending sale$335,000$250/sqft
        Source: Doorify MLS #2433619 Report a problem
        2/27/2022Listed for sale$335,000+110.7%$250/sqft
        Source: Doorify MLS #2433619 Report a problem
        10/30/2002Sold$159,000$119/sqft
        Source: Public Record Report a problem

        Public tax history

        YearProperty taxesTax assessment
        2025$3,279 +0.4%$373,660
        2024$3,265 +20.9%$373,660 +51.9%
        2023$2,702 +7.6%$246,034
        2022$2,511 +4%$246,034
        2021$2,414 +1.8%$246,034
        2020$2,370 -0.8%$246,034 +20.3%
        2019$2,390 $204,520
        2018$2,390 +11.3%$204,520
        2017$2,148 +2.1%$204,520
        2016$2,104 +1%$204,520 +2.7%
        2015$2,082 $199,148
        2014-- $199,148
        2013-- $199,148
        2012-- $199,148
        2011-- $199,148
        2010-- $199,148
        2009-- $199,148
        2008-- --
        2007-- --
        2006-- --
        2005-- --
        2004-- --
        2003-- --
        Find assessor info on the county website

        Monthly payment

        Est. payment

        Payment breakdown

        Explore the cost of this home by adjusting the details. Changes won't be saved.
        All calculations are estimates and provided by Zillow, Inc. for informational purposes only. Actual amounts may vary.
        HOA fees may include property taxes on listings classified as Co-Ops. Contact the listing agent and/or owner for fee details.
        Mortgage interest rates are dependent on a number of factors, including credit score, down payment, and repayment length. Interest rate data provided by Zillow Group Marketplace, Inc. as of 1/1/1970 from various mortgage lenders with which we have lead or other similar arrangements; the Estimated Payment is an average of those rates.
        See how much you could borrow to make a competitive offer.

        Climate risks

        Neighborhood: Northwest Raleigh

        Getting around

        27 / 100
        Car-Dependent
        13 / 100
        Minimal Transit
        24 / 100
        Somewhat Bikeable

        Nearby schools

        GreatSchools rating
        Schools provided by the listing agent
        • Elementary: Wake - Leesville Road Elementary
        • Middle: Wake - Leesville Road Middle
        • High: Wake - Leesville Road High

        Source: Doorify MLS. This data may not be complete. We recommend contacting the local school district to confirm school assignments for this home.

        A local agent can set up tours, give advice and negotiate with sellers.

        Browse local experts

        Similar homes