Nestled in a peaceful cul-de-sac in a prime Apex location, this bright and charming ranch home with a 2nd floor bonus room combines comfort, character, and exceptional convenience. An open concept main floor features vaulted ceilings, a cozy fireplace, and a wall of windows filling the family room, dining space, and kitchen with natural light. The spacious kitchen with granite counters, tile backsplash, stainless steel appliances, pantry and plenty of cabinets is open to the dining and family room. The main level primary suite boasts a walk-in closet and an ensuite bath with dual vanity, walk-in shower and a separate garden tub. Two additional main floor bedrooms share a full bath, while the versatile 2nd floor bonus room makes an ideal home office, playroom, guest room or game room. Outside, enjoy a fully fenced backyard with a storage shed, plus a 2-car garage. Incredible neighborhood amenities include two community pools and a playground. Unbeatable location just minutes from Apex Nature Park and athletic fields, local shopping, dining, and easy commuting via US-64, NC-540, and Hwy 1. Welcome Home!
Pending
Price cut: $10K (9/4)
$465,000
103 Atkinson Ct, Apex, NC 27502
3beds
1,771sqft
Single Family Residence
Built in 2000
9,147 Square Feet Lot
$456,200 Zestimate®
$263/sqft
$36/mo HOA
What's special
Cozy fireplaceVaulted ceilingsWalk-in showerMain level primary suiteFully fenced backyardPeaceful cul-de-sacTile backsplash
- 50 days
- 566
- 39
Likely to sell faster than
Zillow last checked:
Listing updated:
Listed by:
Jade Van Ert 919-999-6493,
Keller Williams Realty Cary
Source: Doorify MLS,MLS#: 10185947
Facts & features
Interior
Bedrooms & bathrooms
- Bedrooms: 3
- Bathrooms: 2
- Full bathrooms: 2
- Main level bedrooms: 3
Primary bedroom
- Level: Main
- Area: 174.16 Square Feet
- Dimensions: 11.42 x 15.25
Bedroom 2
- Level: Main
- Area: 142.75 Square Feet
- Dimensions: 11.42 x 12.5
Bedroom 3
- Level: Main
- Area: 128.85 Square Feet
- Dimensions: 10.17 x 12.67
Bonus room
- Level: Second
- Area: 188.03 Square Feet
- Dimensions: 12.33 x 15.25
Dining room
- Level: Main
- Area: 167.44 Square Feet
- Dimensions: 12.33 x 13.58
Other
- Level: Main
- Area: 69.33 Square Feet
- Dimensions: 8.58 x 8.08
Family room
- Level: Main
- Area: 302.5 Square Feet
- Dimensions: 13.75 x 22.0
Kitchen
- Level: Main
- Area: 153.96 Square Feet
- Dimensions: 12.0 x 12.83
Heating
- Heat Pump
Cooling
- Central Air
Appliances
- Included: Dryer, Disposal, Dishwasher, Free-Standing Range, Refrigerator, Tankless Water Heater, Washer
- Laundry: Laundry Closet, In Hall
Features
- Ceiling Fan(s), Double Vanity, Entrance Foyer, Granite Counters, Open Floorplan, Pantry, Primary Downstairs, Vaulted Ceiling(s), Walk-In Closet(s), Separate Shower, Walk-In Shower, Water Closet, Room Over Garage
- Flooring: Hardwood, Tile
- Doors: Sliding Doors, Storm Door(s)
- Windows: Blinds
- Number of fireplaces: 1
- Fireplace features: Family Room
Interior area
- Total structure area: 1,771
- Total interior livable area: 1,771 sqft
- Finished area above ground: 1,771
- Finished area below ground: 0
Video & virtual tour
Property
Parking
- Total spaces: 2
- Parking features: Attached, Garage, Garage Door Opener
- Garage spaces: 2
Accessibility
- Accessibility features: Level Flooring
Features
- Levels: One,One and One Half
- Stories: 1
- Patio & porch: Front Porch, Patio
- Exterior features: Private Yard, Rain Gutters, Fenced Yard
- Fencing: Back Yard
Lot
- Size: 9,147 Square Feet
- Features: Back Yard, Cul-De-Sac, Front Yard, Landscaped
Details
- Additional structures: Shed(s)
- Parcel number: 072204702256000 0274479
- Zoning: MD
- Special conditions: Standard
Construction
Type & style
- Home type: SingleFamily
- Architectural style: Ranch
- Property subtype: Single Family Residence
Materials
- Vinyl Siding
- Foundation: Slab
- Roof: Shingle
Condition
- New construction: No
- Year built: 2000
Utilities & green energy
- Sewer: Public Sewer
- Water: Public
- Utilities for property: Electricity Connected, Natural Gas Connected, Sewer Connected, Water Connected
Community & HOA
Community
- Features: Playground, Pool, Sidewalks
- Subdivision: Hollands Crossing
HOA
- Has HOA: Yes
- Amenities included: Playground, Pool
- Services included: None
- HOA fee: $437 annually
- HOA name: Hollands Crossing HOA/CAS
- HOA phone: 910-295-3791
Location
- Region: Apex
Financial & listing details
- Price per square foot: $263/sqft
- Tax assessed value: $429,636
- Annual tax amount: $3,932
- Date on market: 8/13/2026
- Listing agreement: Exclusive Right To Sell
- Listing terms: Cash,Conventional,FHA,VA Loan
Estimated market value
$456,200
$433,000 - $479,000
$1,936/mo
Price history
| Date | Event | Price |
|---|---|---|
| 9/11/2026 | Pending sale | $465,000$263/sqft |
Source:  Doorify MLS #10185947 Report a problem Doorify MLS #10185947 Report a problem | ||
| 9/4/2026 | Price change | $465,000-2.1%$263/sqft |
Source: Doorify MLS #10185947 Report a problem | ||
| 8/13/2026 | Listed for sale | $475,000+62.1%$268/sqft |
Source: Doorify MLS #10185947 Report a problem | ||
| 9/16/2024 | Listing removed | $2,200$1/sqft |
Source: Zillow Rentals Report a problem | ||
| 9/9/2024 | Price change | $2,200-2.2%$1/sqft |
Source: Zillow Rentals Report a problem | ||
| 8/10/2024 | Price change | $2,250-2%$1/sqft |
Source: Zillow Rentals Report a problem | ||
| 8/1/2024 | Listed for rent | $2,295+27.9%$1/sqft |
Source: Zillow Rentals Report a problem | ||
| 9/3/2020 | Listing removed | $1,795$1/sqft |
Source: Bev Roberts Rentals #2334948 Report a problem | ||
| 8/28/2020 | Price change | $1,795-1.6%$1/sqft |
Source: Bev Roberts Rentals #2334948 Report a problem | ||
| 8/4/2020 | Listed for rent | $1,825+1.7%$1/sqft |
Source: Bev Roberts Rentals #2334948 Report a problem | ||
| 8/10/2019 | Listing removed | $1,795$1/sqft |
Source: Bev Roberts Rentals #2270770 Report a problem | ||
| 8/3/2019 | Listed for rent | $1,795$1/sqft |
Source: Bev Roberts Rentals #2270770 Report a problem | ||
| 4/16/2019 | Sold | $293,000-3.9%$165/sqft |
Source: Public Record Report a problem | ||
| 3/10/2019 | Pending sale | $305,000$172/sqft |
Source: Coldwell Banker Howard Perry and Walston #2239143 Report a problem | ||
| 2/28/2019 | Listed for sale | $305,000+10.3%$172/sqft |
Source: Howard Perry & Walston Realtor #2239143 Report a problem | ||
| 5/31/2017 | Sold | $276,500+4.3%$156/sqft |
Source: Public Record Report a problem | ||
| 5/16/2017 | Listed for sale | $265,000+73.8%$150/sqft |
Source: Better Homes and Gardens Real Estate Go Realty #2128393 Report a problem | ||
| 6/30/2000 | Sold | $152,500$86/sqft |
Source: Public Record Report a problem | ||
Public tax history
| Year | Property taxes | Tax assessment |
|---|---|---|
| 2025 | $3,771 +2.3% | $429,636 |
| 2024 | $3,687 +14% | $429,636 +46.7% |
| 2023 | $3,234 +6.5% | $292,956 |
| 2022 | $3,036 +4% | $292,956 |
| 2021 | $2,920 | $292,956 |
| 2020 | -- | $292,956 +29.2% |
| 2019 | $2,596 | $226,802 |
| 2018 | -- | $226,802 |
| 2017 | -- | $226,802 |
| 2016 | $2,244 +8.8% | $226,802 +11.5% |
| 2015 | $2,063 +3.7% | $203,377 |
| 2014 | $1,989 | $203,377 |
| 2013 | -- | $203,377 |
| 2012 | -- | $203,377 |
| 2011 | -- | $203,377 |
| 2010 | -- | $203,377 |
| 2009 | -- | $203,377 |
| 2008 | -- | -- |
| 2007 | -- | -- |
| 2006 | -- | -- |
| 2005 | -- | -- |
| 2004 | -- | -- |
| 2003 | -- | -- |
| 2002 | -- | -- |
Find assessor info on the county website
Monthly payment
Est. payment
Payment breakdown
Explore the cost of this home by adjusting the details. Changes won't be saved.Climate risks
Neighborhood: 27502
Nearby schools
Schools provided by the listing agent
- Elementary: Wake - Olive Chapel Elementary
- Middle: Wake - Lufkin Road Middle
- High: Wake - Apex Friendship High
Source: Doorify MLS. This data may not be complete. We recommend contacting the local school district to confirm school assignments for this home.
Similar homes
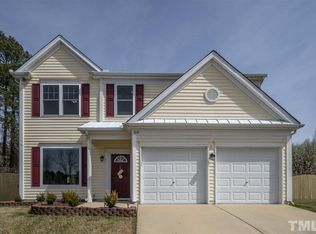
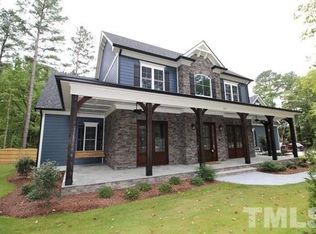
- $512,0003 bd3 ba1.6k sqft319 Pine Nut Ln, Apex, NC 27502For Sale
 MLS ID #10190725, Kimberly Stevenson. Doorify MLS
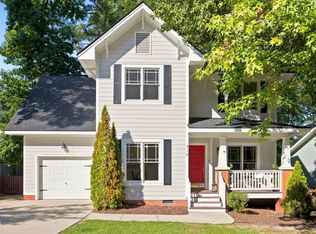
 - $499,9003 bd3 ba1.7k sqft1008 Beringer Pl, Apex, NC 27502For Sale
 MLS ID #10186023, Jen Trudnak. Doorify MLS
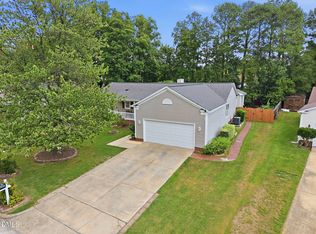
 - $449,9004 bd2 ba1.6k sqft1109 Lexington Farm Rd, Apex, NC 27502For Sale
 MLS ID #10182161, Carmen Posas. Doorify MLS
 - $440,0003 bd3 ba1.8k sqft105 Thornton Green Pl, Holly Springs, NC 27540For Sale
 MLS ID #10189227, Bernadette Schroder. Doorify MLS
 - $512,0004 bd3 ba2.2k sqft1502 Lake Pine Dr, Cary, NC 27511For SaleMLS ID #10187916, Robert Huml. Doorify MLS
- $500,0003 bd3 ba2.2k sqft101 Amacord Way, Holly Springs, NC 27540For SaleMLS ID #10192505, Amy Huller. Doorify MLS
- $445,0004 bd2 ba1.6k sqft5505 McCormick Rd, Durham, NC 27713For SaleMLS ID #10193751, Alyssa Grace Upchurch. Doorify MLS
- $450,0004 bd3 ba1.9k sqft5605 Whisperwood Dr, Durham, NC 27713For SaleMLS ID #10191857, Ken Cannon. Doorify MLS
- $475,0003 bd2 ba1.4k sqft3316 Bearskin Ct, Raleigh, NC 27606For SaleMLS ID #10184999, Dave Wylie. Doorify MLS
- $498,0003 bd4 ba2.3k sqft2600 New Oxford Dr, Apex, NC 27539For SaleMLS ID #10178279, Alyssa Grace Upchurch. Doorify MLS
- $310,0002 bd3 ba1.3k sqft1202 Scotts Ridge Trl, Apex, NC 27502For SaleMLS ID #10188846, Melissa Ragan. Doorify MLS
- $395,0003 bd3 ba1.6k sqft217 Talley Ridge Dr, Holly Springs, NC 27540For SaleMLS ID #10185275, Judy Hagopian Edwards. Doorify MLS
- $380,0003 bd2 ba1.3k sqft412 Holly Thorn Trce, Holly Springs, NC 27540For SaleMLS ID #10192387, Cristina Havens. Doorify MLS
- $429,9003 bd3 ba1.7k sqft304 Stone Hedge Ct, Holly Springs, NC 27540For SaleMLS ID #10171917, Susan Poythress Forte. Doorify MLS
- $469,9003 bd3 ba2.4k sqft2725 Lautenberg Ln, Willow Spring, NC 27592For SaleMLS ID #10191105, Anna Powell. Doorify MLS
- $464,9004 bd3 ba2.3k sqft612 Starburst Ln, Raleigh, NC 27603For SaleMLS ID #10189432, Robert Salmons. Doorify MLS
- $465,9004 bd3 ba2.3k sqft152 Skipping Rock Ln, Garner, NC 27529For SaleMLS ID #10193090, Michelle H Johnson. Doorify MLS
- $469,9004 bd3 ba2.4k sqft824 Elbridge Dr, Raleigh, NC 27603For SaleMLS ID #10190886, Meagan Perry. Doorify MLS
- $407,0003 bd3 ba1.6k sqft1020 Oakwater Dr, Garner, NC 27529For SaleMLS ID #10186418, Katie Coleman. Doorify MLS
