SELLERS OFFERING 5K in CLOSING COST! Welcome to this beautiful home in desirable Hedingham, ideally situated along the 18th hole with peaceful golf-course views. You'll appreciate the spacious layout, hardwood floors, and fresh paint throughout much of the home. The main level features a welcoming foyer, formal dining room, and versatile room ideal for an office, or other use, and a formal living room. The spacious family room opens to the eat-in kitchen, which offers quartz countertops, a center island, and ample workspace and storage. A first-floor bedroom and full bath provide flexibility for guests, a home office, or multigenerational living. A convenient walk-in laundry room completes the main level. Upstairs, the spacious primary suite features a vaulted ceiling and private bath with dual vanities and a garden tub. Two additional generously sized bedrooms and a large bonus room offer plenty of space for family, guests, hobbies, or a home office. A highlight of the home is the screened-in deck overlooking the 18th fairway; perfect for morning coffee, relaxing, or entertaining while enjoying the serene views. Hedingham offers an impressive array of amenities, including two pools, tennis courts, golf driving range, 18-hole golf course, fitness center, and basketball court. This home offers comfortable living, flexible space, beautiful views, and an amenity-rich community in a highly desirable Raleigh location. SELLERS OFFERING 5K in CLOSING COST!
For sale
Price cut: $5K (10/2)
$460,000
4933 Harbour Towne Dr, Raleigh, NC 27604
4beds
2,556sqft
Single Family Residence
Built in 1990
0.28 Acres Lot
$456,300 Zestimate®
$180/sqft
$72/mo HOA
What's special
Large bonus roomSerene viewsVaulted ceilingHardwood floorsSpacious family roomAmple workspace and storageEat-in kitchen
- 50 days
- 625
- 47
Zillow last checked:
Listing updated:
Listed by:
Carlos Villalta 919-604-0024,
The Ocean Group
Source: Doorify MLS,MLS#: 10186230
Facts & features
Interior
Bedrooms & bathrooms
- Bedrooms: 4
- Bathrooms: 3
- Full bathrooms: 3
- Main level bathrooms: 3
- Main level bedrooms: 1
Primary bedroom
- Level: Second
Heating
- Forced Air, None
Cooling
- Central Air
Appliances
- Included: Dryer, Dishwasher, Gas Cooktop, Gas Oven, Gas Range, Ice Maker, Microwave, Refrigerator, Washer, Washer/Dryer
Features
- Cathedral Ceiling(s), Ceiling Fan(s), Central Vacuum, Double Vanity, Entrance Foyer, Eat-in Kitchen, High Ceilings, Kitchen Island, Pantry, Walk-In Closet(s), Separate Shower, Bathtub/Shower Combination, Quartz Counters
- Flooring: Carpet, Hardwood, Luxury Vinyl, Tile
- Number of fireplaces: 1
- Fireplace features: Wood Burning
Interior area
- Total structure area: 2,556
- Total interior livable area: 2,556 sqft
- Finished area above ground: 2,556
- Finished area below ground: 0
Property
Parking
- Total spaces: 2
- Parking features: Garage
- Garage spaces: 2
Features
- Levels: Two
- Stories: 2
- Patio & porch: Deck
- Has view: Yes
- View description: Golf Course
Lot
- Size: 0.28 Acres
- Features: Landscaped, On Golf Course
Details
- Parcel number: 1734.06289478000
- Zoning: R-6
- Special conditions: Standard
Construction
Type & style
- Home type: SingleFamily
- Architectural style: Colonial,Traditional
- Property subtype: Single Family Residence
Materials
- Frame
- Roof: Architectural Shingle
Condition
- Updated/Remodeled
- New construction: No
- Year built: 1990
- Major remodel year: 1990
Utilities & green energy
- Sewer: Public Sewer
- Water: Public
Community & HOA
Community
- Features: Clubhouse, Fitness Center, Golf, Park, Playground, Pool, Tennis Court(s)
- Subdivision: Hedingham on the Neuse
HOA
- Has HOA: Yes
- Amenities included: Basketball Court, Clubhouse, Golf Course, Jogging Path, Maintenance Grounds, Playground, Pool, Tennis Court(s), Trail(s)
- Services included: Maintenance Grounds, Security
- HOA fee: $72 monthly
- HOA name: First Service Residential
- HOA phone: 919-676-5310
Location
- Region: Raleigh
Financial & listing details
- Price per square foot: $180/sqft
- Tax assessed value: $447,252
- Annual tax amount: $4,085
- Date on market: 8/13/2026
- Listing agreement: Exclusive Right To Sell
- Listing terms: Cash,Conventional,FHA,VA Loan
Estimated market value
$456,300
$433,000 - $479,000
$2,365/mo
Price history
| Date | Event | Price |
|---|---|---|
| 10/2/2026 | Price change | $460,000-1.1%$180/sqft |
Source:  Doorify MLS #10186230 Report a problem Doorify MLS #10186230 Report a problem | ||
| 9/24/2026 | Price change | $464,990-1.1%$182/sqft |
Source: Doorify MLS #10186230 Report a problem | ||
| 9/16/2026 | Price change | $469,990-1.1%$184/sqft |
Source: Doorify MLS #10186230 Report a problem | ||
| 9/2/2026 | Price change | $474,990-1%$186/sqft |
Source: Doorify MLS #10186230 Report a problem | ||
| 8/14/2026 | Listed for sale | $480,000+84.6%$188/sqft |
Source: Doorify MLS #10186230 Report a problem | ||
| 12/2/2016 | Sold | $260,000+9.9%$102/sqft |
Source: Public Record Report a problem | ||
| 10/12/2004 | Sold | $236,500+4.9%$93/sqft |
Source: Public Record Report a problem | ||
| 4/26/1999 | Sold | $225,500$88/sqft |
Source: Public Record Report a problem | ||
Public tax history
| Year | Property taxes | Tax assessment |
|---|---|---|
| 2025 | $3,920 +0.4% | $447,252 |
| 2024 | $3,904 +21.3% | $447,252 +52.4% |
| 2023 | $3,219 +7.6% | $293,447 |
| 2022 | $2,991 +4% | $293,447 |
| 2021 | $2,875 +1.9% | $293,447 |
| 2020 | $2,823 +5.3% | $293,447 +27.8% |
| 2019 | $2,681 | $229,613 |
| 2018 | $2,681 +11.3% | $229,613 |
| 2017 | $2,409 +2.1% | $229,613 |
| 2016 | $2,359 | $229,613 -3.8% |
| 2015 | -- | $238,747 |
| 2014 | -- | $238,747 |
| 2013 | -- | $238,747 |
| 2012 | -- | $238,747 |
| 2011 | -- | $238,747 |
| 2010 | -- | $238,747 +2.4% |
| 2009 | -- | $233,106 |
| 2008 | -- | -- |
| 2007 | -- | -- |
| 2006 | -- | -- |
| 2005 | -- | -- |
| 2004 | -- | -- |
| 2003 | -- | -- |
| 2002 | -- | -- |
| 2001 | -- | -- |
Find assessor info on the county website
Monthly payment
Est. payment
Payment breakdown
Explore the cost of this home by adjusting the details. Changes won't be saved.Climate risks
Neighborhood: Northeast Raleigh
Nearby schools
Schools provided by the listing agent
- Elementary: Wake - Beaverdam Elementary School
- Middle: Wake - River Bend Middle School
- High: Wake - Knightdale High
Source: Doorify MLS. This data may not be complete. We recommend contacting the local school district to confirm school assignments for this home.
- $463,400-- bd3 ba2.8k sqft4929 Harbour Towne Dr, Raleigh, NC 27604Off Market
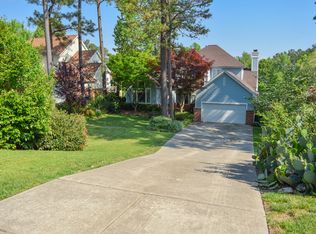
- $461,3004 bd4 ba2.6k sqft4937 Harbour Towne Dr, Raleigh, NC 27604Off Market
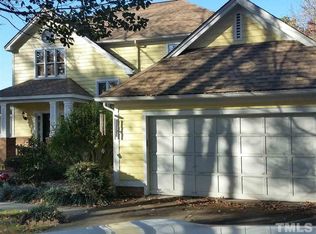
- $407,8003 bd3 ba1.9k sqft4925 Harbour Towne Dr, Raleigh, NC 27604Off Market
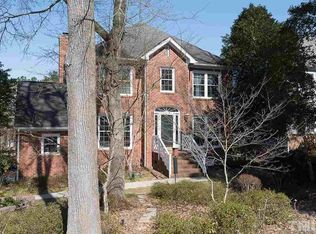
- $391,5003 bd3 ba1.8k sqft4941 Harbour Towne Dr, Raleigh, NC 27604Off Market
Similar homes
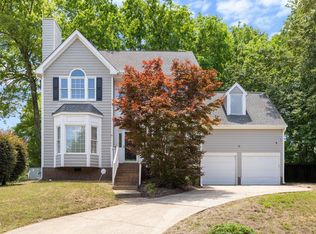
- $425,0004 bd3 ba2.3k sqft2517 Birchford Ct, Raleigh, NC 27604For Sale
 MLS ID #10172255, Sue Alonso. Doorify MLS
 - $359,9004 bd3 ba2.3k sqft4728 Royal Troon Dr, Raleigh, NC 27604For Sale
 MLS ID #10162742, Aimee Anderson. Doorify MLS
 - $459,9004 bd3 ba2.8k sqft4809 Arbor Chase Dr, Raleigh, NC 27616For Sale
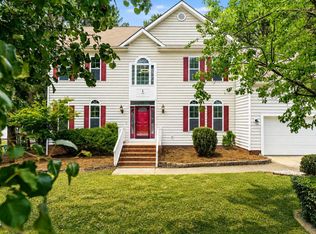 MLS ID #10189455, LaQuesta Bryant. Doorify MLS
 - $355,0003 bd3 ba1.7k sqft1948 Jupiter Hills Ct, Raleigh, NC 27604For Sale
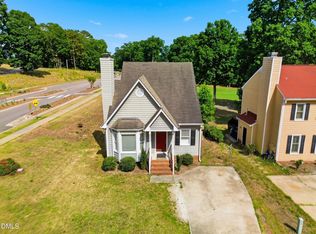 MLS ID #10173884, Eddie Alie. Doorify MLS
 - $359,9004 bd3 ba1.8k sqftJohn Robertson, Raleigh, NC 27604For SaleMLS ID #10168073, Nelson Bunn. Doorify MLS
- $445,0004 bd3 ba2.7k sqft549 Redford Place Dr, Rolesville, NC 27571For SaleMLS ID #10196158, Pam Campbell. Doorify MLS
- $545,0004 bd3 ba2.6k sqft1012 Princeton View Ln, Knightdale, NC 27545For SaleMLS ID #10191738, Stacey Delgado. Doorify MLS
- $450,0003 bd2 ba1.5k sqft5609 Groomsbridge Ct, Raleigh, NC 27612For SaleMLS ID #10194327, Liz Toth. Doorify MLS
- $385,0003 bd3 ba2k sqft5115 Cardinal Grove Blvd, Raleigh, NC 27616For SaleMLS ID #10156606, Wency Mendoza. Doorify MLS
- $425,0004 bd2 ba2.7k sqft6617 Virgilia Ct, Raleigh, NC 27616For SaleMLS ID #10169445, Aimee Anderson. Doorify MLS
- $486,5005 bd4 ba2.8k sqft3433 Grosbeak Way, Raleigh, NC 27616For SaleMLS ID #10184581, Christopher Webb. Doorify MLS
- $450,0004 bd4 ba2.5k sqft101 Oakwood Dr, Wake Forest, NC 27587For SaleMLS ID #10191354, Susan Napolitano. Doorify MLS
- $435,0003 bd3 ba2k sqft1300 Windy Field Cir, Knightdale, NC 27545For SaleMLS ID #10188117, Derek Pruitt. Doorify MLS
- $420,9904 bd3 ba2.1k sqft2305 Declaration Dr, Raleigh, NC 27615For SaleMLS ID #10184696, Dawn Bailey. Doorify MLS
- $429,9003 bd3 ba1.9k sqft2101 Woodnell Dr, Raleigh, NC 27603For SaleMLS ID #10185550, Rachel Goley Lowe. Doorify MLS
- $475,0003 bd2 ba2k sqft2349 Kendricks Ct, Raleigh, NC 27613For SaleMLS ID #10190124, Dawn Bailey. Doorify MLS
- $425,0003 bd3 ba2.1k sqft1701 Forestville Rd, Wake Forest, NC 27587For SaleMLS ID #10191600, Sandy Ellington-Graves. Doorify MLS
- $399,9003 bd3 ba2k sqft3812 Cashew Dr, Raleigh, NC 27616For SaleMLS ID #10178428, Steve G Metarelis. Doorify MLS
- $573,9994 bd3 ba2.5k sqft500 Sherrybrook Dr, Raleigh, NC 27610For SaleMLS ID #10154181, Millicent Williams. Doorify MLS
- $476,5004 bd4 ba2.6k sqft2500 Cravenridge Pl, Garner, NC 27529For SaleMLS ID #10152236, Eric Hudson. Doorify MLS
