Set in a beautiful, established neighborhood, this spacious home offers more than 2,600 square feet and a flexible floor plan designed for everyday living and entertaining. Hardwood floors flow throughout the main level, where a coffered ceiling adds character to the formal dining room—also ideal as a home office. The kitchen features a natural gas range, and the refrigerator conveys. A gas fireplace creates a cozy gathering place in the living area. Upstairs are four bedrooms, including a generous primary suite with a tiled shower and soaking tub. One of the secondary bedrooms is large enough to serve as an additional bonus room, while the third-floor bonus/rec room offers even more space for movie nights, games, hobbies, or guests. Best of all, the pool table and bar convey! Major improvements include a new roof in 2019 and replacement double-paned windows in 2022. Enjoy a sprawling private yard backing to natural wooded buffer. Additional features include a natural gas water heater and EV charger. Enjoy neighborhood amenities including a community pool and playground. Conveniently located just minutes from Highways 87 and 440, with easy access to Raleigh and surrounding areas.
For sale
$545,000
1012 Princeton View Ln, Knightdale, NC 27545
4beds
2,628sqft
Single Family Residence
Built in 2004
10,454 Square Feet Lot
$532,000 Zestimate®
$207/sqft
$50/mo HOA
What's special
- 40 days
- 176
- 9
Zillow last checked:
Listing updated:
Listed by:
Stacey Delgado 919-239-0364,
Redfin Corporation
Source: Doorify MLS,MLS#: 10191738
Facts & features
Interior
Bedrooms & bathrooms
- Bedrooms: 4
- Bathrooms: 3
- Full bathrooms: 2
- 1/2 bathrooms: 1
Primary bedroom
- Level: Second
- Area: 188.5 Square Feet
- Dimensions: 14.5 x 13.0
Bedroom 2
- Level: Second
- Area: 123.6 Square Feet
- Dimensions: 10.3 x 12.0
Bedroom 3
- Level: Second
- Area: 129.8 Square Feet
- Dimensions: 11.8 x 11.0
Bedroom 4
- Level: Second
- Area: 187.21 Square Feet
- Dimensions: 19.3 x 9.7
Bonus room
- Level: Third
- Area: 393.6 Square Feet
- Dimensions: 16.4 x 24.0
Breakfast room
- Level: Main
- Area: 114.08 Square Feet
- Dimensions: 12.4 x 9.2
Dining room
- Level: Main
- Area: 132 Square Feet
- Dimensions: 12.0 x 11.0
Kitchen
- Level: Main
- Area: 125 Square Feet
- Dimensions: 12.5 x 10.0
Living room
- Level: Main
- Area: 267.18 Square Feet
- Dimensions: 14.6 x 18.3
Heating
- Forced Air
Cooling
- Central Air
Appliances
- Included: Dishwasher, Gas Range, Microwave, Stainless Steel Appliance(s)
- Laundry: Laundry Room, Main Level
Features
- Ceiling Fan(s), Crown Molding, Coffered Ceiling(s), Double Vanity, Kitchen Island, Soaking Tub, Walk-In Closet(s), Separate Shower, Walk-In Shower, Smooth Ceilings
- Flooring: Carpet, Hardwood
- Basement: Crawl Space
- Number of fireplaces: 1
- Fireplace features: Great Room
Interior area
- Total structure area: 2,628
- Total interior livable area: 2,628 sqft
- Finished area above ground: 2,628
- Finished area below ground: 0
Property
Parking
- Total spaces: 2
- Parking features: Attached, Concrete, Driveway, Garage Faces Front
- Garage spaces: 2
- Has uncovered spaces: Yes
Features
- Levels: Three Or More
- Stories: 3
- Patio & porch: Covered, Front Porch, Patio, Screened
Lot
- Size: 10,454 Square Feet
Details
- Parcel number: 173302997445000 0313802
- Zoning: GR8
- Special conditions: Standard
Construction
Type & style
- Home type: SingleFamily
- Architectural style: Transitional
- Property subtype: Single Family Residence
Materials
- Fiber Cement
- Foundation: Crawlspace
- Roof: Shingle
Condition
- New construction: No
- Year built: 2004
Utilities & green energy
- Sewer: Public Sewer
- Water: Public
Community & HOA
Community
- Features: Playground, Pool
- Subdivision: Princeton Manor
HOA
- Has HOA: Yes
- Amenities included: Playground, Pool
- Services included: None
- HOA fee: $149 quarterly
- HOA name: PPM
- HOA phone: 919-848-4911
Location
- Region: Knightdale
Financial & listing details
- Price per square foot: $207/sqft
- Tax assessed value: $458,003
- Annual tax amount: $4,495
- Date on market: 9/10/2026
- Listing agreement: Exclusive Right To Sell
- Listing terms: Cash,Conventional,FHA,VA Loan
Estimated market value
$532,000
$505,000 - $559,000
$2,548/mo
Price history
| Date | Event | Price |
|---|---|---|
| 9/10/2026 | Listed for sale | $545,000+9%$207/sqft |
Source:  Doorify MLS #10191738 Report a problem | ||
| 9/7/2022 | Sold | $500,000$190/sqft |
Source: Public Record Report a problem | ||
| 8/3/2022 | Pending sale | $500,000$190/sqft |
Source: Doorify MLS #2465464 Report a problem | ||
| 7/29/2022 | Listed for sale | $500,000+92.4%$190/sqft |
Source: Doorify MLS #2465464 Report a problem | ||
| 6/14/2011 | Listing removed | $259,900$99/sqft |
Source: RE/MAX PREFERRED ASSOCIATES #1745284 Report a problem | ||
| 5/17/2011 | Listed for sale | $259,900-1.9%$99/sqft |
Source: RE/MAX UNITED #1745284 Report a problem | ||
| 9/2/2010 | Listed for sale | $264,900+4.3%$101/sqft |
Source: RE/MAX United #1745284 Report a problem | ||
| 4/29/2005 | Sold | $254,000$97/sqft |
Source: Public Record Report a problem | ||
Public tax history
| Year | Property taxes | Tax assessment |
|---|---|---|
| 2025 | $4,404 +0.4% | $458,003 |
| 2024 | $4,387 +28.6% | $458,003 +49.5% |
| 2023 | $3,412 +3.5% | $306,392 |
| 2022 | $3,297 +4.8% | $306,392 |
| 2021 | $3,145 | $306,392 |
| 2020 | $3,145 +10.8% | $306,392 +25.1% |
| 2019 | $2,839 | $244,973 |
| 2018 | $2,839 +10% | $244,973 |
| 2017 | $2,580 +1.4% | $244,973 |
| 2016 | $2,544 -20.6% | $244,973 -19.7% |
| 2015 | $3,205 +3.6% | $304,926 |
| 2014 | $3,094 | $304,926 |
| 2013 | -- | $304,926 |
| 2012 | -- | $304,926 |
| 2011 | -- | $304,926 |
| 2010 | -- | $304,926 |
| 2009 | -- | $304,926 |
| 2008 | -- | -- |
| 2007 | -- | -- |
| 2006 | -- | -- |
| 2005 | -- | -- |
Find assessor info on the county website
Monthly payment
Est. payment
Payment breakdown
Explore the cost of this home by adjusting the details. Changes won't be saved.Climate risks
Neighborhood: 27545
Nearby schools
Schools provided by the listing agent
- Elementary: Wake - Hodge Road Elementary
- Middle: Wake - Neuse River Middle
- High: Wake - Knightdale High
Source: Doorify MLS. This data may not be complete. We recommend contacting the local school district to confirm school assignments for this home.
- $456,8004 bd2 ba2.6k sqft1014 Princeton View Ln, Knightdale, NC 27545Off Market
- $450,7004 bd2 ba2.2k sqft1010 Princeton View Ln, Knightdale, NC 27545Off Market
- $456,2003 bd3 ba2.4k sqft1016 Princeton View Ln, Knightdale, NC 27545Off Market

- $296,100-- bd2 ba1.2k sqft104 Manor Pl, Knightdale, NC 27545Off Market
Similar homes
- $475,0005 bd3 ba2.8k sqft1417 White Opal Dr, Knightdale, NC 27545For Sale

 MLS ID #10193491, Michelle Lickliter. Doorify MLS
- $645,0004 bd4 ba3.6k sqft517 Silverliner Dr, Knightdale, NC 27545For Sale
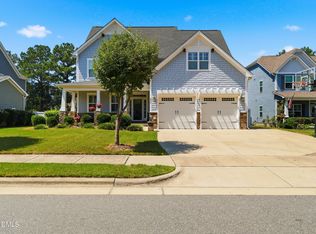 MLS ID #10190017, Derek Pruitt. Doorify MLS
- $369,9003 bd3 ba2.4k sqft2505 Ferdinand Dr, Knightdale, NC 27545For Sale
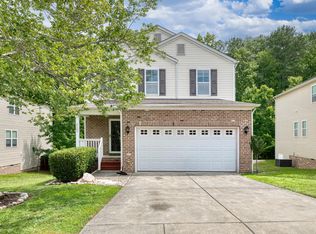 MLS ID #10182098, Keith Eric Bonham. Doorify MLS
- $649,0003 bd3 ba2.9k sqft8641 Buffaloe Rd, Knightdale, NC 27545For Sale
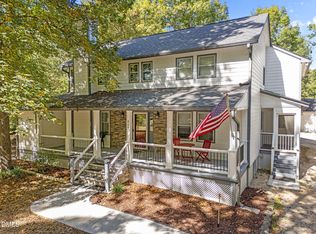 MLS ID #10168377, Christina Friscia-Hale. Doorify MLS
- $564,9003 bd3 ba2.7k sqft104 Camille Cir, Youngsville, NC 27596For SaleMLS ID #10199190, Samara Presley. Doorify MLS
- $575,0004 bd4 ba3.7k sqft7584 Oakberry Dr, Raleigh, NC 27616For SaleMLS ID #10188460, Aimee Anderson. Doorify MLS
- $599,0004 bd3 ba2.8k sqft4301 Brintons Cottage St, Raleigh, NC 27616For SaleMLS ID #10168544, Karen Gaskins Roberson. Doorify MLS
- $555,0003 bd4 ba2.2k sqft7904 Bud Morris Rd, Wake Forest, NC 27587For SaleMLS ID #10192114, Susan Hunter. Doorify MLS
- $500,0004 bd3 ba3.1k sqftBLS - Shipwash, Clayton, NC 27520For SaleMLS ID #10153005, Sherry Byrd. Doorify MLS
- $415,0004 bd3 ba2.2k sqft4700 Lord Nelson Dr, Raleigh, NC 27610For SaleMLS ID #10192172, Candace Jones. Doorify MLS
- $564,9004 bd3 ba3.3k sqft1416 Fieldtrial Cir, Garner, NC 27529For SaleMLS ID #10193332, Ian Veling. Doorify MLS
- $587,0003 bd3 ba2.5k sqft5312 Serather Ct, Garner, NC 27529For SaleMLS ID #10191084, Terri McLaughlin Bellamy. Doorify MLS
- $525,0004 bd4 ba3.7k sqft516 Deacon Ridge St, Wake Forest, NC 27587For SaleMLS ID #10183647, Rob Zelem. Doorify MLS
- $499,0003 bd2 ba2.2k sqft116 Buckeye Ct, Youngsville, NC 27596For SaleMLS ID #10197303, Samara Presley. Doorify MLS
- $530,0004 bd4 ba2.6k sqft1225 Stonemill Falls Dr, Wake Forest, NC 27587For SaleMLS ID #10183336, Samara Presley. Doorify MLS
- $599,9003 bd3 ba2.2k sqft1432 Sandusky Ln, Raleigh, NC 27614For SaleMLS ID #10197342, Michael Terbet. Doorify MLS
- $575,0005 bd3 ba3.3k sqft118 Stratford Ln, Clayton, NC 27527For SaleMLS ID #10187549, Runa Cooper. Doorify MLS
- $535,0003 bd3 ba2.1k sqft11913 Eagle Bluff Cir, Raleigh, NC 27613For SaleMLS ID #10198190, Bryan Moore. Doorify MLS
- $515,0003 bd3 ba2.4k sqft7100 Sarahwood Ct, Willow Spring, NC 27592For SaleMLS ID #10187647, Martin John Burke. Doorify MLS
- $589,9004 bd3 ba2k sqft4324 Glen Erin Way, Raleigh, NC 27613For SaleMLS ID #10191992, Carol Dunn. Doorify MLS
