A little more breathing room, without giving up the convenience of Raleigh. Set on .86 acres at the end of a cul-de-sac in Kings Grant, this home sits back from the street behind a curved driveway and a canopy of trees. The fenced backyard makes the most of the wooded setting, with a deck for relaxing outside and a firepit that practically calls for s'mores on a cool evening. Inside, the main level has an easy flow, with a spacious, light-filled living room anchored by a fireplace and plenty of room to gather. The eat-in kitchen keeps things casual and connected, with space for everyday meals and easy access to the deck and backyard. Upstairs, the primary suite includes a walk-in closet, with three additional bedrooms nearby. Up one more level, the finished third-floor bonus room gives you even more room to make your own, whether that means movies, workouts, hobbies, play, or working from home. Several big-ticket improvements have already been completed, including the roof in 2024, water heater in 2025, electrical panel in 2025, and gutter guards in 2025. And when you're ready to venture beyond your own backyard, the Neuse River Trail, River Ridge Golf Club, and Publix are all just minutes away, with Downtown Raleigh within easy reach. Nearly an acre, mature trees, flexible living space, and a location that keeps everyday conveniences close. Sometimes a little extra room really does make all the difference.
For sale
$415,000
4700 Lord Nelson Dr, Raleigh, NC 27610
4beds
2,229sqft
Single Family Residence
Built in 1993
0.86 Acres Lot
$410,500 Zestimate®
$186/sqft
$-- HOA
What's special
Deck for relaxing outsideFinished third-floor bonus roomFlexible living spaceEat-in kitchenFenced backyardMature treesCanopy of trees
- 22 days
- 1,524
- 153
Likely to sell faster than
Zillow last checked:
Listing updated:
Listed by:
Candace Jones 610-937-0860,
Inhabit Real Estate,
Ryan Lockamy 919-564-9157,
Inhabit Real Estate
Source: Doorify MLS,MLS#: 10192172
Facts & features
Interior
Bedrooms & bathrooms
- Bedrooms: 4
- Bathrooms: 3
- Full bathrooms: 2
- 1/2 bathrooms: 1
Primary bedroom
- Level: Second
Heating
- Heat Pump
Cooling
- Central Air
Appliances
- Included: Disposal, Dishwasher, Electric Range, Ice Maker, Microwave, Refrigerator, Stainless Steel Appliance(s), Washer/Dryer
- Laundry: Laundry Closet, Upper Level
Features
- Ceiling Fan(s), Crown Molding, Eat-in Kitchen, Kitchen Island, Smart Thermostat, Storage, Bathtub/Shower Combination, Smooth Ceilings
- Flooring: Carpet, Tile, Wood
- Basement: Crawl Space
- Fireplace features: Living Room, Wood Burning
Interior area
- Total structure area: 2,229
- Total interior livable area: 2,229 sqft
- Finished area above ground: 2,229
- Finished area below ground: 0
Video & virtual tour
Property
Parking
- Total spaces: 1
- Parking features: Attached, Driveway, Garage Faces Front, Garage
- Garage spaces: 1
- Has uncovered spaces: Yes
Features
- Levels: Three Or More
- Stories: 2
- Patio & porch: Deck, Patio
- Exterior features: Fire Pit, Storage, Fenced Yard
- Fencing: Back Yard
Lot
- Size: 0.86 Acres
- Features: Back Yard, Cul-De-Sac
Details
- Parcel number: 176203112633000 0154857
- Zoning: R-30
- Special conditions: Standard
- Other equipment: Dehumidifier
Construction
Type & style
- Home type: SingleFamily
- Architectural style: Transitional
- Property subtype: Single Family Residence
Materials
- Vinyl Siding
- Foundation: Block
- Roof: Shingle
Condition
- New construction: No
- Year built: 1993
Utilities & green energy
- Sewer: Community Sewer
- Water: Community Water
Community & HOA
Community
- Subdivision: Kings Grant
HOA
- Has HOA: No
Location
- Region: Raleigh
Financial & listing details
- Price per square foot: $186/sqft
- Tax assessed value: $410,253
- Annual tax amount: $2,726
- Date on market: 9/11/2026
- Listing agreement: Exclusive Right To Sell
- Listing terms: Cash,Conventional,FHA,VA Loan
Estimated market value
$410,500
$390,000 - $431,000
$2,553/mo
Price history
| Date | Event | Price |
|---|---|---|
| 9/11/2026 | Listed for sale | $415,000+3.8%$186/sqft |
Source:  Doorify MLS #10192172 Report a problem Doorify MLS #10192172 Report a problem | ||
| 11/18/2024 | Sold | $400,000-1.7%$179/sqft |
Source: Doorify MLS #10055602 Report a problem | ||
| 10/14/2024 | Pending sale | $406,900$183/sqft |
Source: Doorify MLS #10055602 Report a problem | ||
| 10/1/2024 | Listed for sale | $406,900+80.8%$183/sqft |
Source: Doorify MLS #10055602 Report a problem | ||
| 10/24/2018 | Sold | $225,000$101/sqft |
Source: Public Record Report a problem | ||
| 9/10/2018 | Pending sale | $225,000$101/sqft |
Source: Be Home Realty #2207307 Report a problem | ||
| 9/5/2018 | Price change | $225,000-5.9%$101/sqft |
Source: Be Home Realty #2207307 Report a problem | ||
| 8/10/2018 | Pending sale | $239,000$107/sqft |
Source: Be Home Realty #2207307 Report a problem | ||
| 8/2/2018 | Listed for sale | $239,000+29.2%$107/sqft |
Source: Be Home Realty #2207307 Report a problem | ||
| 3/29/2006 | Sold | $185,000+29.8%$83/sqft |
Source: Public Record Report a problem | ||
| 7/2/1998 | Sold | $142,500$64/sqft |
Source: Public Record Report a problem | ||
Public tax history
| Year | Property taxes | Tax assessment |
|---|---|---|
| 2025 | $2,341 +3% | $410,253 +13% |
| 2024 | $2,274 +26.9% | $362,912 +59.8% |
| 2023 | $1,791 +7.9% | $227,154 |
| 2022 | $1,661 +2.7% | $227,154 |
| 2021 | $1,616 +1.7% | $227,154 |
| 2020 | $1,590 +11.1% | $227,154 +31.5% |
| 2019 | $1,431 | $172,715 |
| 2018 | $1,431 +14.6% | $172,715 |
| 2017 | $1,248 +2% | $172,715 |
| 2016 | $1,223 -4.6% | $172,715 -5% |
| 2015 | $1,282 +5.5% | $181,758 |
| 2014 | $1,216 | $181,758 |
| 2013 | -- | $181,758 |
| 2012 | -- | $181,758 |
| 2011 | -- | $181,758 |
| 2010 | -- | $181,758 |
| 2009 | -- | $181,758 |
| 2008 | -- | -- |
| 2007 | -- | -- |
| 2006 | -- | -- |
| 2005 | -- | -- |
| 2004 | -- | -- |
| 2003 | -- | -- |
| 2002 | -- | -- |
| 2001 | -- | -- |
Find assessor info on the county website
Monthly payment
Est. payment
Payment breakdown
Explore the cost of this home by adjusting the details. Changes won't be saved.Climate risks
Neighborhood: 27610
Nearby schools
Schools provided by the listing agent
- Elementary: Wake - Lake Myra Elementary
- Middle: Wake - Wendell Middle
- High: Wake - East Wake High School
Source: Doorify MLS. This data may not be complete. We recommend contacting the local school district to confirm school assignments for this home.
Similar homes
- $380,0004 bd3 ba2.1k sqft5433 Thunderidge Dr, Raleigh, NC 27610For Sale
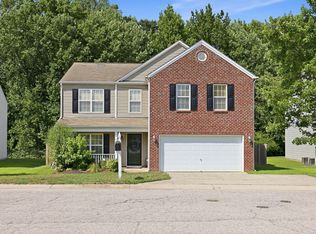
 MLS ID #10177275, Marti Hampton. Doorify MLS
 - $429,9003 bd4 ba2.3k sqft1333 Pine Trl, Clayton, NC 27520For Sale
 MLS ID #10190835, Cassady Caven. Doorify MLS
 - $399,0004 bd3 ba1.7k sqft7024 Oviedo Dr, Raleigh, NC 27603For Sale
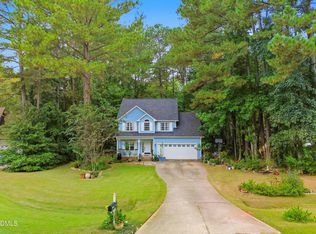 MLS ID #10194749, Laurel Smith. Doorify MLS
 - $465,0003 bd4 ba2.6k sqft16039 Buffalo Road, Clayton, NC 27527For Sale
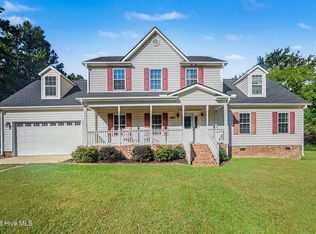
 MLS ID #100601359, Thomas Parker, The Thomas Parker Realty Group. Hive MLS
 - $415,0004 bd2 ba2.1k sqft400 La Vista Ct, Benson, NC 27504For SaleMLS ID #10187785, Dawn Hall. Doorify MLS
- $425,0004 bd2 ba2.7k sqft6617 Virgilia Ct, Raleigh, NC 27616For SaleMLS ID #10169445, Aimee Anderson. Doorify MLS
- $400,0003 bd3 ba1.5k sqft133 Stagecrest Dr, Raleigh, NC 27603For SaleMLS ID #10180404, David Patchin. Doorify MLS
- $430,9994 bd3 ba2.4k sqft331 Sugarberry Ln, Clayton, NC 27527For SaleMLS ID #10188863, Allyson Rollins Oswandel. Doorify MLS
- $373,5004 bd3 ba1.9k sqft108 Bennett Pl, Clayton, NC 27520For SaleMLS ID #10177440, Greg Peterson. Doorify MLS
- $327,0003 bd2 ba1.2k sqft913 Greenwich St, Raleigh, NC 27610For SaleMLS ID #10192055, Lee Rand. Doorify MLS
- $365,0003 bd2 ba1.6k sqft204 Springwood Pl, Clayton, NC 27520For SaleMLS ID #10184582, Tara Hargrove. Doorify MLS
- $437,5003 bd2 ba2k sqft4409 Leota Dr, Raleigh, NC 27603For SaleMLS ID #10178451, Clay Eaton. Doorify MLS
- $440,0003 bd3 ba2.5k sqft4804 Hodfield Ct, Raleigh, NC 27604For SaleMLS ID #10179330, Sherry Stoppel. Doorify MLS
- $485,0003 bd2 ba2.2k sqft1324 State Highway 96 S, Zebulon, NC 27597For SaleMLS ID #10194800, Crystal Ledbetter. Doorify MLS
- $449,9003 bd3 ba1.8k sqft2004 Spring Valley Dr, Clayton, NC 27520For SaleMLS ID #10141108, Jacob Lowder. Doorify MLS
- $349,9004 bd3 ba1.7k sqft109 Holly Point Pl, Clayton, NC 27520For SaleMLS ID #10186417, Nadia Bareisha. Doorify MLS
- $399,9995 bd4 ba2.2k sqft2409 Dunbrook Ct, Raleigh, NC 27604For SaleMLS ID #10180231, Casey Styers. Doorify MLS
- $374,9003 bd3 ba2.2k sqft637 Dickinson Road, Smithfield, NC 27577For SaleMLS ID #100594236, Tammy Eickhoff, Carolina Homeland Partners LLC. Hive MLS
- $359,9004 bd3 ba2.3k sqft4728 Royal Troon Dr, Raleigh, NC 27604For SaleMLS ID #10162742, Aimee Anderson. Doorify MLS
- $385,0003 bd3 ba1.7k sqft1900 Jupiter Hills Ct, Raleigh, NC 27604For SaleMLS ID #10178682, Heather Winters. Doorify MLS
