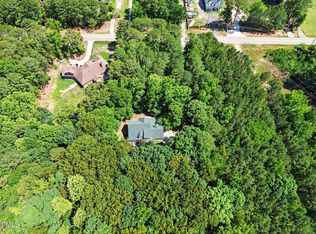
Escape to peaceful country living on 1.8 private acres, where an open backyard meets the beauty of the deep woods. The newly painted exterior welcomes you with a charming rocking-chair front porch and an extra-large deck—perfect for enjoying the peaceful surroundings. The backyard is almost fully fenced, with the only opening at the driveway. There is no HOA. The large first-floor primary bedroom features a vaulted ceiling, lots of closets, and a bathroom with a jetted tub. Recessed lighting throughout the downstairs helps make it a happy place even on cloudy days. Upstairs, you'll find two bedrooms, a big bonus room and a convenient loft at the top of the stairs. The hall bath features a door separating the toilet/shower area from the double-sink vanity. The kitchen offers granite countertops, and the appliances were purchased in 2022. The basement has been modified to allow storage for a 23-foot boat, and the nearest boat ramp is just 9 minutes away on Six Forks Road. Additional updates and features include a whole-house Water Worker water filtration system installed in 2022; a downstairs gas furnace installed new in 2026 with a 12-year warranty; and an upstairs heat pump installed in 2022 with a 10-year warranty. The fishpond in the front yard received a new pump filtration system and piping in 2025. Please note: The apartment area of the basement was not permitted. See the additional explanation disclosure and the history in the documents for more information. Unpermitted basement disclosure available to agents and their buyers in MLS documents.
For sale
$555,000
7904 Bud Morris Rd, Wake Forest, NC 27587
3beds
2,263sqft
Single Family Residence
Built in 1992
1.84 Acres Lot
$550,800 Zestimate®
$245/sqft
$-- HOA
What's special
Charming rocking-chair front porchVaulted ceilingLarge first-floor primary bedroomNewly painted exteriorLots of closetsKitchen offers granite countertops
- 14 days
- 923
- 72
Likely to sell faster than
Zillow last checked:
Listing updated:
Listed by:
Susan Hunter 919-616-6888,
Northside Realty Inc.
Source: Doorify MLS,MLS#: 10192114
Facts & features
Interior
Bedrooms & bathrooms
- Bedrooms: 3
- Bathrooms: 4
- Full bathrooms: 3
- 1/2 bathrooms: 1
- Main level bathrooms: 1
- Main level bedrooms: 1
Primary bedroom
- Level: Main
- Area: 219.2 Square Feet
- Dimensions: 16.0 x 13.7
Bedroom 2
- Level: Second
- Area: 115 Square Feet
- Dimensions: 11.5 x 10.0
Bedroom 3
- Level: Second
- Area: 114 Square Feet
- Dimensions: 11.4 x 10.0
Bonus room
- Level: Second
- Area: 211.95 Square Feet
- Dimensions: 15.7 x 13.5
Breakfast room
- Level: First
- Area: 82.56 Square Feet
- Dimensions: 9.6 x 8.6
Dining room
- Level: First
- Area: 141.75 Square Feet
- Dimensions: 13.5 x 10.5
Other
- Level: First
- Area: 38.86 Square Feet
- Dimensions: 6.7 x 5.8
Family room
- Level: First
- Area: 202.8 Square Feet
- Dimensions: 15.6 x 13.0
Kitchen
- Level: First
- Area: 95.12 Square Feet
- Dimensions: 11.6 x 8.2
Loft
- Level: Second
- Area: 44.2 Square Feet
- Dimensions: 6.5 x 6.8
Sunroom
- Level: First
- Area: 232.32 Square Feet
- Dimensions: 19.2 x 12.1
Heating
- Central, Forced Air, Heat Pump, Propane, Propane Stove
Cooling
- Central Air, Ceiling Fan(s), Heat Pump
Appliances
- Included: Dishwasher, Free-Standing Gas Range, Free-Standing Refrigerator, Gas Water Heater, Refrigerator
- Laundry: In Basement
Features
- Bookcases, Ceiling Fan(s), Entrance Foyer, Granite Counters, His and Hers Closets, Primary Downstairs, Recessed Lighting, Storage, Vaulted Ceiling(s), Walk-In Closet(s), Whirlpool Tub, Separate Shower, Walk-In Shower, Smooth Ceilings
- Flooring: Carpet, Laminate, Tile, Wood
- Windows: Insulated Windows
- Basement: Unfinished,Unheated
- Number of fireplaces: 1
- Fireplace features: Family Room
- Common walls with other units/homes: No Common Walls
Interior area
- Total structure area: 2,263
- Total interior livable area: 2,263 sqft
- Finished area above ground: 2,263
- Finished area below ground: 0
Property
Parking
- Total spaces: 5
- Parking features: Basement, Garage Faces Side, Garage, Oversized, Paved
- Garage spaces: 2
- Uncovered spaces: 3
Features
- Levels: Three Or More
- Stories: 3
- Entry location: Main
- Patio & porch: Deck, Front Porch
- Exterior features: Rain Gutters
- Fencing: Back Yard,Fenced,Gate,Partial
- Has view: Yes
- View description: Trees/Woods
Lot
- Size: 1.84 Acres
- Features: Back Yard, Front Yard, Wooded, Hardwood Trees
- Residential vegetation: Grassed, Partially Wooded
Details
- Parcel number: 1811.01398356000
- Zoning: R-80W
- Special conditions: Standard
- Other equipment: Fuel Tank(s)
Construction
Type & style
- Home type: SingleFamily
- Architectural style: Cottage,Traditional
- Property subtype: Single Family Residence
Materials
- Frame, HardiPlank Type
- Foundation: Brick/Mortar
- Roof: Shingle
Condition
- New construction: No
- Year built: 1992
- Major remodel year: 1992
Utilities & green energy
- Sewer: Septic Tank
- Water: Private, Well
- Utilities for property: Cable Connected, Electricity Connected, Propane, Septic Connected
Community & HOA
Community
- Subdivision: Cedar Knoll
HOA
- Has HOA: No
Location
- Region: Wake Forest
Financial & listing details
- Price per square foot: $245/sqft
- Tax assessed value: $484,267
- Annual tax amount: $3,117
- Date on market: 10/1/2026
- Listing agreement: Exclusive Right To Sell
- Listing terms: Cash,Conventional
- Road surface type: Asphalt
Estimated market value
$550,800
$523,000 - $578,000
$2,642/mo
Price history
| Date | Event | Price |
|---|---|---|
| 10/2/2026 | Listed for sale | $555,000+8.5%$245/sqft |
Source:  Doorify MLS #10192114 Report a problem Doorify MLS #10192114 Report a problem | ||
| 5/27/2022 | Sold | $511,500+3.3%$226/sqft |
Source: Public Record Report a problem | ||
| 5/6/2022 | Contingent | $495,000$219/sqft |
Source: Doorify MLS #2445718 Report a problem | ||
| 4/29/2022 | Listed for sale | $495,000+117.6%$219/sqft |
Source: Doorify MLS #2445718 Report a problem | ||
| 1/28/2005 | Sold | $227,500+4.1%$101/sqft |
Source: Public Record Report a problem | ||
| 8/20/1999 | Sold | $218,500$97/sqft |
Source: Doorify MLS #521884 Report a problem | ||
Public tax history
| Year | Property taxes | Tax assessment |
|---|---|---|
| 2025 | $3,117 +3% | $484,267 |
| 2024 | $3,027 +28% | $484,267 +60.9% |
| 2023 | $2,366 +7.9% | $300,883 |
| 2022 | $2,193 +2.7% | $300,883 |
| 2021 | $2,134 +1.7% | $300,883 |
| 2020 | $2,099 +3.8% | $300,883 +22.8% |
| 2019 | $2,022 | $245,083 |
| 2018 | $2,022 | $245,083 |
| 2017 | -- | $245,083 |
| 2016 | $1,727 -21.5% | $245,083 -21.9% |
| 2015 | $2,200 | $313,932 |
| 2014 | -- | $313,932 |
| 2013 | -- | $313,932 +16.8% |
| 2012 | -- | $268,754 |
| 2011 | -- | $268,754 |
| 2010 | -- | $268,754 |
| 2009 | -- | $268,754 |
| 2008 | -- | -- |
| 2007 | -- | -- |
| 2006 | -- | -- |
| 2005 | -- | -- |
| 2004 | -- | -- |
| 2003 | -- | -- |
| 2002 | -- | -- |
| 2001 | -- | -- |
Find assessor info on the county website
Monthly payment
Est. payment
Payment breakdown
Explore the cost of this home by adjusting the details. Changes won't be saved.Climate risks
Neighborhood: 27587
Nearby schools
Schools provided by the listing agent
- Elementary: Wake - Brassfield Road Elementary
- Middle: Wake - Wakefield Middle
- High: Wake - Wakefield High
Source: Doorify MLS. This data may not be complete. We recommend contacting the local school district to confirm school assignments for this home.
- $445,100-- bd2 ba1.6k sqft7908 Bud Morris Rd, Wake Forest, NC 27587Off Market
- $688,200-- bd3 ba2.7k sqft1009 Cedar Knoll Dr, Wake Forest, NC 27587Off Market
- $144,7501.94 acres8009 Bud Morris Rd, Wake forest, NC 27587Off Market
- $386,500-- bd2 ba1.6k sqft1529 Willowshire Ln, Wake Forest, NC 27587Off Market
Similar homes
- $520,0003 bd3 ba2.6k sqft104 Light Falls Dr, Wake Forest, NC 27587For Sale

 MLS ID #10175797, Richard Brandon Hiatt. Doorify MLS
 - $585,0004 bd4 ba3.2k sqft16109 New Light Rd, Wake Forest, NC 27587For Sale
 MLS ID #10178232, Rachael Anne Burgon. Doorify MLS
 - $555,0005 bd3 ba3.1k sqft604 Rayburn Ave, Wake Forest, NC 27587For Sale
 MLS ID #10182340, Lori Madden. Doorify MLS
 - $755,0004 bd4 ba3.1k sqft1224 Mauldin Cir, Wake Forest, NC 27587For Sale
 MLS ID #10186192, Courtney Elstad. Doorify MLS
 - $500,0004 bd3 ba2.1k sqft1314 Sourwood Dr, Wake Forest, NC 27587For SaleMLS ID #10177702, Connie Batten. Doorify MLS
- $450,0004 bd4 ba2.5k sqft101 Oakwood Dr, Wake Forest, NC 27587For SaleMLS ID #10191354, Susan Napolitano. Doorify MLS
- $535,0003 bd3 ba2.1k sqft11913 Eagle Bluff Cir, Raleigh, NC 27613For SaleMLS ID #10198190, Bryan Moore. Doorify MLS
- $719,9005 bd3 ba3.2k sqft904 Hidden Jewel Ln, Wake Forest, NC 27587For SaleMLS ID #10198165, Michael Sanders. Doorify MLS
- $499,0003 bd3 ba3.2k sqft116 Buckeye Ct, Youngsville, NC 27596For SaleMLS ID #10197303, Samara Presley. Doorify MLS
- $399,0003 bd2 ba1.7k sqft411 W Cedar Ave, Wake Forest, NC 27587For SaleMLS ID #10193322, Alison Malloy Wojnarowski. Doorify MLS
- $550,0003 bd3 ba2.8k sqft30 Winchester Ct, Youngsville, NC 27596For SaleMLS ID #10188541, Jennifer Smith. Doorify MLS
- $519,9003 bd3 ba2.2k sqft3560 Saddle Ridge Rd, Stem, NC 27581For SaleMLS ID #10197145, LeAnne Daniel. Doorify MLS
- $659,9004 bd3 ba2.8k sqft8005 Millenium Dr, Raleigh, NC 27614For SaleMLS ID #10181847, Cathy Lyons. Doorify MLS
- $354,9003 bd3 ba1.5k sqft308 Black Swan Way, Wake Forest, NC 27587For SaleMLS ID #10196143, Anna Powell. Doorify MLS
- $600,0003 bd3 ba1.7k sqft8208 Hillside Dr, Raleigh, NC 27612For SaleMLS ID #10197176, Wendy Preble. Doorify MLS
- $695,0004 bd3 ba3.3k sqft3528 Kemble Ridge Dr, Wake Forest, NC 27587For SaleMLS ID #10188872, Kathleen Olechovsky. Doorify MLS
- $360,0003 bd3 ba1.5k sqft358 Amherst Creek Dr, Wake Forest, NC 27587For Sale
 MLS ID #1237312, Ken Freudenvoll. Triad MLS
 - $515,0004 bd3 ba1.9k sqft2605 Hiking Trl, Raleigh, NC 27615For SaleMLS ID #10195516, Steven Squires. Doorify MLS
- $325,0003 bd2 ba1.2k sqft1513 Solunar Ct, Wake Forest, NC 27587For SaleMLS ID #10194688, Alison Malloy Wojnarowski. Doorify MLS
- $549,9004 bd3 ba2.4k sqft4609 Fernham Pl, Raleigh, NC 27612For SaleMLS ID #10193281, Ashley Wilson DeWeese. Doorify MLS
