Skip main navigation
Sold for $549,900
  • $549,900

    1013 Princeton View Ln, Knightdale, NC 27545

    4beds
    2,800sqft
    Single Family Residence
    Built in 2004
    8,712 Square Feet Lot
    $549,600 Zestimate®
    $196/sqft
    $2,721 Estimated rent

    Home value

    $549,600

    $522,000 - $577,000

    $2,721/mo

    Zestimate® history
    Loading
    Loading...

    Owner options

    List your home for rent

    $2,721/mo

    Rent Zestimate®

    Find your next renter with Zillow Rental Manager. Plus, with online applications, you can quickly screen prospective tenants – for free.

    Learn more

    $2,721/mo

    Rent Zestimate®

    Refinance and save

    $3,687/mo

    Est. payment

    Refinancing to a lower rate could help reduce your monthly payments and save thousands over the life of the loan.

    See today's rates

    $3,687/mo

    Est. payment

    Explore your selling options

    Work with a Zillow partner agent

    Leverage their expertise and Zillow's premium Showcase listings to get your home seen by more buyers.

    Get started

    List with your own agent

    Get your home in front of millions of buyers by listing it on Zillow.

    Learn how to do it

    Sell it yourself

    Take full control of how buyers see your home on Zillow by listing For Sale by Owner (FSBO).

    List your home

    What's special

    Natural lightBonus roomPaver patio with pergolaFresh paint throughoutKitchen with breakfast areaFully fenced backyardScreened porch
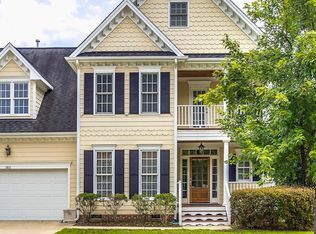
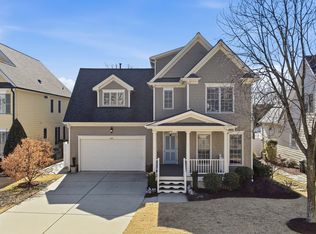
    Beautifully updated and move-in ready 2,800 square foot 4 bedroom, 2.5 bath home with bonus room, screened porch and fully fenced backyard. This home has the curb appeal you are looking for with 2 covered front porches. Newly refinished hardwood floors gleem throughout the main level highlighting the natural light, coffered ceiling in dining room and detailed molding and trim throughout the inviting floor plan. Fresh paint throughout. Kitchen with breakfast area offers stainless steel appliances, Bosch gas range, pantry and refrigerator, seamlessly connects to the living and dining rooms, making it ideal for everyday living and entertaining. Bright living room with gas log fireplace. Upstairs, the 2nd floor offers modern LVP flooring and generously sized bedrooms with spacious closets, ample storage and a tucked away nook ideal for a home desk or a sunlit corner to read and relax. Just like the covered front porch, the second floor porch has been update with low maintenance Trex decking. The primary suite is designed for comfort with a large custom walk-in closet and en-suite bath featuring double vanities, walk-in shower and garden tub. Need even more space? The newly permitted third-floor bonus room offers endless possibilities — a 5th bedroom, home office, media room, playroom, fitness studio, or guest suite. Enjoy evenings outside on the screened porch or paver patio with pergola. The .2 acre lot is landscaped with upgraded, drought tolerant sod and and irrigation system that helps keep the lawn and landscaping looking their best year-round. Oversized 2 car garage with storage. Additional updates include an encapsulated crawl space and new sump pump, and offers many SMART home features. With low quarterly HOA dues, Princeton Manor offers fantastic community amenities, including a pool, playground, sidewalks, and walking trails. Enjoy unbeatable convenience with shopping and dining less than 2 miles away, easy access to I-540, I-264, and I-440, and a quick under-10-minute drive to Downtown Raleigh's businesses, Universities, restaurants, entertainment, and WakeMed hospital.

    Zillow last checked:

    Listing updated:

    Listed by:

    Deb Brown 919-219-3677,

    Century 21 Triangle Group,

    Erica Oliver 919-369-6371,

    Century 21 Triangle Group

    Bought with:

    Arnita Fairley, 324273

    Fathom Realty NC, LLC

    Source: Doorify MLS,MLS#: 10184875MLS Logo

    Facts & features

    Interior

    Bedrooms & bathrooms
    • Bedrooms: 4
    • Bathrooms: 3
    • Full bathrooms: 2
    • 1/2 bathrooms: 1
    • Main level bathrooms: 1
    Primary bedroom
    • Level: Second
    • Area: 213.36 Square Feet
    • Dimensions: 12.7 x 16.8
    Bedroom 2
    • Level: Second
    • Area: 150 Square Feet
    • Dimensions: 15.0 x 10.0
    Bedroom 3
    • Level: Second
    • Area: 147.2 Square Feet
    • Dimensions: 12.8 x 11.5
    Bedroom 4
    • Level: Second
    • Area: 156 Square Feet
    • Dimensions: 13.0 x 12.0
    Bonus room
    • Level: Third
    • Area: 309 Square Feet
    • Dimensions: 15.0 x 20.6
    Breakfast room
    • Level: Main
    • Area: 111.6 Square Feet
    • Dimensions: 12.0 x 9.3
    Dining room
    • Level: Main
    • Area: 148.8 Square Feet
    • Dimensions: 12.0 x 12.4
    Other
    • Level: Main
    • Area: 68.73 Square Feet
    • Dimensions: 7.9 x 8.7
    Family room
    • Level: Main
    • Area: 283.9 Square Feet
    • Dimensions: 17.0 x 16.7
    Kitchen
    • Level: Main
    • Area: 135.6 Square Feet
    • Dimensions: 12.0 x 11.3
    Laundry
    • Level: Main
    • Area: 52.8 Square Feet
    • Dimensions: 8.0 x 6.6
    Other
    • Description: Screened porch
    • Level: Main
    • Area: 140 Square Feet
    • Dimensions: 14.0 x 10.0
    Other
    • Description: Patio
    • Level: Main
    • Area: 254.76 Square Feet
    • Dimensions: 19.3 x 13.2
    Other
    • Description: Covered front porch
    • Level: Main
    • Area: 160 Square Feet
    • Dimensions: 20.0 x 8.0
    Other
    • Description: 2nd floor covered porch
    • Level: Second
    • Area: 104 Square Feet
    • Dimensions: 13.0 x 8.0
    Heating
    • Fireplace(s), Gas Pack
    Cooling
    • Central Air, Ceiling Fan(s)
    Appliances
    • Included: Built-In Gas Range, Built-In Range, Dryer, Disposal, Dishwasher, Free-Standing Refrigerator, Gas Range, Gas Water Heater, Range, Refrigerator, Range Hood, Stainless Steel Appliance(s), Washer, Washer/Dryer
    • Laundry: Inside, Laundry Room
    Features
    • Ceiling Fan(s), Chandelier, Crown Molding, Coffered Ceiling(s), Double Vanity, Entrance Foyer, Eat-in Kitchen, Granite Counters, Pantry, Recessed Lighting, Smart Thermostat, Soaking Tub, Walk-In Closet(s), Separate Shower, Walk-In Shower, Smooth Ceilings
    • Flooring: Carpet, Hardwood, Luxury Vinyl, Tile, Wood
    • Windows: Blinds, Plantation Shutters
    • Basement: Crawl Space,Daylight,Finished
    • Number of fireplaces: 1
    • Fireplace features: Family Room, Glass Doors, Gas Log, Living Room, Raised Hearth
    • Common walls with other units/homes: No Common Walls
    Interior area
    • Total structure area: 2,800
    • Total interior livable area: 2,800 sqft
    • Finished area above ground: 2,800
    • Finished area below ground: 0

    Property

    Parking
    • Total spaces: 2
    • Parking features: Attached, Concrete, Driveway, Garage Faces Front, Garage, Garage Door Opener
    • Garage spaces: 2
    • Has uncovered spaces: Yes
    Features
    • Levels: Two,Tri-Level
    • Stories: 3
    • Patio & porch: Covered, Enclosed, Front Porch, Patio, Porch, Screened
    • Exterior features: Balcony, Private Yard, Rain Gutters, Smart Lock(s), Fenced Yard
    • Fencing: Back Yard,Fenced,Gate,Privacy,Vinyl
    • Has view: Yes
    • View description: Neighborhood, Trees/Woods
    Lot
    • Size: 8,712 Square Feet
    • Features: Back Yard, Front Yard, Level, Sprinklers In Front, Sprinklers In Rear
    • Residential vegetation: Grassed
    Details
    • Additional structures: Pergola
    • Parcel number: 173302997236000 0313809
    • Zoning: GR8
    • Special conditions: Standard
    • Other equipment: Satellite Dish

    Construction

    Type & style
    • Home type: SingleFamily
    • Architectural style: Traditional,Transitional
    • Property subtype: Single Family Residence
    Materials
    • Fiber Cement, Shake Siding
    • Foundation: Crawlspace
    • Roof: Shingle
    Condition
    • Updated/Remodeled
    • New construction: No
    • Year built: 2004

    Utilities & green energy

    • Sewer: Public Sewer
    • Water: Public

    Community & HOA

    Community
    • Features: Clubhouse, Playground, Pool, Suburban, Sidewalks
    • Security: Carbon Monoxide Detector(s), Smoke Detector(s)
    • Subdivision: Princeton Manor
    HOA
    • Has HOA: Yes
    • Amenities included: Clubhouse, Playground, Pool, Trail(s)
    • Services included: Maintenance Grounds
    • HOA fee: $149 quarterly
    • HOA name: PPM
    • HOA phone: 919-848-4911
    Location
    • Region: Knightdale

    Financial & listing details

    • Price per square foot: $196/sqft
    • Tax assessed value: $436,193
    • Annual tax amount: $4,282
    • Date on market: 8/7/2026
    • Listing agreement: Exclusive Right To Sell
    • Listing terms: Cash,Conventional,FHA,VA Loan
    • Road surface type: Asphalt, Paved

    Price history

    DateEventPrice
    9/21/2026Sold$549,900$196/sqft
    Source: Doorify MLS #10184875 Report a problem
    8/18/2026Pending sale$549,900$196/sqft
    Source: Doorify MLS #10184875 Report a problem
    8/7/2026Listed for sale$549,900+151.1%$196/sqft
    Source: Doorify MLS #10184875 Report a problem
    7/17/2012Sold$219,000+1.9%$78/sqft
    Source: Public Record Report a problem
    6/14/2012Pending sale$214,900$77/sqft
    Source: RE/MAX UNITED #1824642 Report a problem
    5/6/2012Price change$214,900-8.5%$77/sqft
    Source: RE/MAX UNITED #1824642 Report a problem
    4/7/2012Price change$234,900-7.8%$84/sqft
    Source: RE/MAX UNITED #1824642 Report a problem
    3/8/2012Listed for sale$254,900-23.7%$91/sqft
    Source: RE/MAX United #1824642 Report a problem
    2/3/2012Sold$334,015+11.7%$119/sqft
    Source: Public Record Report a problem
    4/18/2005Sold$299,000$107/sqft
    Source: Public Record Report a problem

    Public tax history

    YearProperty taxesTax assessment
    2025$4,195 +0.4%$436,193
    2024$4,179 +28.5%$436,193 +49.4%
    2023$3,253 +3.5%$292,016
    2022$3,143 +4.8%$292,016
    2021$2,999 $292,016
    2020$2,999 +9.7%$292,016 +23.8%
    2019$2,734 $235,870
    2018$2,734 $235,870
    2017-- $235,870
    2016$2,451 -20.7%$235,870 -19.8%
    2015$3,091 +3.6%$293,969
    2014$2,983 $293,969
    2013-- $293,969
    2012-- $293,969
    2011-- $293,969
    2010-- $293,969
    2009-- $293,969
    2008-- --
    2007-- --
    2006-- --
    2005-- --
    Find assessor info on the county website

    Neighborhood: 27545

    Nearby schools

    GreatSchools rating
    Schools provided by the listing agent
    • Elementary: Wake - Hodge Road Elementary
    • Middle: Wake - Neuse River Middle
    • High: Wake - Knightdale High

    Source: Doorify MLS. This data may not be complete. We recommend contacting the local school district to confirm school assignments for this home.

    Get a cash offer in 3 minutes
    Find out how much your home could sell for in as little as 3 minutes with a no-obligation cash offer.
    Estimated market value
    $549,600
    Get a cash offer in 3 minutes
    Find out how much your home could sell for in as little as 3 minutes with a no-obligation cash offer.
    Estimated market value
    $549,600