This One-Owner Home offers the perfect combination of quality construction while being impeccably maintained. You will feel it the minute you drive up, this one is special. From the beautiful landscaping front & back to the unique design elements & extensive builder features, you will fall in love with 1007 Princeton View Lane. Step onto the charming Front Porch, and you'll notice the sweet Charleston-style wooden louvered door that adds the perfect design touch. Aluminum louvered awnings added in back, too, bring function and charm together. Inside you'll notice loads of quality details -- coffered ceiling in the front Dining Room, wainscoting throughout the Entry Hall & Dining, gleaming hardwood floors, granite Kitchen with stainless appliances & double door Pantry, 1st Floor Primary BR -- to list a few. Upstairs brings a huge Bonus Room plus a Loft Office, walk-in Storage and two additional Bedrooms both with walk-in closets. Make sure you see the spacious Walk-Up Attic! The Back Yard offers lovely privacy on the Screened Porch and Tumbled Stone Patio. Don't miss the stacked stone landscaped beds and pathways along either side of the home. No detail overlooked here. Wonderful community boasts a pool, cabana, tot lot and access to the Neuse River Greenway Trail for low HOA dues. 3/2020 Roof by Baker Roofing, late 2023 and 2024 HVAC and ductwork, 8/2017 tankless water heater with water purifier, encapsulated crawlspace. Hop to 540/64/87/440 and close to all things Knightdale for shopping, restaurants.
Sold for $503,000
$503,000
1007 Princeton View Ln, Knightdale, NC 27545
3beds
2,691sqft
Single Family Residence
Built in 2005
8,712 Square Feet Lot
$488,000 Zestimate®
$187/sqft
$2,529 Estimated rent
Home value
$488,000
$464,000 - $512,000
$2,529/mo
Zestimate® history
Owner options
List your home for rent
$2,529/mo
Rent Zestimate®
Find your next renter with Zillow Rental Manager. Plus, with online applications, you can quickly screen prospective tenants – for free.
$2,529/mo
Rent Zestimate®
Refinance and save
$3,348/mo
Est. payment
Refinancing to a lower rate could help reduce your monthly payments and save thousands over the life of the loan.
$3,348/mo
Est. payment
Explore your selling options
Work with a Zillow partner agent
Leverage their expertise and Zillow's premium Showcase listings to get your home seen by more buyers.
Get startedList with your own agent
Get your home in front of millions of buyers by listing it on Zillow.
Learn how to do itSell it yourself
Take full control of how buyers see your home on Zillow by listing For Sale by Owner (FSBO).
List your homeWhat's special
Charming front porchGleaming hardwood floorsSpacious walk-up attic
Zillow last checked:
Listing updated:
Listed by:
Debbie Holoman 919-274-5110,
RE/MAX United,
Angela Bush 910-364-1338,
RE/MAX United
Bought with:
Ashley Quinn, 291833
Premier Agents Network
Source: Doorify MLS,MLS#: 10143210
Facts & features
Interior
Bedrooms & bathrooms
- Bedrooms: 3
- Bathrooms: 3
- Full bathrooms: 2
- 1/2 bathrooms: 1
- Main level bathrooms: 1
- Main level bedrooms: 1
Primary bedroom
- Level: Main
- Area: 184.47 Square Feet
- Dimensions: 14.3 x 12.9
Bedroom 2
- Level: Second
- Area: 152.52 Square Feet
- Dimensions: 12.4 x 12.3
Bedroom 3
- Level: Second
- Area: 140.22 Square Feet
- Dimensions: 11.4 x 12.3
Bonus room
- Level: Second
- Area: 424.36 Square Feet
- Dimensions: 20.6 x 20.6
Breakfast room
- Level: Main
- Area: 88.32 Square Feet
- Dimensions: 9.2 x 9.6
Other
- Level: Main
- Area: 64.68 Square Feet
- Dimensions: 9.8 x 6.6
Family room
- Level: Main
- Area: 302.64 Square Feet
- Dimensions: 15.6 x 19.4
Kitchen
- Level: Main
- Area: 173.6 Square Feet
- Dimensions: 15.5 x 11.2
Laundry
- Level: Main
- Area: 35.51 Square Feet
- Dimensions: 5.3 x 6.7
Loft
- Level: Second
- Area: 122.32 Square Feet
- Dimensions: 8.8 x 13.9
Other
- Description: Screened porch
- Level: Main
- Area: 68.6 Square Feet
- Dimensions: 7 x 9.8
Other
- Description: Walk-In Storage
- Level: Second
- Area: 146.01 Square Feet
- Dimensions: 15.7 x 9.3
Other
- Description: Walk-Up Attic
- Level: Third
- Area: 446.4 Square Feet
- Dimensions: 31 x 14.4
Heating
- Natural Gas, Zoned
Cooling
- Central Air, Ceiling Fan(s), Zoned
Appliances
- Included: Disposal, Gas Range, Microwave, Refrigerator, Self Cleaning Oven, Stainless Steel Appliance(s), Tankless Water Heater, Washer/Dryer, Water Purifier
- Laundry: Laundry Room, Main Level
Features
- Breakfast Bar, Ceiling Fan(s), Crown Molding, Coffered Ceiling(s), Double Vanity, Entrance Foyer, Eat-in Kitchen, Granite Counters, Pantry, Primary Downstairs, Storage, Walk-In Closet(s), Walk-In Shower, Smooth Ceilings
- Flooring: Carpet, Ceramic Tile, Hardwood
- Fireplace features: Gas Log, Living Room
- Common walls with other units/homes: No Common Walls
Interior area
- Total structure area: 2,691
- Total interior livable area: 2,691 sqft
- Finished area above ground: 2,691
- Finished area below ground: 0
Property
Parking
- Total spaces: 2
- Parking features: Garage Faces Front, Garage, Garage Door Opener
- Garage spaces: 2
Features
- Levels: Two
- Stories: 2
- Patio & porch: Awning(s), Front Porch, Porch, Rear Porch, Screened
- Exterior features: Awning(s), Private Yard, Rain Gutters
Lot
- Size: 8,712 Square Feet
- Features: Back Yard, Front Yard, Landscaped, Level
Details
- Parcel number: 173302998255000 0313811
- Special conditions: Standard
Construction
Type & style
- Home type: SingleFamily
- Architectural style: Transitional
- Property subtype: Single Family Residence
Materials
- Fiber Cement
- Foundation: Crawlspace
- Roof: Shingle
Condition
- New construction: No
- Year built: 2005
Utilities & green energy
- Sewer: Public Sewer
- Water: Public
Community & HOA
Community
- Features: Playground, Pool, Suburban, Street Lights, Sidewalks
- Subdivision: Princeton Manor
HOA
- Has HOA: Yes
- Amenities included: Clubhouse, Playground, Pool
- Services included: Maintenance Grounds
- HOA fee: $149 quarterly
- HOA name: PPM
- HOA phone: 919-848-4911
Location
- Region: Knightdale
Financial & listing details
- Price per square foot: $187/sqft
- Tax assessed value: $462,943
- Annual tax amount: $4,450
- Date on market: 1/27/2026
- Listing agreement: Exclusive Right To Sell
- Listing terms: Cash,Conventional,FHA,VA Loan
Price history
| Date | Event | Price |
|---|---|---|
| 3/10/2026 | Sold | $503,000-0.4%$187/sqft |
Source:  Doorify MLS #10143210 Report a problem Doorify MLS #10143210 Report a problem | ||
| 2/3/2026 | Pending sale | $505,000$188/sqft |
Source: Doorify MLS #10143210 Report a problem | ||
| 1/27/2026 | Listed for sale | $505,000+65%$188/sqft |
Source: Doorify MLS #10143210 Report a problem | ||
| 3/2/2006 | Sold | $306,000$114/sqft |
Source: Public Record Report a problem | ||
Public tax history
| Year | Property taxes | Tax assessment |
|---|---|---|
| 2025 | $4,451 +0.4% | $462,943 |
| 2024 | $4,434 +26.9% | $462,943 +47.5% |
| 2023 | $3,493 +3.5% | $313,765 |
| 2022 | $3,376 +4.8% | $313,765 |
| 2021 | $3,220 | $313,765 |
| 2020 | $3,220 +10% | $313,765 +24.1% |
| 2019 | $2,928 | $252,749 |
| 2018 | $2,928 +10% | $252,749 |
| 2017 | $2,661 +1.4% | $252,749 |
| 2016 | $2,625 -20.5% | $252,749 -19.5% |
| 2015 | $3,301 +3.6% | $314,081 |
| 2014 | $3,186 | $314,081 |
| 2013 | -- | $314,081 |
| 2012 | -- | $314,081 |
| 2011 | -- | $314,081 |
| 2010 | -- | $314,081 |
| 2009 | -- | $314,081 |
| 2008 | -- | -- |
| 2007 | -- | -- |
| 2006 | -- | -- |
| 2005 | -- | -- |
Find assessor info on the county website
Neighborhood: 27545
Nearby homes
- $509,3004 bd3 ba3.2k sqft1003 Princeton View Ln, Knightdale, NC 27545Off Market

- $474,8003 bd3 ba2.4k sqft1011 Princeton View Ln, Knightdale, NC 27545Off Market
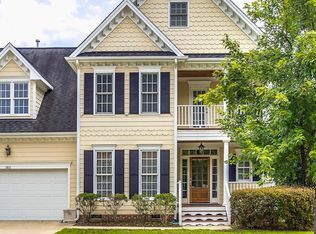
- $549,9004 bd3 ba2.8k sqft1013 Princeton View Ln, Knightdale, NC 27545Sold

- $410,3003 bd3 ba2k sqft1019 Village River Dr, Knightdale, NC 27545Off Market
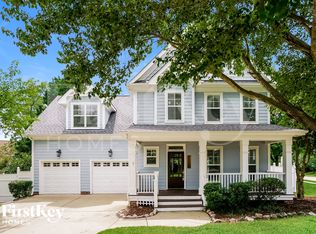
- $459,000-- bd3 ba2.4k sqft1015 Princeton View Ln, Knightdale, NC 27545Off Market
- $450,7004 bd2 ba2.2k sqft1010 Princeton View Ln, Knightdale, NC 27545Off Market
- $420,0005 bd3 ba2.7k sqft1002 Princeton View Ln, Knightdale, NC 27545Sold
- $440,0003 bd3 ba2.4k sqft1008 Princeton View Ln, Knightdale, NC 27545Off Market
Nearby schools
GreatSchools rating
- 5/10Hodge Road ElementaryGrades: PK-5Distance: 0.4 mi
- 3/10Neuse River MiddleGrades: 6-8Distance: 3.4 mi
- 3/10Knightdale HighGrades: 9-12Distance: 3.6 mi
Schools provided by the listing agent
- Elementary: Wake - Hodge Road Elementary
- Middle: Wake - Neuse River Middle
- High: Wake - Knightdale High
Source: Doorify MLS. This data may not be complete. We recommend contacting the local school district to confirm school assignments for this home.
Get a cash offer in 3 minutes
Find out how much your home could sell for in as little as 3 minutes with a no-obligation cash offer.
Estimated market value
$488,000
Get a cash offer in 3 minutes
Find out how much your home could sell for in as little as 3 minutes with a no-obligation cash offer.
Estimated market value
$488,000
- North Carolina
- Wake County
- Knightdale
- 27545
- 1007 Princeton View Ln
