Ready for your next move? This one is worth a closer look. Located in desirable Southwest Durham, this beautifully maintained 4-bedroom, 2.5-bath home in Lyons Farm offers the space, privacy, and flexibility today's buyers are looking for. Plus a recent $10,000 price improvement. Step inside from the welcoming front porch to a bright two-story foyer and an open functional floor plan that feels comfortable from the moment you arrive. The spacious kitchen features stainless steel appliances, abundant cabinetry, and an easy connection to the main living areas, making everyday living and entertaining effortless. But the real surprise is outside. The screened porch, rear deck, fenced backyard, mature landscaping, and natural tree buffer create a private retreat that's hard to find in Southwest Durham. Whether you're enjoying your morning coffee, hosting friends, or simply looking for a little breathing room, this outdoor space delivers. Upstairs, you'll find four generously sized bedrooms, a convenient laundry room, and a versatile loft or flex space. The oversized primary suite features two walk-in closets and a spacious en-suite bath with dual vanities, soaking tub, and separate shower. There are also smart long-term advantages here, including solar panels installed in 2022, a 2023 water heater, and AT&T fiber-optic internet installed throughout the cul-de-sac in 2023. And the location? Convenient to RTP, Duke, UNC, shopping, dining, parks, walking trails, and major highways, with Lyons Farm Elementary School adding to the neighborhood's appeal. If you're planning a move soon, this is a home you should put on your list. Come experience the space, privacy, and lifestyle that 6 Silverbell Court has to offer, and see why this may be the right time to make your move.
For sale
Price cut: $10K (8/10)
$570,000
6 Silverbell Ct, Durham, NC 27713
4beds
2,326sqft
Single Family Residence
Built in 2003
0.35 Acres Lot
$560,800 Zestimate®
$245/sqft
$30/mo HOA
What's special
Rear deckWelcoming front porchSeparate showerSpacious kitchenFenced backyardMature landscapingConvenient laundry room
- 97 days
- 699
- 50
Zillow last checked:
Listing updated:
Listed by:
Roger Hudson 919-656-7644,
Coldwell Banker HPW
Source: Doorify MLS,MLS#: 10177927
Facts & features
Interior
Bedrooms & bathrooms
- Bedrooms: 4
- Bathrooms: 3
- Full bathrooms: 2
- 1/2 bathrooms: 1
Primary bedroom
- Level: Second
- Area: 366.6 Square Feet
- Dimensions: 19.5 x 18.8
Bedroom 2
- Level: Second
- Area: 139.86 Square Feet
- Dimensions: 12.6 x 11.1
Bedroom 3
- Level: Second
- Area: 174.72 Square Feet
- Dimensions: 11.2 x 15.6
Bedroom 4
- Level: Second
- Area: 105.73 Square Feet
- Dimensions: 9.7 x 10.9
Breakfast room
- Level: First
- Area: 126.65 Square Feet
- Dimensions: 11.11 x 11.4
Dining room
- Level: First
- Area: 293.13 Square Feet
- Dimensions: 15.11 x 19.4
Family room
- Level: First
- Area: 379.1 Square Feet
- Dimensions: 17.0 x 22.3
Kitchen
- Level: First
- Area: 309.56 Square Feet
- Dimensions: 14.2 x 21.8
Laundry
- Level: Second
- Area: 30.09 Square Feet
- Dimensions: 5.1 x 5.9
Loft
- Level: Second
- Area: 148.8 Square Feet
- Dimensions: 12.0 x 12.4
Heating
- Central
Cooling
- Central Air
Features
- Ceiling Fan(s), Crown Molding, Double Vanity, Eat-in Kitchen, Granite Counters, His and Hers Closets, Soaking Tub, Tray Ceiling(s)
- Flooring: Carpet, Hardwood, Tile
- Number of fireplaces: 1
- Fireplace features: Gas Log, Living Room
Interior area
- Total structure area: 2,326
- Total interior livable area: 2,326 sqft
- Finished area above ground: 2,326
- Finished area below ground: 0
Property
Parking
- Total spaces: 2
- Parking features: Garage
- Garage spaces: 2
Features
- Levels: Two
- Stories: 2
- Patio & porch: Front Porch, Screened
- Exterior features: Fenced Yard
- Fencing: Back Yard,Fenced,Wood
Lot
- Size: 0.35 Acres
- Features: Cul-De-Sac
Details
- Parcel number: 195957
- Zoning: PDR
- Special conditions: Standard
Construction
Type & style
- Home type: SingleFamily
- Architectural style: Contemporary,Transitional
- Property subtype: Single Family Residence
Materials
- Stone, Vinyl Siding
- Foundation: Crawlspace
- Roof: Shingle
Condition
- New construction: No
- Year built: 2003
Utilities & green energy
- Sewer: Public Sewer
- Water: Public
Community & HOA
Community
- Subdivision: Lyons Farm
HOA
- Has HOA: Yes
- Amenities included: Maintenance
- Services included: Maintenance Grounds
- HOA fee: $30 monthly
- HOA name: Lyon's Farm Homeowners' Association, Inc
- HOA phone: 919-624-8558
Location
- Region: Durham
Financial & listing details
- Price per square foot: $245/sqft
- Tax assessed value: $537,440
- Annual tax amount: $5,327
- Date on market: 7/3/2026
- Listing agreement: Exclusive Right To Sell
- Listing terms: Cash,Conventional,FHA,USDA Loan,VA Loan
Estimated market value
$560,800
$533,000 - $589,000
$2,629/mo
Price history
| Date | Event | Price |
|---|---|---|
| 8/10/2026 | Price change | $570,000-1.7%$245/sqft |
Source:  Doorify MLS #10177927 Report a problem Doorify MLS #10177927 Report a problem | ||
| 7/3/2026 | Listed for sale | $580,000+11.5%$249/sqft |
Source: Doorify MLS #10177927 Report a problem | ||
| 11/2/2023 | Sold | $520,000-1.7%$224/sqft |
Source: Doorify MLS #2534602 Report a problem | ||
| 10/5/2023 | Pending sale | $529,000$227/sqft |
Source: Doorify MLS #2534602 Report a problem | ||
| 9/29/2023 | Listed for sale | $529,000+11%$227/sqft |
Source: Doorify MLS #2534602 Report a problem | ||
| 7/30/2021 | Sold | $476,500+19.1%$205/sqft |
Source: Public Record Report a problem | ||
| 6/24/2021 | Contingent | $400,000$172/sqft |
Source: Doorify MLS #2391525 Report a problem | ||
| 6/23/2021 | Listed for sale | $400,000+37.9%$172/sqft |
Source: Doorify MLS #2391525 Report a problem | ||
| 3/30/2015 | Sold | $290,000-1.7%$125/sqft |
Source: Public Record Report a problem | ||
| 2/10/2015 | Pending sale | $295,000$127/sqft |
Source: Chadwick Realty Group, LLC #1988723 Report a problem | ||
| 2/5/2015 | Listed for sale | $295,000+34.1%$127/sqft |
Source: Chadwick Realty Group, LLC #1988723 Report a problem | ||
| 3/10/2004 | Sold | $220,000$95/sqft |
Source: Public Record Report a problem | ||
Public tax history
| Year | Property taxes | Tax assessment |
|---|---|---|
| 2025 | $5,328 +28.6% | $537,440 +80.9% |
| 2024 | $4,143 +6.5% | $297,031 +0.1% |
| 2023 | $3,891 +2.4% | $296,781 |
| 2022 | $3,799 +0.5% | $296,781 |
| 2021 | $3,781 +2.4% | $296,781 |
| 2020 | $3,692 | $296,781 |
| 2019 | $3,692 | $296,781 +2.8% |
| 2018 | $3,692 -5% | $288,603 |
| 2017 | $3,886 +3.5% | $288,603 |
| 2016 | $3,755 | $288,603 +4.7% |
| 2015 | $3,755 -1.6% | $275,615 |
| 2014 | $3,815 | $275,615 |
| 2013 | -- | $275,615 |
| 2012 | -- | $275,615 |
| 2011 | $3,592 +0.4% | $275,615 |
| 2010 | $3,577 | $275,615 |
| 2009 | -- | $275,615 +1.5% |
| 2008 | $3,389 +16.4% | $271,523 +31.7% |
| 2007 | $2,912 +1.4% | $206,232 |
| 2006 | $2,871 | $206,232 |
| 2005 | $2,871 +7.9% | $206,232 +6.4% |
| 2004 | $2,661 | $193,843 |
Find assessor info on the county website
Monthly payment
Est. payment
Payment breakdown
Explore the cost of this home by adjusting the details. Changes won't be saved.Climate risks
Neighborhood: 27713
Nearby schools
Schools provided by the listing agent
- Elementary: Durham - Lyons Farm Elementary School
- Middle: Durham - Lowes Grove Middle
- High: Durham - Hillside High
Source: Doorify MLS. This data may not be complete. We recommend contacting the local school district to confirm school assignments for this home.
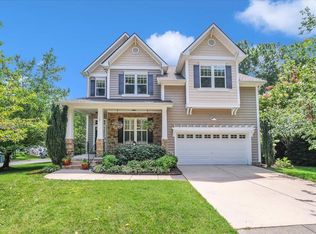
Similar homes
- $540,0003 bd3 ba2.2k sqft5914 Lyon Farm Dr, Durham, NC 27713For Sale

 MLS ID #10176218, Jo Ann Gardner. Doorify MLS
 - $460,0004 bd3 ba2.3k sqft5708 Catskill Ct, Durham, NC 27713For Sale
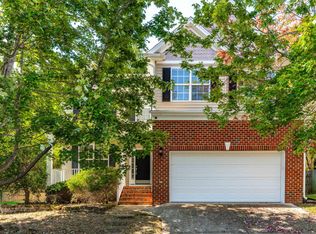 MLS ID #10196188, Bryn Terry. Doorify MLS
 - $450,0004 bd3 ba1.9k sqft5605 Whisperwood Dr, Durham, NC 27713For Sale
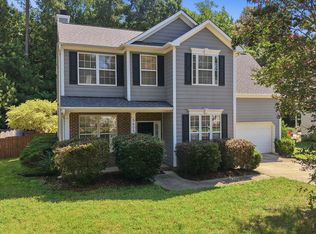 MLS ID #10191857, Ken Cannon. Doorify MLS
 - $500,0004 bd3 ba2.7k sqft114 Brookview St, Durham, NC 27713For Sale
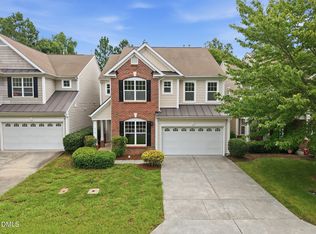 MLS ID #10186320, Lisa Ellis. Doorify MLS
 - $465,0004 bd3 ba2.3k sqft5718 Catskill Ct, Durham, NC 27713For SaleMLS ID #10186631, Reginald Ramsey. Doorify MLS
- $445,0004 bd2 ba1.6k sqft5505 McCormick Rd, Durham, NC 27713For SaleMLS ID #10193751, Alyssa Grace Upchurch. Doorify MLS
- $642,5003 bd3 ba2.8k sqft1613 Bellenden Dr, Durham, NC 27713For SaleMLS ID #10176627, Linda Trevor. Doorify MLS
- $700,0005 bd4 ba3.3k sqft3 Monteith Ct, Durham, NC 27713For SaleMLS ID #10183778, Dusty Butler. Doorify MLS
- $399,0003 bd2 ba1.5k sqft1321 Clermont Rd, Durham, NC 27713For SaleMLS ID #10167127, James Litton Howard. Doorify MLS
- $570,0004 bd3 ba2.4k sqft1113 Circandian Ct, Morrisville, NC 27560For SaleMLS ID #10188651, Shreyans Kochar. Doorify MLS
- $675,0003 bd3 ba3k sqft4 Brightleaf Ct, Durham, NC 27713For SaleMLS ID #10183351, Randi Susan Gonzalez. Doorify MLS
- $610,0004 bd3 ba2.5k sqft7 Morgans Ridge Ln, Durham, NC 27707For SaleMLS ID #10170593, Nate Howard. Doorify MLS
- $575,5555 bd3 ba3.1k sqft2116 Hemlock Hill Dr, Durham, NC 27703For SaleMLS ID #10195890, James Allen Hladik. Doorify MLS
- $624,9003 bd2 ba1.9k sqft20072 Long, Chapel Hill, NC 27517For SaleMLS ID #10192487, Jay Kennihan. Doorify MLS
- $649,5004 bd3 ba2k sqft600 Churchill Dr, Chapel Hill, NC 27517For SaleMLS ID #10196021, Tina Caul. Doorify MLS
- $629,0004 bd2 ba3k sqft605 Finnbar Dr, Cary, NC 27519For SaleMLS ID #10182751, Babu Thomas. Doorify MLS
- $524,9994 bd3 ba2.9k sqft4616 Paces Ferry Dr, Durham, NC 27712For SaleMLS ID #10192500, Rita Walia. Doorify MLS
- $565,0003 bd4 ba2.4k sqft4913 Rhythm Dr, Apex, NC 27539For SaleMLS ID #10186084, Ginger Peters. Doorify MLS
- $597,0003 bd3 ba1.4k sqft2128 Bellaire Ave, Raleigh, NC 27608For SaleMLS ID #10173097, David Johnson. Doorify MLS
- $575,0004 bd3 ba2.5k sqft1704 Carrington Dr, Raleigh, NC 27615For SaleMLS ID #10179749, Charlene Denise Rochelle. Doorify MLS
