Immaculate home in the sought after West Cary Location. This beautifully maintained home offers premium upgrades. With more than 3000 sq ft, this home features 4 large bedrooms, 2.5 baths, a formal living/office room, formal dining room, large bonus/media room on the third floor and a 2-car garage. In addition, the home boasts 9-foot ceilings on both levels, with hardwood floors throughout the main floor. The chef's kitchen boasts, an oversized center island with granite countertops, and stainles steel appliances, gas cooktop and wall oven and microwave all flowing seamlessly into a bright breakfast area. The family room is filled with natural light overlooking a private, wooded backyard. Upstairs, you'll find four large bedrooms. The primary suite showcases a tray ceiling, tile-surround soaking tub, walk-in shower, walk in closet, and dual vanities. Enjoy relaxing on the screened back porch while overlooking the peaceful, private backyard. Huge third floor can be a bonus room or entertainment space which is prewired for home theater, projector and the large screen is already installed. This home offers two exterior storage spaces—one on each side of the property—for added convenience. For enjoying the outdoors, a beautiful greenway trail runs behind the community, perfect for walking, biking. Best of all, lawn care is included, offering a true maintenance-free lifestyle in this thoughtfully designed community. UNC Wellness center is in walking distance which has a indoor pool, gym and other health amenities. Great West Cary location, offering exceptional convenience. and just minutes from Southpoint Mall, American Tobacco trail, UNC Chapel Hill, Durham, RTP, and major highways including I-540, I-40. Do not miss this rare opportunity.
For sale
$669,000
605 Finnbar Dr, Cary, NC 27519
4beds
3,013sqft
:
Get pre-qualified$4,044/mo
Single Family Residence, Residential
Built in 2014
3,049 Square Feet Lot
$654,600 Zestimate®
$222/sqft
$60/mo HOA
What's special
Premium upgradesWalk-in showerPrivate wooded backyardBright breakfast areaImmaculate homeDual vanitiesTile-surround soaking tub
- 9 days |
- 660 |
- 17 |
Likely to sell faster than
Zillow last checked:
Listing updated:
Listed by:
Babu Thomas 919-818-3233,
Evershine Properties, Inc.
Source: Doorify MLS,MLS#: 10182751
Facts & features
Interior
Bedrooms & bathrooms
- Bedrooms: 4
- Bathrooms: 2
- Full bathrooms: 2
Heating
- Central
Cooling
- Ceiling Fan(s), Central Air
Appliances
- Included: Cooktop, Dryer, Washer/Dryer
- Laundry: Inside, Laundry Room
Features
- Flooring: Carpet, Hardwood, Vinyl, Tile
- Windows: Blinds, Double Pane Windows, Screens
Interior area
- Total structure area: 3,013
- Total interior livable area: 3,013 sqft
- Finished area above ground: 3,013
- Finished area below ground: 0
Property
Parking
- Total spaces: 2
- Parking features: Garage - Attached
- Attached garage spaces: 2
Features
- Levels: Tri-Level
- Stories: 2
- Patio & porch: Screened
- Has view: Yes
Lot
- Size: 3,049 Square Feet
Details
- Parcel number: 072604700159000 0416504
- Zoning: RMFP
- Special conditions: Standard
Construction
Type & style
- Home type: SingleFamily
- Architectural style: Transitional
- Property subtype: Single Family Residence, Residential
Materials
- Brick Veneer, Vinyl Siding
- Foundation: Slab
- Roof: Shingle
Condition
- New construction: No
- Year built: 2014
Utilities & green energy
- Sewer: Public Sewer
- Water: Public
- Utilities for property: Cable Available, Electricity Connected, Natural Gas Connected, Septic Connected, Sewer Connected, Water Connected
Community & HOA
Community
- Features: Sidewalks, Street Lights
- Subdivision: Overlook at Amberly
HOA
- Has HOA: Yes
- Services included: Maintenance Grounds, Storm Water Maintenance
- HOA fee: $60 monthly
Location
- Region: Cary
Financial & listing details
- Price per square foot: $222/sqft
- Tax assessed value: $688,728
- Annual tax amount: $5,923
- Date on market: 7/27/2026
Estimated market value
$654,600
$622,000 - $687,000
$2,729/mo
Price history
| Date | Event | Price |
|---|---|---|
| 7/27/2026 | Listed for sale | $669,000+96.2%$222/sqft |
Source:  Doorify MLS #10182751 Report a problem Doorify MLS #10182751 Report a problem | ||
| 3/20/2014 | Sold | $341,000$113/sqft |
Source: Public Record Report a problem | ||
Public tax history
| Year | Property taxes | Tax assessment |
|---|---|---|
| 2025 | $5,923 +2.2% | $688,728 |
| 2024 | $5,795 +31.7% | $688,728 +57.5% |
| 2023 | $4,401 +3.9% | $437,235 |
| 2022 | $4,237 +2.1% | $437,235 |
| 2021 | $4,152 -0.5% | $437,235 |
| 2020 | $4,174 +6.1% | $437,235 +19.6% |
| 2019 | $3,934 | $365,566 |
| 2018 | $3,934 +10.9% | $365,566 |
| 2017 | $3,548 +1.5% | $365,566 |
| 2016 | $3,495 +8.1% | $365,566 +12% |
| 2015 | $3,233 +205.3% | $326,315 +186% |
| 2014 | $1,059 | $114,100 |
Find assessor info on the county website
Monthly payment
Est. payment
Payment breakdown
Explore the cost of this home by adjusting the details. Changes won't be saved.Climate risks
Neighborhood: Amberly
Nearby schools
GreatSchools rating
- 10/10Hortons Creek ElementaryGrades: PK-5Distance: 0.3 mi
- 10/10Mills Park Middle SchoolGrades: 6-8Distance: 1.9 mi
- 10/10Panther Creek HighGrades: 9-12Distance: 1.2 mi
Schools provided by the listing agent
- Elementary: Wake - Hortons Creek Elementary School
- Middle: Wake - Mills Park Middle School
- High: Wake - Panther Creek High
Source: Doorify MLS. This data may not be complete. We recommend contacting the local school district to confirm school assignments for this home.
- $580,0003 bd3 ba2.4k sqft607 Finnbar Dr, Cary, NC 27519Sold
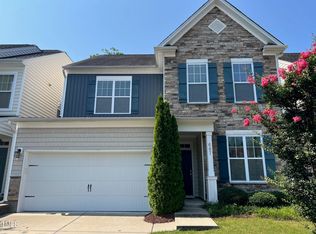
- $623,9003 bd3 ba2.6k sqft603 Finnbar Dr, Cary, NC 27519Off Market
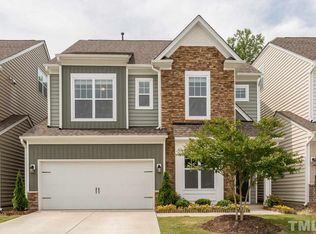
- $703,3004 bd3 ba3k sqft601 Finnbar Dr, Cary, NC 27519Off Market

- $450,0005 bd4 ba3k sqft609 Finnbar Dr, Cary, NC 27519Sold
- $690,3005 bd4 ba2.8k sqft2204 Rocky Bay Ct, Cary, NC 27519Off Market
- $641,2004 bd3 ba2.6k sqft611 Finnbar Dr, Cary, NC 27519Off Market
- $5603,049 sqft548 Finnbar Dr, Cary, NC 27519Off Market
- $623,1004 bd2 ba2.6k sqft2207 Rocky Bay Ct, Cary, NC 27519Off Market
A local agent can set up tours, give advice and negotiate with sellers.
Similar homes
- $650,0002 bd2 ba2.2k sqft604 Bloomsbury Pl, Cary, NC 27519For Sale
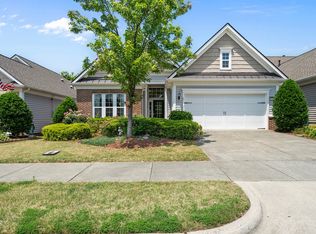
 MLS ID #10170032, Stephanie Beltrone. Doorify MLS
 - $715,0004 bd4 ba2.8k sqft5624 Teversham Way, Cary, NC 27519For Sale
 MLS ID #10169091, Kermit Dowdy. Doorify MLS
 - $710,0005 bd4 ba3.3k sqft3 Monteith Ct, Durham, NC 27713For Sale
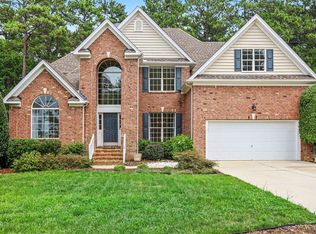 MLS ID #10183778, Dusty Butler. Doorify MLS
 - $645,0005 bd3 ba2.3k sqft108 Branchway Rd, Cary, NC 27519For Sale
 MLS ID #10174471, Deonna Dalton-Brooks. Doorify MLS
 - $674,9004 bd3 ba2.5k sqft201 Shakespeare St, Morrisville, NC 27560For SaleMLS ID #10179620, Joe Matthews. Doorify MLS
- $989,0005 bd4 ba3.3k sqft2017 Poplar High Pl, Cary, NC 27519For SaleMLS ID #10181587, Siten Aryal. Doorify MLS
- $699,5004 bd4 ba3k sqft1251 Magic Hollow Rd, Durham, NC 27713For SaleMLS ID #10164345, Favio Ruiz. Doorify MLS
- $392,5003 bd4 ba1.8k sqft311 Kinellan Ln, Cary, NC 27519For SaleMLS ID #10184542, Ingrid Marianne Gonzalez. Doorify MLS
- $879,9005 bd4 ba3.5k sqft5032 Trembath Ln, Cary, NC 27519For SaleMLS ID #10164376, Joe Matthews. Doorify MLS
- $575,0003 bd3 ba3k sqft314 Bridgegate Dr, Cary, NC 27519For SaleMLS ID #10164505, BiBi Bahram. Doorify MLS
- $730,0004 bd4 ba2.8k sqft101 Bayless Ridge Ct, Morrisville, NC 27560For SaleMLS ID #10170309, Shreyans Kochar. Doorify MLS
- $574,9994 bd3 ba2.2k sqft1017 Hero Pl, Cary, NC 27519For SaleMLS ID #10171739, Mitul Shah. Doorify MLS
- $509,0003 bd4 ba2.3k sqft4962 Highcroft Dr, Cary, NC 27519For SaleMLS ID #10174878, Michelle Yuan. Doorify MLS
- $570,0004 bd4 ba2.3k sqft2008 Aventon Ln, Morrisville, NC 27560For SaleMLS ID #10179041, Hui-mei Lee. Doorify MLS
- $429,9003 bd3 ba1.8k sqft1903 Whirlaway Ct, Cary, NC 27519For SaleMLS ID #10182224, Mary Kromenhoek. Doorify MLS
- $399,0003 bd3 ba1.7k sqft476 Panorama View Loop, Cary, NC 27519For SaleMLS ID #10179416, Shreyans Kochar. Doorify MLS
- $419,9003 bd3 ba1.9k sqft103 Longchamp Ln, Cary, NC 27519For SaleMLS ID #10174851, Keith Eric Bonham. Doorify MLS
- $550,0004 bd3 ba2.9k sqft18 Dover Ridge Ct, Chapel Hill, NC 27517For SaleMLS ID #10181664, Stirling West. Doorify MLS
- $559,0004 bd3 ba2.1k sqft205 Trolley Car Way, Morrisville, NC 27560For SaleMLS ID #10173908, Latesh Patel. Doorify MLS
- $638,0004 bd3 ba2.1k sqft118 N Fields Cir, Chapel Hill, NC 27516For SaleMLS ID #10181895, Gretchen Coley. Doorify MLS
