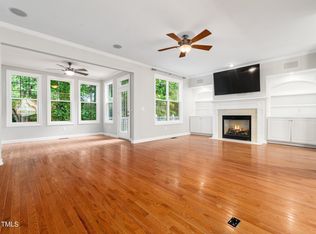
Immaculate 3 bedroom, 2.5 bath brick-front townhome in sought-after Cary Park with a peaceful wooded backdrop and multiple outdoor living spaces. Beautiful details throughout include gleaming hardwood floors, crown molding, custom built-ins, wood cabinetry, and vaulted ceilings. The spacious primary suite features newer plush carpet, vaulted ceilings, abundant natural light, and serene tree-lined views. The en-suite bath offers dual raised-panel vanities, a deep soaking Jacuzzi tub with waterfall faucet, large neutral-tiled walk-in shower, and separate water closet. The main level is bright and open with hardwood floors throughout. The living room features a gas fireplace with cream granite surround and custom built-ins with pre-wiring for speakers. A separate flex/formal dining space adds versatility. The oversized kitchen features cream Corian countertops, raised-panel wood cabinetry, under-cabinet lighting, center island with pendant lighting, eat-in breakfast nook, and separate pantry. Appliances include a gas cooktop with center downdraft, built-in microwave over a full oven, dishwasher, French-door refrigerator with bottom freezer and exterior ice/water dispenser, garage refrigerator, & washer and dryer. Step outside to the recently replaced PVC composite deck overlooking mature trees. The lower level offers a large family/flex room ideal for a home office, media room, gym, guest space, or hobby area, plus access to a second covered outdoor space with the same wooded view. Cary Park amenities include a clubhouse available to rent for private events, playgrounds, a picnic shelter with table and grill, and approximately 2.5 miles of paved greenway trails looping around the community's beautiful 28-acre lake. The Cary Park Swim Club, featuring two pools, is available through annual membership in the private club-see carypark.org for more information.
Coming soon
$520,000
314 Bridgegate Dr, Cary, NC 27519
3beds
2,880sqft
Townhouse
Built in 2006
2,613 Square Feet Lot
$-- Zestimate®
$181/sqft
$45/mo HOA
What's special
- 1 day
- 97
- 16
Zillow last checked:
Listing updated:
Listed by:
Jenniffer Welch 919-649-7831,
RE/MAX United
Source: Doorify MLS,MLS#: 10196388
Facts & features
Interior
Bedrooms & bathrooms
- Bedrooms: 3
- Bathrooms: 3
- Full bathrooms: 2
- 1/2 bathrooms: 1
Primary bedroom
- Level: Third
- Area: 229.5 Square Feet
- Dimensions: 13.5 x 17.0
Bedroom 2
- Level: Third
- Area: 138.75 Square Feet
- Dimensions: 11.1 x 12.5
Bedroom 3
- Level: Third
- Area: 108.3 Square Feet
- Dimensions: 9.5 x 11.4
Dining room
- Level: Second
- Area: 162.5 Square Feet
- Dimensions: 12.5 x 13.0
Other
- Level: Lower
- Area: 37.96 Square Feet
- Dimensions: 5.2 x 7.3
Family room
- Level: Lower
- Area: 442.65 Square Feet
- Dimensions: 19.5 x 22.7
Kitchen
- Level: Second
- Area: 264.6 Square Feet
- Dimensions: 13.5 x 19.6
Laundry
- Level: Third
- Area: 34.2 Square Feet
- Dimensions: 5.7 x 6.0
Living room
- Level: Second
- Area: 294 Square Feet
- Dimensions: 14.0 x 21.0
Other
- Description: Garage Storage
- Level: First
- Area: 54.25 Square Feet
- Dimensions: 3.5 x 15.5
Heating
- Forced Air, Heat Pump
Cooling
- Central Air
Appliances
- Included: Built-In Electric Oven, Down Draft, Disposal, Dishwasher, Gas Cooktop, Microwave, Refrigerator, Washer/Dryer
- Laundry: Laundry Room, Upper Level
Features
- Ceiling Fan(s), Chandelier, Crown Molding, Double Vanity, Entrance Foyer, Eat-in Kitchen, High Ceilings, Kitchen Island, Pantry, Recessed Lighting, Smart Thermostat, Soaking Tub, Vaulted Ceiling(s), Walk-In Closet(s), Separate Shower, Bathtub/Shower Combination, Walk-In Shower, Water Closet, Smooth Ceilings
- Flooring: Carpet, Hardwood, Tile
- Doors: Storm Door(s)
- Windows: Blinds, Double Pane Windows, Screens
- Number of fireplaces: 1
- Fireplace features: Gas Log, Living Room
- Common walls with other units/homes: 2+ Common Walls
Interior area
- Total structure area: 2,880
- Total interior livable area: 2,880 sqft
- Finished area above ground: 2,880
- Finished area below ground: 0
Video & virtual tour
Property
Parking
- Total spaces: 2
- Parking features: Additional Parking, Driveway, Garage Faces Front
- Garage spaces: 2
- Has uncovered spaces: Yes
- Details: • Willow Trace offers designated visitor/guest parking spots •
Features
- Levels: Tri-Level
- Stories: 3
- Patio & porch: Deck, Rear Porch
- Has view: Yes
- View description: Trees/Woods
Lot
- Size: 2,613 Square Feet
- Features: Landscaped, Hardwood Trees
Details
- Parcel number: 0724598889
- Special conditions: Standard
Construction
Type & style
- Home type: Townhouse
- Architectural style: Traditional,Transitional
- Property subtype: Townhouse
Materials
- Brick Veneer, HardiPlank Type
- Foundation: Slab
- Roof: Shingle
Condition
- New construction: No
- Year built: 2006
Details
- Builder name: John Wieland Homes
Utilities & green energy
- Sewer: Public Sewer
- Water: Public
- Utilities for property: Electricity Connected, Natural Gas Connected, Sewer Connected, Water Connected
Green energy
- Energy efficient items: Windows
Community & HOA
Community
- Features: Curbs, Lake, Street Lights, Sidewalks
- Security: Smoke Detector(s), Security System
- Subdivision: Cary Park
HOA
- Has HOA: Yes
- Amenities included: Barbecue, Clubhouse, Picnic Area, Playground, Pool, Trail(s)
- Services included: Maintenance Grounds, Maintenance Structure
- HOA fee: $270 semi-annually
- HOA name: Cary Park/Elite Management
- HOA phone: 919-233-7660
- Second HOA name: Willow Trace/CAMS
- Additional fee info: Second HOA Fee $265 Monthly
Location
- Region: Cary
Financial & listing details
- Price per square foot: $181/sqft
- Tax assessed value: $547,130
- Annual tax amount: $4,969
- Date on market: 10/2/2026
- Listing agreement: Exclusive Right To Sell
- Listing terms: Cash,Conventional,FHA,VA Loan
- Ownership type: Townhouse
Estimated market value
Not available
Estimated sales range
Not available
Not available
Price history
| Date | Event | Price |
|---|---|---|
| 8/31/2026 | Listing removed | $575,000$200/sqft |
Source:  Doorify MLS #10164505 Report a problem Doorify MLS #10164505 Report a problem | ||
| 6/16/2026 | Price change | $575,000-3.8%$200/sqft |
Source: Doorify MLS #10164505 Report a problem | ||
| 6/1/2026 | Price change | $598,000-2.8%$208/sqft |
Source: Doorify MLS #10164505 Report a problem | ||
| 5/2/2026 | Listed for sale | $615,000+89.2%$214/sqft |
Source: Doorify MLS #10164505 Report a problem | ||
| 6/21/2006 | Sold | $325,000$113/sqft |
Source: Public Record Report a problem | ||
Public tax history
| Year | Property taxes | Tax assessment |
|---|---|---|
| 2025 | $4,709 +2.2% | $547,130 |
| 2024 | $4,608 +24.8% | $547,130 +49.3% |
| 2023 | $3,693 +3.9% | $366,545 |
| 2022 | $3,555 +2.1% | $366,545 |
| 2021 | $3,484 -0.5% | $366,545 |
| 2020 | $3,502 +12.8% | $366,545 +27.3% |
| 2019 | $3,104 | $288,039 |
| 2018 | $3,104 +10.9% | $288,039 |
| 2017 | $2,800 +1.5% | $288,039 |
| 2016 | $2,758 -17.1% | $288,039 -14.2% |
| 2015 | $3,326 +6% | $335,836 |
| 2014 | $3,137 | $335,836 |
| 2013 | -- | $335,836 |
| 2012 | -- | $335,836 |
| 2011 | -- | $335,836 |
| 2010 | -- | $335,836 |
| 2009 | -- | $335,836 |
| 2008 | -- | -- |
| 2007 | -- | -- |
Find assessor info on the county website
Monthly payment
Est. payment
Payment breakdown
Explore the cost of this home by adjusting the details. Changes won't be saved.Climate risks
Neighborhood: Cary Park
Nearby schools
Schools provided by the listing agent
- Elementary: Wake - Mills Park Elementary
- Middle: Wake - Mills Park Middle School
- High: Wake - Green Level High School
Source: Doorify MLS. This data may not be complete. We recommend contacting the local school district to confirm school assignments for this home.
Similar homes
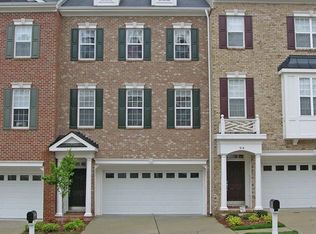
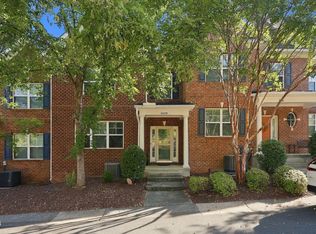
- $549,9004 bd5 ba2.7k sqft2059 Weston Green Loop, Cary, NC 27513For Sale
 MLS ID #10196271, Samuel Spangler Duncan. Doorify MLS
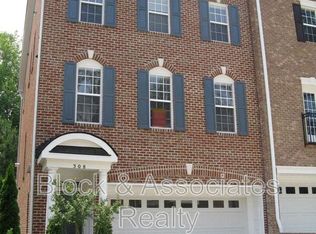
 - $499,9903 bd4 ba2.5k sqft608 Samuel Cary Dr, Cary, NC 27519For Sale
 MLS ID #10192140, Ravi Bheemarao. Doorify MLS
 - $429,9003 bd3 ba1.8k sqft1903 Whirlaway Ct, Cary, NC 27519For Sale
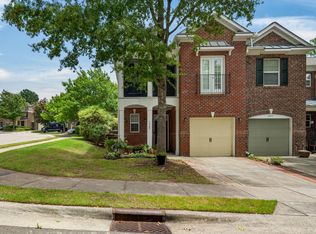 MLS ID #10182224, Mary Kromenhoek. Doorify MLS
 - $489,9904 bd3 ba2k sqft135 Hilda Grace Ln, Cary, NC 27519For Sale
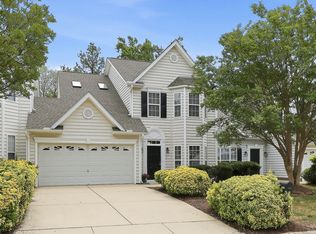 MLS ID #10176857, Daxay Malkan. Doorify MLS
 - $415,0003 bd3 ba1.9k sqft103 Longchamp Ln, Cary, NC 27519For SaleMLS ID #10174851, Keith Eric Bonham. Doorify MLS
- $559,9994 bd3 ba2.2k sqft1017 Hero Pl, Cary, NC 27519For SaleMLS ID #10171739, Mitul Shah. Doorify MLS
- $519,0003 bd3 ba2.7k sqft204 Royal Tower Way, Cary, NC 27513For SaleMLS ID #10167946, lucy Lu. Doorify MLS
- $395,0002 bd4 ba1.9k sqft336 Kinellan Ln, Cary, NC 27519For SaleMLS ID #10177464, Linda Trevor. Doorify MLS
- $629,0004 bd2 ba3k sqft605 Finnbar Dr, Cary, NC 27519For SaleMLS ID #10182751, Babu Thomas. Doorify MLS
- $599,9004 bd4 ba3.5k sqft3063 Weston Green Loop, Cary, NC 27513For SaleMLS ID #10180945, Christine Gross. Doorify MLS
- $519,0003 bd4 ba1.9k sqft1007 Midtowne Way, Durham, NC 27713For SaleMLS ID #10178927, Marc Ramsey. Doorify MLS
- $420,0003 bd3 ba1.8k sqft1532 Alemany St, Morrisville, NC 27560For SaleMLS ID #10194921, Craig Tribus. Doorify MLS
- $540,0003 bd3 ba2.2k sqft5914 Lyon Farm Dr, Durham, NC 27713For SaleMLS ID #10176218, Jo Ann Gardner. Doorify MLS
- $425,0004 bd3 ba2.3k sqft245 Harbor Creek Dr, Cary, NC 27511For SaleMLS ID #10190674, Drew Ludlow. Doorify MLS
- $570,0004 bd3 ba2.3k sqft6 Silverbell Ct, Durham, NC 27713For SaleMLS ID #10177927, Roger Hudson. Doorify MLS
- $588,0003 bd3 ba2.2k sqft2144 Royal Berry Ct, Cary, NC 27511For SaleMLS ID #10191991, Ellen Kuo. Doorify MLS
- $445,0003 bd3 ba1.8k sqft40 Fox Chapel Ln, Pittsboro, NC 27312For SaleMLS ID #10196351, Jill Anderson. Doorify MLS
- $550,0004 bd3 ba2.1k sqft1303 Patterson Grove Rd, Apex, NC 27502For SaleMLS ID #10169062, Heather Gower. Doorify MLS
- $400,0003 bd3 ba1.7k sqft1031 Contessa Dr, Cary, NC 27513For SaleMLS ID #10182348, Thomas Melvin Harward. Doorify MLS
- $704,9004 bd3 ba2.7k sqft232 Turner Oaks Dr, Cary, NC 27519For SaleMLS ID #10186405, Thomas Wohl. Doorify MLS
