Great 3 story , 2 car garage townhome in center of Cary. 3 Bedrooms plus huge bonus room. Kitchen with granite countertops, extended bar, tile backsplash, tile floor, recessed lighting, and ss appliances. large breakfast room, and formal dining room, the family room with gas fireplace and ceiling fan, built-in bookshelf, and hardwood floor. Open archway, chair rail, and hardwood floors. spacious master bedroom with his and her closets, master bath with separate show and tub. Huge third-floor bonus room. Covered porch two storge. community pool.
For sale
Price cut: $10K (7/26)
$519,000
204 Royal Tower Way, Cary, NC 27513
3beds
2,765sqft
Townhouse
Built in 2005
3,484 Square Feet Lot
$511,100 Zestimate®
$188/sqft
$52/mo HOA
What's special
- 110 days
- 509
- 18
Likely to sell faster than
Zillow last checked:
Listing updated:
Listed by:
lucy Lu 919-561-1558,
LU PMI LLC,
Pei Jiang 919-527-8224,
LU PMI LLC
Source: Doorify MLS,MLS#: 10167946
Facts & features
Interior
Bedrooms & bathrooms
- Bedrooms: 3
- Bathrooms: 3
- Full bathrooms: 2
- 1/2 bathrooms: 1
Primary bedroom
- Description: master bedroom
- Level: Second
- Area: 290.14 Square Feet
- Dimensions: 17.8 x 16.3
Bedroom 2
- Description: bedroom 2
- Level: Second
- Area: 168 Square Feet
- Dimensions: 14 x 12
Bedroom 2
- Level: Second
- Area: 154.35 Square Feet
- Dimensions: 10.5 x 14.7
Bonus room
- Description: Bonut
- Level: Main
- Area: 345.21 Square Feet
- Dimensions: 31.1 x 11.1
Breakfast room
- Level: First
- Area: 93.1 Square Feet
- Dimensions: 7 x 13.3
Dining room
- Description: dining / office
- Level: First
- Area: 163.28 Square Feet
- Dimensions: 15.7 x 10.4
Kitchen
- Description: kitchen
- Level: First
- Area: 184.87 Square Feet
- Dimensions: 13.9 x 13.3
Living room
- Description: living/ family
- Level: First
- Area: 318.62 Square Feet
- Dimensions: 17.8 x 17.9
Heating
- Forced Air
Cooling
- Central Air, Dual
Appliances
- Included: Cooktop, Dryer, Dishwasher, Exhaust Fan, Electric Oven, Refrigerator, Washer
Features
- Flooring: Carpet, Ceramic Tile, Hardwood
- Number of fireplaces: 1
- Fireplace features: Family Room, Gas Log
Interior area
- Total structure area: 2,765
- Total interior livable area: 2,765 sqft
- Finished area above ground: 2,765
- Finished area below ground: 0
Video & virtual tour
Property
Parking
- Total spaces: 2
- Parking features: Garage
- Garage spaces: 2
Features
- Levels: Three Or More
- Stories: 2
Lot
- Size: 3,484 Square Feet
Details
- Parcel number: 074315732313000 0328990
- Zoning: RMFP
- Special conditions: Standard
Construction
Type & style
- Home type: Townhouse
- Architectural style: Traditional
- Property subtype: Townhouse
Materials
- Vinyl Siding
- Foundation: Slab
- Roof: Shingle
Condition
- New construction: No
- Year built: 2005
Utilities & green energy
- Sewer: Public Sewer
- Water: Public
- Utilities for property: Cable Available
Community & HOA
Community
- Features: Pool
- Subdivision: Weatherby
HOA
- Has HOA: Yes
- Amenities included: Pool
- Services included: Storm Water Maintenance
- HOA fee: $620 annually
- HOA name: Bishop's gate
- HOA phone: 919-233-7660
- Second HOA name: Weathersby
- Additional fee info: Second HOA Fee $87 Monthly
Location
- Region: Cary
Financial & listing details
- Price per square foot: $188/sqft
- Tax assessed value: $522,162
- Annual tax amount: $4,495
- Date on market: 5/17/2026
- Listing agreement: Exclusive Right To Sell
- Listing terms: Cash,Conventional,FHA,USDA Loan,VA Loan
- Ownership type: Townhouse
Estimated market value
$511,100
$486,000 - $537,000
$2,525/mo
Price history
| Date | Event | Price |
|---|---|---|
| 7/26/2026 | Price change | $519,000-1.9%$188/sqft |
Source:  Doorify MLS #10167946 Report a problem Doorify MLS #10167946 Report a problem | ||
| 5/29/2026 | Listed for sale | $529,000+96.7%$191/sqft |
Source: Doorify MLS #10167946 Report a problem | ||
| 5/17/2023 | Listing removed | -- |
Source: Zillow Rentals Report a problem | ||
| 5/10/2023 | Price change | $2,295-4.2%$1/sqft |
Source: Zillow Rentals Report a problem | ||
| 4/3/2023 | Listed for rent | $2,395+14.3%$1/sqft |
Source: Zillow Rentals Report a problem | ||
| 5/1/2021 | Listing removed | -- |
Source: Zillow Rental Manager Report a problem | ||
| 4/23/2021 | Listed for rent | $2,095+13.2%$1/sqft |
Source: Zillow Rental Manager Report a problem | ||
| 5/15/2019 | Listing removed | $1,850$1/sqft |
Source: JH PMI Group #2244389 Report a problem | ||
| 5/14/2019 | Price change | $1,850-2.4%$1/sqft |
Source: JH PMI Group #2244389 Report a problem | ||
| 3/26/2019 | Listed for rent | $1,895$1/sqft |
Source: JH PMI Group #2244389 Report a problem | ||
| 11/25/2013 | Sold | $269,000-0.2%$97/sqft |
Source: Public Record Report a problem | ||
| 3/24/2005 | Sold | $269,500$97/sqft |
Source: Public Record Report a problem | ||
Public tax history
| Year | Property taxes | Tax assessment |
|---|---|---|
| 2025 | $4,495 +2.2% | $522,162 |
| 2024 | $4,398 +19.4% | $522,162 +42.9% |
| 2023 | $3,682 +3.9% | $365,496 |
| 2022 | $3,545 +2.1% | $365,496 |
| 2021 | $3,474 -0.5% | $365,496 |
| 2020 | $3,492 +6.8% | $365,496 +20.4% |
| 2019 | $3,270 | $303,502 |
| 2018 | $3,270 +10.9% | $303,502 |
| 2017 | $2,949 +1.5% | $303,502 |
| 2016 | $2,905 +2.3% | $303,502 +6% |
| 2015 | $2,840 +6% | $286,401 |
| 2014 | $2,678 | $286,401 |
| 2013 | -- | $286,401 |
| 2012 | -- | $286,401 |
| 2011 | -- | $286,401 |
| 2010 | -- | $286,401 +1.4% |
| 2009 | -- | $282,374 |
| 2008 | -- | -- |
| 2007 | -- | -- |
| 2006 | -- | -- |
Find assessor info on the county website
Monthly payment
Est. payment
Payment breakdown
Explore the cost of this home by adjusting the details. Changes won't be saved.Climate risks
Neighborhood: 27513
Nearby schools
Schools provided by the listing agent
- Elementary: Wake - Laurel Park Elementary
- Middle: Wake - Salem Middle
- High: Wake - Green Hope High
Source: Doorify MLS. This data may not be complete. We recommend contacting the local school district to confirm school assignments for this home.
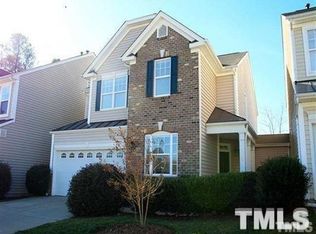
Similar homes
- $489,9904 bd3 ba2k sqft135 Hilda Grace Ln, Cary, NC 27519For Sale
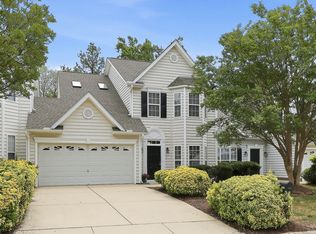
 MLS ID #10176857, Daxay Malkan. Doorify MLS
 - $525,0003 bd4 ba2.2k sqft8703 Macedonia Lake Dr, Cary, NC 27518For Sale
 MLS ID #10181898, Robyn Marshall. Doorify MLS
 - $425,000-- bd2 ba2.3k sqft245 Harbor Creek Dr, Cary, NC 27511For Sale
 MLS ID #10190674, Drew Ludlow. Doorify MLS
 - $495,0003 bd4 ba2.6k sqft482 Panorama Park Pl, Cary, NC 27519For Sale
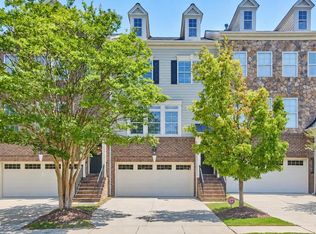 MLS ID #10186091, Daniella Ochoa. Doorify MLS
 - $399,9003 bd3 ba1.6k sqft1179 Contessa Dr #10, Cary, NC 27513For SaleMLS ID #10160086, Kelly Cobb. Doorify MLS
- $590,0003 bd3 ba2.4k sqft1757 Laurel Park Pl, Cary, NC 27511For SaleMLS ID #10160802, Richard Burghgraef. Doorify MLS
- $600,0004 bd3 ba2.3k sqft304 Catlin Rd, Cary, NC 27519For SaleMLS ID #10188887, Dwayne Leatherwood. Doorify MLS
- $499,0003 bd2 ba1.6k sqft125 Chimney Rise Dr, Cary, NC 27511For SaleMLS ID #10164424, Aparna Ahuja. Doorify MLS
- $495,0002 bd2 ba1.5k sqft3005 Heritage Pines Dr, Cary, NC 27519For SaleMLS ID #10167647, Scott Jones. Doorify MLS
- $524,9003 bd3 ba2.4k sqft105 Owl Creek Ct, Holly Springs, NC 27540For SaleMLS ID #10188825, Allison Ili Ibrahim. Doorify MLS
- $520,0003 bd2 ba2.1k sqft117 Holly Bay Ln, Holly Springs, NC 27540For SaleMLS ID #10188199, Victoria Bonel. Doorify MLS
- $399,0003 bd3 ba1.6k sqft633 Grace Hodge Dr, Cary, NC 27519For SaleMLS ID #10166802, Whitney Corn Harris. Doorify MLS
- $550,0004 bd3 ba2.1k sqft1303 Patterson Grove Rd, Apex, NC 27502For SaleMLS ID #10169062, Heather Gower. Doorify MLS
- $530,0003 bd3 ba2.6k sqft204 Amacord Way, Holly Springs, NC 27540For SaleMLS ID #10177659, Aadarsh Vasoya. Doorify MLS
- $435,0003 bd4 ba2.4k sqft2007 Ackerman Hill Dr, Apex, NC 27502For SaleMLS ID #10170443, Tina Caul. Doorify MLS
- $649,0004 bd3 ba2.7k sqft104 Eagle Ct, Cary, NC 27511For SaleMLS ID #10186668, Tracy Dowling. Doorify MLS
- $559,0004 bd4 ba2.3k sqft470 Magdala Pl, Apex, NC 27502For SaleMLS ID #10187001, Linda Trevor. Doorify MLS
- $565,0004 bd3 ba2.3k sqft3005 Yorkmont Ct, Apex, NC 27502For SaleMLS ID #10168678, Michael Wolgin. Doorify MLS
- $524,0004 bd3 ba2.7k sqft237 Butterbiggins Ln, Apex, NC 27539For SaleMLS ID #10173901, Becky Briggs. Doorify MLS
- $449,9003 bd3 ba2.2k sqft2245 Mayo Forest Ln, Morrisville, NC 27560For SaleMLS ID #10148389, Linda Trevor. Doorify MLS
