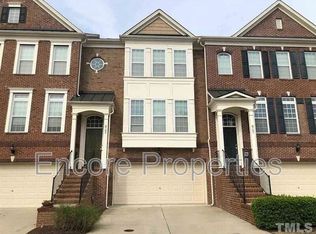
Rarely does a townhome offer the privacy and peaceful setting you'll find here! Backing to a scenic retention pond and walking trail, this beautifully maintained 3-bedroom, 3.5-bath home combines low-maintenance living with an exceptional location just minutes from Crossroads Plaza, shopping, dining, and major commuter routes. The bright, open floor plan is designed for today's lifestyle, featuring a spacious kitchen with granite countertops, a center island, and plenty of room for gathering with family and friends. Spacious dual primary bedrooms upstairs, complete with en suite bathroom, walk in closets, and trey ceilings. A convenient half bath serves the main living area, while the washer and dryer are included for added value. Smart home features include Ring doorbell and Nest thermostats. Complete with a two-car garage and an unbeatable Cary location, this home truly offers the best of convenience, comfort, and privacy.
For sale
$525,000
8703 Macedonia Lake Dr, Cary, NC 27518
3beds
2,277sqft
Townhouse, Residential
Built in 2010
1,742 Square Feet Lot
$513,000 Zestimate®
$231/sqft
$108/mo HOA
What's special
Trey ceilingsBright open floor planCenter islandTwo-car garageWalk in closetsEn suite bathroom
- 39 days
- 498
- 41
Zillow last checked:
Listing updated:
Listed by:
Robyn Marshall 919-740-4347,
Pace Realty Group, Inc.
Source: Doorify MLS,MLS#: 10181898
Facts & features
Interior
Bedrooms & bathrooms
- Bedrooms: 3
- Bathrooms: 4
- Full bathrooms: 3
- 1/2 bathrooms: 1
Heating
- Forced Air, Natural Gas
Cooling
- Central Air
Appliances
- Included: Dishwasher, Dryer, Electric Range, Microwave, Washer
Features
- Ceiling Fan(s), Double Vanity, Eat-in Kitchen, Smooth Ceilings, Tray Ceiling(s), Walk-In Closet(s)
- Flooring: Carpet, Ceramic Tile, Laminate, Wood
Interior area
- Total structure area: 2,277
- Total interior livable area: 2,277 sqft
- Finished area above ground: 1,834
- Finished area below ground: 443
Video & virtual tour
Property
Parking
- Total spaces: 4
- Parking features: Garage
- Attached garage spaces: 2
- Uncovered spaces: 2
Features
- Levels: Tri-Level
- Stories: 3
- Patio & porch: Deck
- Has view: Yes
- View description: Water
- Has water view: Yes
- Water view: Water
Lot
- Size: 1,742 Square Feet
Details
- Parcel number: 077207671572000 0376295
- Special conditions: Standard
Construction
Type & style
- Home type: Townhouse
- Architectural style: Transitional
- Property subtype: Townhouse, Residential
Materials
- Brick Veneer, Vinyl Siding
- Foundation: Slab
- Roof: Shingle
Condition
- New construction: No
- Year built: 2010
Utilities & green energy
- Sewer: Public Sewer
- Water: Public
Community & HOA
Community
- Subdivision: Creekside at Tryon Village
HOA
- Has HOA: Yes
- Services included: Maintenance Grounds
- HOA fee: $108 monthly
Location
- Region: Cary
Financial & listing details
- Price per square foot: $231/sqft
- Tax assessed value: $437,537
- Annual tax amount: $3,977
- Date on market: 7/23/2026
- Road surface type: Asphalt
Estimated market value
$513,000
$487,000 - $539,000
$2,323/mo
Price history
| Date | Event | Price |
|---|---|---|
| 7/23/2026 | Listed for sale | $525,000+99.6%$231/sqft |
Source:  Doorify MLS #10181898 Report a problem Doorify MLS #10181898 Report a problem | ||
| 8/22/2013 | Sold | $263,000-0.8%$116/sqft |
Source: Public Record Report a problem | ||
| 7/3/2013 | Listed for sale | $265,000+6.2%$116/sqft |
Source: RE/MAX United #1899174 Report a problem | ||
| 7/17/2012 | Sold | $249,500-3.1%$110/sqft |
Source: Public Record Report a problem | ||
| 6/15/2012 | Listed for sale | $257,500+3%$113/sqft |
Source: Lee 3 Team, LLC #1841365 Report a problem | ||
| 7/16/2010 | Sold | $250,000$110/sqft |
Source: Public Record Report a problem | ||
Public tax history
| Year | Property taxes | Tax assessment |
|---|---|---|
| 2025 | $3,770 +2.2% | $437,537 |
| 2024 | $3,689 +17.3% | $437,537 +40.3% |
| 2023 | $3,145 +3.9% | $311,843 |
| 2022 | $3,028 +2% | $311,843 |
| 2021 | $2,967 | $311,843 |
| 2020 | -- | $311,843 +22.3% |
| 2019 | $2,750 | $254,989 |
| 2018 | $2,750 +10.9% | $254,989 |
| 2017 | $2,481 +1.5% | $254,989 |
| 2016 | $2,444 +6.9% | $254,989 +10.8% |
| 2015 | $2,285 +6% | $230,056 |
| 2014 | $2,155 | $230,056 |
| 2013 | -- | $230,056 |
| 2012 | -- | $230,056 |
| 2011 | -- | $230,056 |
Find assessor info on the county website
Monthly payment
Est. payment
Payment breakdown
Explore the cost of this home by adjusting the details. Changes won't be saved.Climate risks
Neighborhood: 27518
Nearby schools
Schools provided by the listing agent
- Elementary: Wake - Swift Creek Elementary
- Middle: Wake - Dillard Drive Middle
- High: Wake - Athens Drive High
Source: Doorify MLS. This data may not be complete. We recommend contacting the local school district to confirm school assignments for this home.

Similar homes
- $600,0004 bd3 ba2.5k sqft2405 Silver Lake Trl, Raleigh, NC 27606For Sale
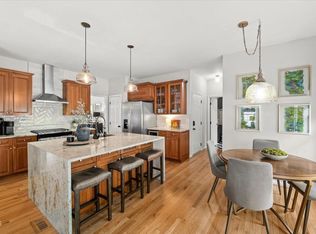
 MLS ID #10189088, Taylor Oldham. Doorify MLS
 - $524,9003 bd3 ba2.4k sqft105 Owl Creek Ct, Holly Springs, NC 27540For Sale
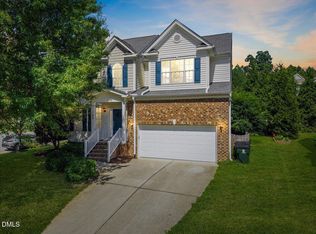 MLS ID #10188825, Allison Ili Ibrahim. Doorify MLS
 - $499,000-- bd2 ba2.2k sqft339 View Dr, Morrisville, NC 27560For Sale
 MLS ID #10187812, Matthew Murr. Doorify MLS
 - $600,0004 bd3 ba2.3k sqft304 Catlin Rd, Cary, NC 27519For Sale
 MLS ID #10188887, Dwayne Leatherwood. Doorify MLS
 - $450,0003 bd3 ba2k sqft801 Grafton Peak Ln, Apex, NC 27523For SaleMLS ID #10182208, Ryan McKinstrie. Doorify MLS
- $528,5004 bd5 ba2.3k sqft988 Ambergate Sta, Apex, NC 27502For SaleMLS ID #10176582, Lynn Parker. Doorify MLS
- $590,0003 bd3 ba2.4k sqft1757 Laurel Park Pl, Cary, NC 27511For SaleMLS ID #10160802, Richard Burghgraef. Doorify MLS
- $524,0004 bd3 ba2.7k sqft237 Butterbiggins Ln, Apex, NC 27539For SaleMLS ID #10173901, Becky Briggs. Doorify MLS
- $530,0003 bd3 ba2.6k sqft204 Amacord Way, Holly Springs, NC 27540For SaleMLS ID #10177659, Aadarsh Vasoya. Doorify MLS
- $550,0005 bd3 ba2.6k sqft6344 Cardinaux Ln, Holly Springs, NC 27540For SaleMLS ID #10188889, Meredith Kisner. Doorify MLS
- $435,0003 bd4 ba2.4k sqft2007 Ackerman Hill Dr, Apex, NC 27502For SaleMLS ID #10170443, Tina Caul. Doorify MLS
- $425,0003 bd3 ba2k sqft1017 Brownsmith Dr, Apex, NC 27502For SaleMLS ID #10178718, Geoff Gross. Doorify MLS
- $399,9003 bd3 ba1.6k sqft1179 Contessa Dr #10, Cary, NC 27513For SaleMLS ID #10160086, Kelly Cobb. Doorify MLS
- $475,0003 bd2 ba1.7k sqft232 Dutch Hill Rd, Holly Springs, NC 27540For SaleMLS ID #10186082, Dwayne Leatherwood. Doorify MLS
- $565,0004 bd3 ba2.3k sqft3005 Yorkmont Ct, Apex, NC 27502For SaleMLS ID #10168678, Michael Wolgin. Doorify MLS
- $499,0004 bd4 ba2.6k sqft47 Wood Spring Ct, Fuquay Varina, NC 27526For SaleMLS ID #10178623, Leanna Ashley. Doorify MLS
- $550,0005 bd4 ba2.3k sqft124 Sweet Violet Dr, Holly Springs, NC 27540For SaleMLS ID #10178802, Alissa Turnbull. Doorify MLS
- $495,0002 bd2 ba1.5k sqft3005 Heritage Pines Dr, Cary, NC 27519For SaleMLS ID #10167647, Scott Jones. Doorify MLS
- $585,0004 bd3 ba2.2k sqft7929 Clover Creek Ct, Raleigh, NC 27613For SaleMLS ID #10187170, Liza Seymour. Doorify MLS
- $499,9003 bd3 ba2.5k sqft3457 S Beaver Ln, Raleigh, NC 27604For SaleMLS ID #10185980, Mark Chandler France. Doorify MLS
