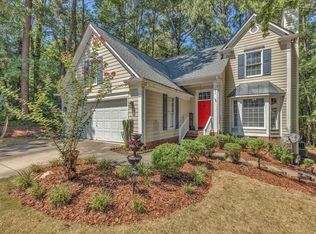
Long Lake is more than a neighborhood—it's a community designed for enjoying life right outside your front door. With a scenic lake, neighborhood pool, tennis courts, playground, sidewalks, and plenty of opportunities to get outside and connect, it offers the kind of amenities that make everyday living feel a little more fun. Tucked into a cul-de-sac within the community, this adorable 4-bedroom home offers the perfect blend of comfort, charm, and everyday functionality. From the moment you arrive, the welcoming front porch sets the tone—the perfect spot for morning coffee or an evening unwind. Inside, natural light fills the warm and inviting layout with an easy flow between living spaces. Upstairs, four bedrooms provide plenty of versatility for guest space, a home office, or room to grow, with brand-new carpet just installed! Outside, the flat, usable backyard and patio are ready for grilling, playing, entertaining, or simply relaxing at the end of the day. The cul-de-sac setting adds another layer of privacy and space to enjoy. Add in an unbeatable Northwest Raleigh location with easy access to I-540, RDU Airport, Brier Creek shopping and dining, Umstead State Park, and RTP, it's easy to see why Long Lake continues to be such a desirable place to call home. Charming curb appeal, four bedrooms, a great backyard, incredible neighborhood amenities, and a location that keeps so much of Raleigh and the Triangle within easy reach—7929 Clover Creek Court is one you won't want to miss.
For sale
Price cut: $10K (9/22)
$575,000
7929 Clover Creek Ct, Raleigh, NC 27613
4beds
2,280sqft
Single Family Residence
Built in 2005
8,276 Square Feet Lot
$566,600 Zestimate®
$252/sqft
$82/mo HOA
What's special
- 37 days
- 841
- 53
Zillow last checked:
Listing updated:
Listed by:
Liza Seymour 919-622-9329,
Compass -- Raleigh
Source: Doorify MLS,MLS#: 10187170
Facts & features
Interior
Bedrooms & bathrooms
- Bedrooms: 4
- Bathrooms: 3
- Full bathrooms: 2
- 1/2 bathrooms: 1
Primary bedroom
- Level: Second
Bedroom 2
- Level: Second
Bedroom 3
- Level: Second
Bedroom 4
- Level: Second
Dining room
- Level: Main
Family room
- Level: Main
Kitchen
- Level: Main
Laundry
- Level: Second
Living room
- Level: Main
Heating
- Forced Air, Gas Pack
Cooling
- Central Air
Appliances
- Included: Dryer, Dishwasher, Free-Standing Range, Microwave, Oven, Refrigerator, Stainless Steel Appliance(s), Washer, Water Heater
- Laundry: Laundry Room, Upper Level
Features
- Entrance Foyer, Eat-in Kitchen, Granite Counters, Kitchen Island, Pantry, Walk-In Closet(s), Bathtub/Shower Combination, Walk-In Shower, Smooth Ceilings
- Flooring: Carpet, Luxury Vinyl, Tile
Interior area
- Total structure area: 2,280
- Total interior livable area: 2,280 sqft
- Finished area above ground: 2,280
- Finished area below ground: 0
Video & virtual tour
Property
Parking
- Total spaces: 2
- Parking features: Driveway, Garage
- Garage spaces: 2
- Has uncovered spaces: Yes
Features
- Levels: Two
- Stories: 2
- Patio & porch: Front Porch, Patio
Lot
- Size: 8,276 Square Feet
- Features: Cul-De-Sac, Corner Lot, Landscaped, Level
Details
- Parcel number: 0777885619
- Zoning: R-4
- Special conditions: Standard
Construction
Type & style
- Home type: SingleFamily
- Architectural style: Traditional
- Property subtype: Single Family Residence
Materials
- Brick Veneer, Vinyl Siding
- Foundation: Slab
- Roof: Shingle
Condition
- New construction: No
- Year built: 2005
Utilities & green energy
- Sewer: Public Sewer
- Water: Public
Community & HOA
Community
- Subdivision: Long Lake
HOA
- Has HOA: Yes
- Amenities included: Clubhouse, Maintenance Grounds, Playground, Pool, Tennis Court(s)
- Services included: Maintenance Grounds
- HOA fee: $82 monthly
- HOA name: Long Lake Homeowners Association
- HOA phone: 919-484-4911
Location
- Region: Raleigh
Financial & listing details
- Price per square foot: $252/sqft
- Tax assessed value: $493,365
- Annual tax amount: $4,505
- Date on market: 8/27/2026
- Listing agreement: Exclusive Right To Sell
- Listing terms: Cash,Conventional,FHA,VA Loan
Estimated market value
$566,600
$538,000 - $595,000
$2,435/mo
Price history
| Date | Event | Price |
|---|---|---|
| 9/22/2026 | Price change | $575,000-1.7%$252/sqft |
Source:  Doorify MLS #10187170 Report a problem Doorify MLS #10187170 Report a problem | ||
| 8/27/2026 | Listed for sale | $585,000+6.6%$257/sqft |
Source: Doorify MLS #10187170 Report a problem | ||
| 2/14/2026 | Listing removed | $549,000$241/sqft |
Source: Doorify MLS #10145813 Report a problem | ||
| 2/11/2026 | Listed for sale | $549,000$241/sqft |
Source: Doorify MLS #10145813 Report a problem | ||
| 1/21/2026 | Listing removed | $549,000$241/sqft |
Source: Doorify MLS #10138055 Report a problem | ||
| 12/20/2025 | Listed for sale | $549,000+50.4%$241/sqft |
Source: Doorify MLS #10138055 Report a problem | ||
| 10/5/2018 | Sold | $365,000$160/sqft |
Source: Public Record Report a problem | ||
| 9/2/2018 | Pending sale | $365,000$160/sqft |
Source: Re/Max One Realty #2212289 Report a problem | ||
| 8/30/2018 | Listed for sale | $365,000+43.1%$160/sqft |
Source: Re/Max One Realty #2212289 Report a problem | ||
| 12/1/2005 | Sold | $255,000$112/sqft |
Source: Public Record Report a problem | ||
Public tax history
| Year | Property taxes | Tax assessment |
|---|---|---|
| 2025 | $4,323 +0.4% | $493,365 |
| 2024 | $4,305 +7.8% | $493,365 +35.3% |
| 2023 | $3,995 +7.6% | $364,636 |
| 2022 | $3,712 +4% | $364,636 |
| 2021 | $3,568 +1.9% | $364,636 |
| 2020 | $3,503 +2.2% | $364,636 +24.1% |
| 2019 | $3,426 | $293,909 |
| 2018 | $3,426 +11.3% | $293,909 |
| 2017 | $3,078 +2.1% | $293,909 |
| 2016 | $3,014 -0.4% | $293,909 +1.3% |
| 2015 | $3,026 | $290,270 |
| 2014 | -- | $290,270 |
| 2013 | -- | $290,270 |
| 2012 | -- | $290,270 |
| 2011 | -- | $290,270 |
| 2010 | -- | $290,270 |
| 2009 | -- | $290,270 |
| 2008 | -- | -- |
| 2007 | -- | -- |
Find assessor info on the county website
Monthly payment
Est. payment
Payment breakdown
Explore the cost of this home by adjusting the details. Changes won't be saved.Climate risks
Neighborhood: Northwest Raleigh
Nearby schools
Schools provided by the listing agent
- Elementary: Wake - Hilburn Drive Academy
- Middle: Wake - Leesville Road Middle
- High: Wake - Leesville Road High
Source: Doorify MLS. This data may not be complete. We recommend contacting the local school district to confirm school assignments for this home.
Similar homes
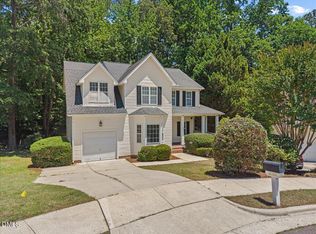
- $530,0004 bd3 ba2.1k sqft10008 Duval St, Raleigh, NC 27614For Sale
 MLS ID #10171604, Jeremy Kaplan. Doorify MLS
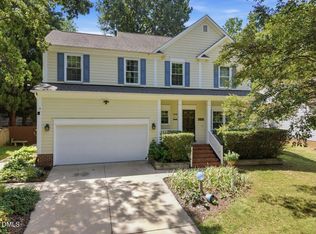
 - $550,0005 bd3 ba2.6k sqft2516 Deanwood Dr, Raleigh, NC 27615For Sale
 MLS ID #10187410, Lindsay Thompson. Doorify MLS
 - $575,0004 bd3 ba2.3k sqft304 Catlin Rd, Cary, NC 27519For Sale
 MLS ID #10188887, Dwayne Leatherwood. Doorify MLS
 - $615,0005 bd3 ba2.5k sqft1806 Medfield Rd, Raleigh, NC 27607For Sale
 MLS ID #10173490, Michele Henderson. Doorify MLS
 - $589,0004 bd3 ba2.5k sqft3220 Orchestra Ct, Apex, NC 27539For SaleMLS ID #10184882, Geannie Kinlaw. Doorify MLS
- $689,9004 bd4 ba3.2k sqft204 Raindrop Ct, Raleigh, NC 27615For SaleMLS ID #10181858, Conner Franck. Doorify MLS
- $358,5003 bd3 ba1.3k sqft5636 Roan Mountain Pl, Raleigh, NC 27613For SaleMLS ID #10183484, Adam Noe. Doorify MLS
- $625,0004 bd3 ba2.7k sqft104 Eagle Ct, Cary, NC 27511For SaleMLS ID #10193129, Giselle Morgan. Doorify MLS
- $585,0005 bd3 ba3.3k sqft2405 Brasstown Ln, Apex, NC 27502For SaleMLS ID #10190585, Kelly Oglesby. Doorify MLS
- $499,9003 bd3 ba2.3k sqft3109 Manor Ridge Dr, Raleigh, NC 27603For SaleMLS ID #10190310, Melissa Spivey. Doorify MLS
- $565,0004 bd3 ba2.3k sqft3005 Yorkmont Ct, Apex, NC 27502For SaleMLS ID #10168678, Michael Wolgin. Doorify MLS
- $560,0005 bd3 ba2.5k sqft3 Brookwood Ct, Durham, NC 27712For SaleMLS ID #10181123, Alisa H Thomas. Doorify MLS
- $499,9004 bd3 ba2.5k sqft3608 Kapalua Way, Raleigh, NC 27610For SaleMLS ID #10179559, Justin Burleson. Doorify MLS
- $579,0003 bd3 ba2.6k sqft3709 Carriage Manor Ct, Wendell, NC 27591For SaleMLS ID #10180891, Celeste Minns. Doorify MLS
- $565,0003 bd3 ba2.3k sqft5100 Bambi Ct, Wake Forest, NC 27587For SaleMLS ID #10176727, Mary Klemp. Doorify MLS
- $400,0003 bd2 ba1.3k sqft5045 Delta Lake Dr, Raleigh, NC 27612For SaleMLS ID #10190859, Haleigh Skye Vernon. Doorify MLS
- $625,0003 bd3 ba2k sqft209 Halpen Dr, Cary, NC 27513For SaleMLS ID #10175464, Claudia Stadtlander. Doorify MLS
- $475,0003 bd3 ba2.2k sqft2 Waterview Ct, Durham, NC 27703For SaleMLS ID #10175127, Manuela Lenzi. Doorify MLS
- $590,0003 bd3 ba2.4k sqft1757 Laurel Park Pl, Cary, NC 27511For SaleMLS ID #10160802, Richard Burghgraef. Doorify MLS
- $550,0003 bd4 ba2.5k sqft3628 Legato Ln, Wake Forest, NC 27587For SaleMLS ID #10180632, Hunter Cutright. Doorify MLS
