Come see this amazing 3 bed, 2.5 bath house on large corner lot with No HOA. Back garden area fenced and large storage shed along with 2 car garage. Minutes from downtown Wendell and all the amenities at Wendell Falls. The home has recently gone through some updates, July 2026 new decking and screened porch redone. Exterior and interior paint. Professionally cleaned carpets and interior. The large 2 car garage has an EV charger and 2 Tesla storage batteries for the solar roof panels. Keeping electric bills to a minimum. Area out back to add a pool. High ceilings in living area that bring in amazing natural light. Bonus room upstairs offers flexibility for home gym, home office and or playroom. Room to spread out and privacy but close to shopping and commuting routes. Come and see!!
Pending
$579,000
3709 Carriage Manor Ct, Wendell, NC 27591
3beds
2,678sqft
:
Get pre-qualified$3,484/mo
Single Family Residence, Residential
Built in 2005
0.94 Acres Lot
$570,800 Zestimate®
$216/sqft
$-- HOA
What's special
Amazing natural lightLarge corner lotBack garden area fencedLarge storage shed
- 17 days |
- 916 |
- 73 |
Likely to sell faster than
Zillow last checked:
Listing updated:
Listed by:
Celeste Minns 724-713-8440,
Century 21 Triangle Group
Source: Doorify MLS,MLS#: 10180891
Facts & features
Interior
Bedrooms & bathrooms
- Bedrooms: 3
- Bathrooms: 3
- Full bathrooms: 2
- 1/2 bathrooms: 1
Heating
- Heat Pump, Solar
Cooling
- Ceiling Fan(s), Central Air, Heat Pump
Appliances
- Included: Dishwasher, Electric Range, Exhaust Fan, Free-Standing Electric Range, Free-Standing Range, Free-Standing Refrigerator, Ice Maker, Microwave, Range, Refrigerator, Stainless Steel Appliance(s)
- Laundry: Inside, Laundry Room, Lower Level, Sink, Washer Hookup
Features
- Bathtub/Shower Combination, Breakfast Bar, Ceiling Fan(s), Chandelier, Crown Molding, Double Vanity, Dual Closets, High Ceilings, Kitchen Island, Open Floorplan, Recessed Lighting, Separate Shower, Smooth Ceilings, Stone Counters, Tray Ceiling(s), Vaulted Ceiling(s), Walk-In Closet(s)
- Flooring: Carpet, Tile, Vinyl, Wood
- Number of fireplaces: 1
- Fireplace features: Gas Log
- Common walls with other units/homes: No Common Walls
Interior area
- Total structure area: 2,678
- Total interior livable area: 2,678 sqft
- Finished area above ground: 2,678
- Finished area below ground: 0
Property
Parking
- Total spaces: 2
- Parking features: Attached, Driveway, Garage
- Attached garage spaces: 2
Features
- Levels: Two
- Stories: 2
- Patio & porch: Covered, Deck, Enclosed, Front Porch, Porch, Rear Porch, Screened
- Exterior features: Private Yard, Rain Gutters
- Fencing: Back Yard, Fenced, Gate
- Has view: Yes
- View description: Neighborhood
Lot
- Size: 0.94 Acres
- Features: Back Yard, Cleared, Corner Lot
Details
- Parcel number: 176501494486000 0305328
- Zoning: R-40
- Special conditions: Standard
Construction
Type & style
- Home type: SingleFamily
- Architectural style: Transitional
- Property subtype: Single Family Residence, Residential
Materials
- Board & Batten Siding, Brick, Brick Veneer, Shake Siding, Vertical Siding
- Foundation: Raised
- Roof: Shingle
Condition
- New construction: No
- Year built: 2005
Utilities & green energy
- Sewer: Septic Tank
- Water: Well
Green energy
- Energy generation: Solar
Community & HOA
Community
- Features: Suburban
- Subdivision: Ramsey Farms
HOA
- Has HOA: No
Location
- Region: Wendell
Financial & listing details
- Price per square foot: $216/sqft
- Tax assessed value: $508,740
- Annual tax amount: $3,273
- Date on market: 7/17/2026
- Road surface type: Paved
Estimated market value
$570,800
$542,000 - $599,000
$2,496/mo
Price history
| Date | Event | Price |
|---|---|---|
| 7/30/2026 | Pending sale | $579,000$216/sqft |
Source:  Doorify MLS #10180891 Report a problem Doorify MLS #10180891 Report a problem | ||
| 7/17/2026 | Listed for sale | $579,000+86.8%$216/sqft |
Source: Doorify MLS #10180891 Report a problem | ||
| 8/29/2019 | Sold | $310,000-1.6%$116/sqft |
Source: Doorify MLS #2236853 Report a problem | ||
| 7/29/2019 | Pending sale | $315,000$118/sqft |
Source: Coldwell Banker Howard Perry and Walston #2236853 Report a problem | ||
| 7/26/2019 | Price change | $315,000-4.5%$118/sqft |
Source: Coldwell Banker Howard Perry and Walston #2236853 Report a problem | ||
| 7/23/2019 | Price change | $329,900-1.5%$123/sqft |
Source: Coldwell Banker Howard Perry and Walston #2236853 Report a problem | ||
| 7/4/2019 | Price change | $335,000-1.2%$125/sqft |
Source: Coldwell Banker Howard Perry and Walston #2236853 Report a problem | ||
| 6/24/2019 | Price change | $339,000-1.5%$127/sqft |
Source: Coldwell Banker Howard Perry and Walston #2236853 Report a problem | ||
| 5/22/2019 | Price change | $344,000-1.4%$128/sqft |
Source: Coldwell Banker Howard Perry and Walston #2236853 Report a problem | ||
| 5/6/2019 | Price change | $349,000-2.8%$130/sqft |
Source: Coldwell Banker Howard Perry and Walston #2236853 Report a problem | ||
| 4/24/2019 | Price change | $359,000-0.3%$134/sqft |
Source: Coldwell Banker Howard Perry and Walston #2236853 Report a problem | ||
| 4/17/2019 | Price change | $359,900-1.4%$134/sqft |
Source: Coldwell Banker Howard Perry and Walston #2236853 Report a problem | ||
| 3/28/2019 | Price change | $364,900-1.4%$136/sqft |
Source: Coldwell Banker Howard Perry and Walston #2236853 Report a problem | ||
| 3/12/2019 | Price change | $369,900-2.7%$138/sqft |
Source: Coldwell Banker Howard Perry and Walston #2236853 Report a problem | ||
| 2/14/2019 | Listed for sale | $380,000+18.8%$142/sqft |
Source: Howard Perry & Walston Realtor #2236853 Report a problem | ||
| 9/29/2005 | Sold | $320,000+680.5%$119/sqft |
Source: Public Record Report a problem | ||
| 7/26/2004 | Sold | $41,000$15/sqft |
Source: Public Record Report a problem | ||
Public tax history
| Year | Property taxes | Tax assessment |
|---|---|---|
| 2025 | $3,274 +3% | $508,740 |
| 2024 | $3,179 +7.2% | $508,740 +34.7% |
| 2023 | $2,965 +7.9% | $377,765 |
| 2022 | $2,748 +2.8% | $377,765 |
| 2021 | $2,675 +1.7% | $377,765 |
| 2020 | $2,630 +4.8% | $377,765 +23.9% |
| 2019 | $2,511 | $305,015 |
| 2018 | -- | $305,015 |
| 2017 | $2,189 +2.1% | $305,015 |
| 2016 | $2,144 -13.2% | $305,015 -13.5% |
| 2015 | $2,470 | $352,736 |
| 2014 | -- | $352,736 |
| 2013 | -- | $352,736 |
| 2012 | -- | $352,736 |
| 2011 | -- | $352,736 |
| 2010 | -- | $352,736 |
| 2009 | -- | $352,736 |
| 2008 | -- | -- |
| 2007 | -- | -- |
Find assessor info on the county website
Monthly payment
Est. payment
Payment breakdown
Explore the cost of this home by adjusting the details. Changes won't be saved.Climate risks
Neighborhood: 27591
Nearby schools
GreatSchools rating
- 8/10Carver ElementaryGrades: PK-5Distance: 4.5 mi
- 5/10Wendell MiddleGrades: 6-8Distance: 3.6 mi
- 4/10East Wake High SchoolGrades: 9-12Distance: 1.9 mi
Schools provided by the listing agent
- Elementary: Wake - Carver Elementary
- Middle: Wake - Wendell Middle
- High: Wake - East Wake High School
Source: Doorify MLS. This data may not be complete. We recommend contacting the local school district to confirm school assignments for this home.
- $608,9003 bd2 ba2.9k sqft6205 Glennevis Ln, Knightdale, NC 27545Off Market
- $669,3003 bd3 ba3.1k sqft3708 Carriage Manor Ct, Wendell, NC 27591Off Market
- $667,6003 bd5 ba4.1k sqft6117 Glennevis Ln, Wendell, NC 27591Off Market
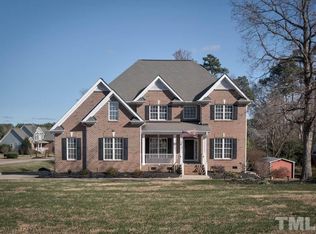
- $617,2004 bd3 ba2.9k sqft3717 Carriage Manor Ct, Wendell, NC 27591Off Market
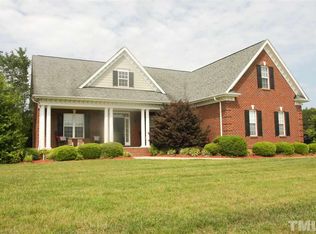
- $201,300-- bd1 ba1k sqft3840 Rolesville Rd, Wendell, NC 27591Off Market
- $555,1003 bd4 ba2.3k sqft3704 Carriage Manor Ct, Wendell, NC 27591Off Market
- $630,200-- bd2 ba2.6k sqft6116 Glennevis Ln, Wendell, NC 27591Off Market
- $550,0004 bd3 ba3k sqft6209 Glennevis Ln, Knightdale, NC 27545Sold
A local agent can set up tours, give advice and negotiate with sellers.
Similar homes
- $560,0003 bd4 ba3.8k sqft2853 Greenbrook Dr, Wendell, NC 27591For Sale
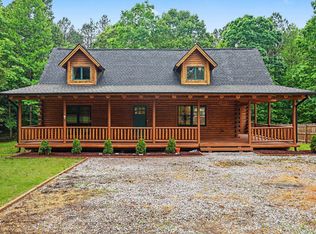
 MLS ID #10166123, Petra Thomas. Doorify MLS
 - $490,0004 bd4 ba2.4k sqft121 Winchester Dr, Wendell, NC 27591For Sale
 MLS ID #10170638, Yandry Mastromihalis. Doorify MLS
 - $649,0003 bd3 ba2.9k sqft8641 Buffaloe Rd, Knightdale, NC 27545For Sale
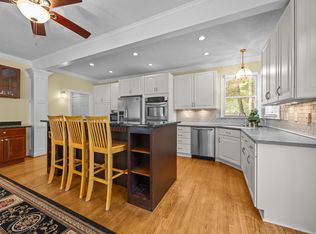 MLS ID #10168377, Christina Friscia-Hale. Doorify MLS
 - $625,0005 bd4 ba3.1k sqft2013 Old Crews Rd, Knightdale, NC 27545For Sale
 MLS ID #10174975, John Butler. Doorify MLS
 - $750,0003 bd4 ba3.3k sqft2908 Morning Ridge Ct, Raleigh, NC 27616For SaleMLS ID #10181344, Linda Craft. Doorify MLS
- from $635,2003 bd3 ba2.2k sqftPARKETTE Plan, Highlands Summit at Mark's Creek, Knightdale, NC 27545New ConstructionDrees Homes
- $519,9904 bd4 ba2.9k sqft408 Willow Vale Ave, Knightdale, NC 27545New ConstructionDoorify MLS
- $369,9003 bd2 ba1.8k sqft528 Sweet Pine Ln, Knightdale, NC 27545For SaleMLS ID #10183782, Jessie Jones. Doorify MLS
- from $668,4005 bd3 ba3.1k sqftHORIZON Plan, Highlands Summit at Mark's Creek, Knightdale, NC 27545New ConstructionDrees Homes
- from $694,4003 bd4 ba2.7k sqftSEBASTIAN Plan, Highlands Summit at Mark's Creek, Knightdale, NC 27545New ConstructionDrees Homes
- $460,0005 bd3 ba3.1k sqft407 Pacific Heights Rd, Knightdale, NC 27545For SaleMLS ID #10173322, Shainah Kamen Milfort. Doorify MLS
- $566,1844 bd3 ba2.9k sqftJessamine, Knightdale, NC 27545New ConstructionDoorify MLS
- $489,0004 bd4 ba3.7k sqft320 Knollcrest Ln, Knightdale, NC 27545For SaleMLS ID #10179530, Meisha Spang. Doorify MLS
- from $708,8004 bd4 ba3k sqftBRANFORD Plan, Highlands Summit at Mark's Creek, Knightdale, NC 27545New ConstructionDrees Homes
- $450,0005 bd3 ba3k sqft409 Pacific Heights Rd, Knightdale, NC 27545For SaleMLS ID #10165718, Jennifer Wheeler. Doorify MLS
- $429,9004 bd3 ba2.4k sqft314 Red Mountain Ln, Knightdale, NC 27545For SaleMLS ID #10178823, Jenne Kendziora. Doorify MLS
- $575,0004 bd4 ba3.2k sqft1021 Bostonian Dr, Knightdale, NC 27545For SaleMLS ID #10177451, Albert Spadin. Doorify MLS
- $588,7054 bd3 ba2.9k sqft881 Bostonian Dr, Knightdale, NC 27545New ConstructionDream Finders Homes
- from $663,0004 bd3 ba2.8k sqftBUCHANAN Plan, Highlands Summit at Mark's Creek, Knightdale, NC 27545New ConstructionDrees Homes
- $581,9474 bd3 ba2.9k sqftJessamine, Knightdale, NC 27545New ConstructionDoorify MLS
