Welcome home to this beautifully updated 3-bedroom, 2.5-bath single-family residence offering thoughtfully designed living space. The open floor plan creates a bright, inviting atmosphere that's perfect for both everyday living and entertaining. The spacious primary suite features a private en-suite bath, while the generously sized secondary bedrooms provide plenty of room for family, guests, or a home office. Recent renovations include brand-new flooring, new carpet with upgraded padding, fresh interior paint, and a new roof installed in 2023, making this home truly move-in ready. Conveniently located near shopping and dining
For sale
$530,000
204 Amacord Way, Holly Springs, NC 27540
3beds
2,627sqft
:
Get pre-qualified$3,160/mo
Single Family Residence, Residential
Built in 2005
5,662 Square Feet Lot
$516,800 Zestimate®
$202/sqft
$40/mo HOA
What's special
Fresh interior paintOpen floor planBright inviting atmosphereSpacious primary suitePrivate en-suite bathGenerously sized secondary bedroomsBrand-new flooring
- 42 days |
- 401 |
- 29 |
Zillow last checked:
Listing updated:
Listed by:
Aadarsh Vasoya 919-656-7026,
Listing Sling
Source: Doorify MLS,MLS#: 10177659
Facts & features
Interior
Bedrooms & bathrooms
- Bedrooms: 3
- Bathrooms: 3
- Full bathrooms: 2
- 1/2 bathrooms: 1
Heating
- Central, Forced Air, None
Cooling
- Ceiling Fan(s), Central Air
Appliances
- Included: Dishwasher, Disposal, Electric Water Heater, Gas Range, Range Hood, Stainless Steel Appliance(s), Washer/Dryer, Water Heater
- Laundry: Electric Dryer Hookup, Inside, Upper Level, Washer Hookup
Features
- Bathtub/Shower Combination, Ceiling Fan(s), Crown Molding, Double Vanity, Entrance Foyer, Kitchen Island, Open Floorplan, Pantry, Separate Shower, Smooth Ceilings, Soaking Tub, Tray Ceiling(s), Walk-In Closet(s), Walk-In Shower
- Flooring: Carpet, Vinyl
- Number of fireplaces: 1
- Fireplace features: Family Room, Gas, Gas Log
- Common walls with other units/homes: No Common Walls
Interior area
- Total structure area: 2,627
- Total interior livable area: 2,627 sqft
- Finished area above ground: 2,627
- Finished area below ground: 0
Property
Parking
- Total spaces: 4
- Parking features: Attached, Concrete, Driveway, Garage, Garage Door Opener, Garage Faces Front, Paved
- Attached garage spaces: 2
- Uncovered spaces: 2
Features
- Levels: Two
- Stories: 2
- Exterior features: Rain Gutters
- Has view: Yes
Lot
- Size: 5,662 Square Feet
- Features: Back Yard, Front Yard, Hardwood Trees, Landscaped, Level
Details
- Parcel number: 065901065579000 0331281
- Zoning: PUD
- Special conditions: Standard
Construction
Type & style
- Home type: SingleFamily
- Architectural style: Transitional
- Property subtype: Single Family Residence, Residential
Materials
- Brick, Vinyl Siding
- Foundation: Slab
- Roof: Metal, Shingle
Condition
- New construction: No
- Year built: 2005
Utilities & green energy
- Sewer: Public Sewer
- Water: Public
Community & HOA
Community
- Subdivision: Windcrest
HOA
- Has HOA: Yes
- Amenities included: Playground, Pool
- Services included: None
- HOA fee: $40 monthly
Location
- Region: Holly Springs
Financial & listing details
- Price per square foot: $202/sqft
- Tax assessed value: $470,351
- Annual tax amount: $4,067
- Date on market: 7/2/2026
Estimated market value
$516,800
$491,000 - $543,000
$2,462/mo
Price history
| Date | Event | Price |
|---|---|---|
| 7/2/2026 | Listed for sale | $530,000+149.4%$202/sqft |
Source:  Doorify MLS #10177659 Report a problem Doorify MLS #10177659 Report a problem | ||
| 7/22/2005 | Sold | $212,500$81/sqft |
Source: Public Record Report a problem | ||
Public tax history
| Year | Property taxes | Tax assessment |
|---|---|---|
| 2025 | $4,068 +0.4% | $470,351 |
| 2024 | $4,051 +21% | $470,351 +52.5% |
| 2023 | $3,347 +3.6% | $308,466 |
| 2022 | $3,231 | $308,466 |
| 2021 | -- | $308,466 |
| 2020 | -- | $308,466 +29.7% |
| 2019 | $2,881 | $237,801 |
| 2018 | $2,881 +14.7% | $237,801 |
| 2017 | $2,511 +1.4% | $237,801 |
| 2016 | $2,476 +0.6% | $237,801 +2.2% |
| 2015 | $2,462 +3.6% | $232,711 |
| 2014 | $2,377 | $232,711 |
| 2013 | -- | $232,711 |
| 2012 | -- | $232,711 |
| 2011 | -- | $232,711 |
| 2010 | -- | $232,711 |
| 2009 | -- | $232,711 |
| 2008 | -- | -- |
| 2007 | -- | -- |
| 2006 | -- | -- |
Find assessor info on the county website
Monthly payment
Est. payment
Payment breakdown
Explore the cost of this home by adjusting the details. Changes won't be saved.Climate risks
Neighborhood: 27540
Nearby schools
GreatSchools rating
- 9/10Holly Springs ElementaryGrades: PK-5Distance: 0.6 mi
- 9/10Holly Ridge MiddleGrades: 6-8Distance: 1.1 mi
- 9/10Holly Springs HighGrades: 9-12Distance: 2.7 mi
Schools provided by the listing agent
- Elementary: Wake - Holly Grove Elementary
- Middle: Wake - Holly Grove Middle School
- High: Wake - Holly Springs High
Source: Doorify MLS. This data may not be complete. We recommend contacting the local school district to confirm school assignments for this home.
- $538,000-- bd2 ba2.9k sqft200 Amacord Way, Holly Springs, NC 27540Off Market
- $475,5003 bd3 ba2.2k sqft208 Amacord Way, Holly Springs, NC 27540Off Market

- $545,3003 bd3 ba2.9k sqft101 Milpass Dr, Holly Springs, NC 27540Off Market
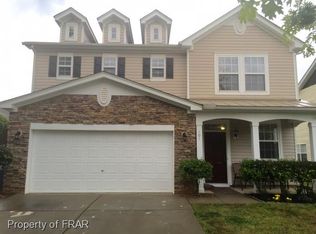
- $483,0004 bd3 ba2.5k sqft212 Amacord Way, Holly Springs, NC 27540Off Market
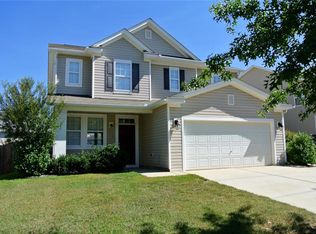
- $535,0003 bd3 ba2.9k sqft632 Steedmont Dr, Holly Springs, NC 27540Sold
- $499,000-- bd2 ba2.5k sqft105 Milpass Dr, Holly Springs, NC 27540Off Market
- $530,0003 bd3 ba2.6k sqft205 Amacord Way, Holly Springs, NC 27540For Sale
- $455,0003 bd3 ba2.2k sqft209 Amacord Way, Holly Springs, NC 27540Sold
A local agent can set up tours, give advice and negotiate with sellers.
Similar homes
- $595,0004 bd3 ba2.6k sqft217 W Elm Ave, Holly Springs, NC 27540For Sale
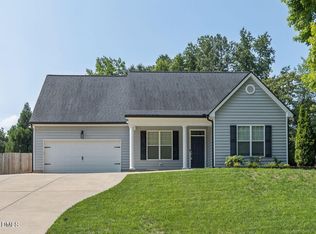
 MLS ID #10183332, Cindy Leonard. Doorify MLS
 - $524,0004 bd3 ba3k sqft112 Smith Rock Dr, Holly Springs, NC 27540For Sale
 MLS ID #10180005, Kim Mann. Doorify MLS
 - $550,0005 bd4 ba2.3k sqft124 Sweet Violet Dr, Holly Springs, NC 27540For Sale
 MLS ID #10178802, Alissa Turnbull. Doorify MLS
 - $479,9994 bd4 ba2.6k sqft112 Tyler Gate Ln, Holly Springs, NC 27540For Sale
 MLS ID #10173095, Brelyn Guyer. Doorify MLS
 - $539,0003 bd3 ba2.7k sqft237 Butterbiggins Ln, Apex, NC 27539For SaleMLS ID #10173901, Becky Briggs. Doorify MLS
- $739,0004 bd4 ba3.5k sqft5124 Bartizan Dr, Holly Springs, NC 27540For SaleMLS ID #10173907, Angelina Corroo. Doorify MLS
- $739,0005 bd4 ba3.6k sqft409 Barley Mill Rd, Holly Springs, NC 27540For SaleMLS ID #10181167, Stu Barnes. Doorify MLS
- $510,0004 bd4 ba2.6k sqft47 Wood Spring Ct, Fuquay Varina, NC 27526For SaleMLS ID #10178623, Leanna Ashley. Doorify MLS
- $789,9995 bd5 ba3.8k sqft104 Evans Crest Ln, Holly Springs, NC 27540For SaleMLS ID #10173962, Tania Tinsley Little. Doorify MLS
- $699,0004 bd4 ba3.4k sqft209 Kephart Way, Holly Springs, NC 27540For SaleMLS ID #10173521, Christine Susan Bell. Doorify MLS
- $529,0004 bd4 ba3.1k sqft610 Silk Tree Trce, Fuquay Varina, NC 27526For SaleMLS ID #10110446, Naama Shaked. Doorify MLS
- $309,0003 bd3 ba1.3k sqft317 Commons Dr, Holly Springs, NC 27540For SaleMLS ID #10182673, Leo Murphy. Doorify MLS
- $499,9994 bd3 ba3k sqft744 Highwater Pl, Fuquay Varina, NC 27526For SaleMLS ID #10170200, Krista Abshure. Doorify MLS
- $550,0005 bd5 ba2.3k sqft988 Ambergate Sta, Apex, NC 27502For SaleMLS ID #10176582, Lynn Parker. Doorify MLS
- $565,0004 bd3 ba2.3k sqft3005 Yorkmont Ct, Apex, NC 27502For SaleMLS ID #10168678, Michael Wolgin. Doorify MLS
- $460,0005 bd3 ba2.6k sqft419 Lone Pine Loop, Fuquay Varina, NC 27526For SaleMLS ID #10178267, Jeremy Pierce. Doorify MLS
- $590,0003 bd3 ba2.4k sqft1757 Laurel Park Pl, Cary, NC 27511For SaleMLS ID #10160802, Richard Burghgraef. Doorify MLS
- $525,0004 bd3 ba1.9k sqft5816 Solitude Way, Durham, NC 27713For SaleMLS ID #10184594, Alex Ambrose. Doorify MLS
- $319,5003 bd3 ba1.6k sqft204 Cline Falls Dr, Holly Springs, NC 27540For SaleMLS ID #10176669, Stu Barnes. Doorify MLS
- $525,0004 bd3 ba2.5k sqft3608 Kapalua Way, Raleigh, NC 27610For SaleMLS ID #10179559, Justin Burleson. Doorify MLS
