Skip main navigation
Off market
  • $475,500

    208 Amacord Way, Holly Springs, NC 27540

    3beds
    2,260sqft
    Single Family Residence
    Built in ----
    -- sqft lot
    $475,500 Zestimate®
    $210/sqft
    $2,232 Estimated rent

    Home value

    $475,500

    $452,000 - $499,000

    $2,232/mo

    Zestimate® history
    Loading
    Loading...

    Owner options

    List your home for rent

    $2,232/mo

    Rent Zestimate®

    Find your next renter with Zillow Rental Manager. Plus, with online applications, you can quickly screen prospective tenants – for free.

    Learn more

    $2,232/mo

    Rent Zestimate®

    Refinance and save

    $2,856/mo

    Est. payment

    Refinancing to a lower rate could help reduce your monthly payments and save thousands over the life of the loan.

    See today's rates

    $2,856/mo

    Est. payment

    Explore your selling options

    Work with a Zillow partner agent

    Leverage their expertise and Zillow's premium Showcase listings to get your home seen by more buyers.

    Get started

    List with your own agent

    Get your home in front of millions of buyers by listing it on Zillow.

    Learn how to do it

    Sell it yourself

    Take full control of how buyers see your home on Zillow by listing For Sale by Owner (FSBO).

    List your home

    What's special

    Charcoal fireplaceContemporary dark fixturesLarge islandAttached garageNew subway tile backsplashBrand new stoveBrand new countertops

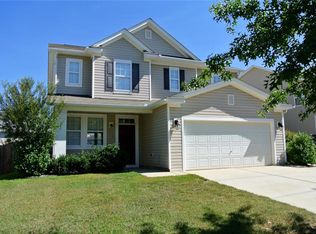
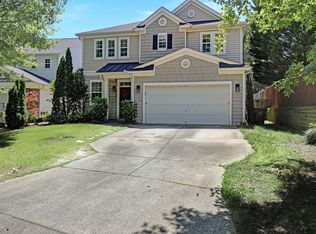
    Beautiful and spacious 3-bedroom home in a highly desirable Holly Springs location with top-rated 9/10 schools and walkable access to parks, greenways, and downtown with restaurants and shops. Bright open floor plan with abundant natural light and spacious living areas. The main level features brand new luxury vinyl flooring and a modern kitchen with brand new stove, stainless steel appliances, large island, brand new countertops, and new subway tile backsplash. Contemporary dark fixtures complement the charcoal fireplace, creating a clean, updated look. Dedicated office/study on the main level can also be used as a formal dining room. Upstairs includes a large bonus loft space perfect for a playroom, second office, or additional living area. All bedrooms include custom IKEA closet systems. Spacious primary suite with ample storage. Bathrooms are clean and well-maintained. Laundry room with washer/dryer included. Enjoy a private fenced backyard with pergola, ideal for relaxing or entertaining. Additional highlights include EV (Tesla) wall charger, attached garage, and a quiet, family-friendly neighborhood. Community amenities include pool, covered picnic/BBQ area, and playgrounds. Convenient location with easy access to major roads, RTP, shopping, and daily conveniences. 12-month lease. Security deposit equal to one month's rent due at signing. First month's rent due prior to move-in. Tenant responsible for all utilities (electric, water, gas, internet). HOA fees covered by landlord. Tenant must comply with all HOA rules and regulations. Tenant is responsible for basic lawn and landscape maintenance, including mowing, edging, weeding, and routine upkeep of the yard to keep it in clean and presentable condition. Landlord is responsible for major landscaping services, repairs, or tree removal unless damage is caused by tenant negligence. Minimum credit score: 700 preferred. Income requirement: 3x monthly rent (gross/pre-tax). Proof of income and background/credit check required. No smoking. Smoking of any kind is strictly prohibited inside the home. If smoke or other persistent odors (including pet-related) are present after move-out, tenant will be responsible for extra professional cleaning, deodorization, and repainting as needed. Dogs considered on a case-by-case basis (non-refundable pet fee applies). No cats. Restricted breeds are not permitted. All pets must comply with landlord insurance requirements. Renter's insurance required prior to move-in and must be maintained throughout the lease.

    This property is not currently displayed as for sale or rent on Zillow. This may be different from what's on other websites or public sources.

    Zillow last checked:

    Listing updated:

    Source: Zillow Rentals

    Facts & features

    Interior

    Bedrooms & bathrooms
    • Bedrooms: 3
    • Bathrooms: 3
    • Full bathrooms: 2
    • 1/2 bathrooms: 1
    Heating
    • Forced Air
    Cooling
    • Central Air
    Appliances
    • Included: Dishwasher, Dryer, Freezer, Microwave, Oven, Refrigerator, Washer
    • Laundry: In Unit
    Features
    • Flooring: Hardwood, Tile
    Interior area
    • Total interior livable area: 2,260 sqft

    Property

    Parking
    • Parking features: Attached
    • Has attached garage: Yes
    • Details: Contact manager
    Features
    • Exterior features: Barbecue, Community playgrounds, Custom IKEA closets, Electric Vehicle Charging Station, Electricity not included in rent, Gas not included in rent, Heating system: Forced Air, Internet not included in rent, No Utilities included in rent, Office/study room, Open loft, Water not included in rent
    Details
    • Parcel number: 0659065518

    Construction

    Type & style
    • Home type: SingleFamily
    • Property subtype: Single Family Residence

    Community & HOA

    Community
    • Deposit fee: $2,350
    • Application fee: $48
    Location
    • Region: Holly Springs

    Financial & listing details

    • Price per square foot: $210/sqft
    • Tax assessed value: $438,528
    • Annual tax amount: $3,794
    • Date on market: 3/23/2026
    • Date available: 03/27/2026
    • Lease term: 1 Year

    Price history

    DateEventPrice
    3/29/2026Listing removed$2,350$1/sqft
    Source: Zillow Rentals Report a problem
    3/23/2026Listed for rent$2,350$1/sqft
    Source: Zillow Rentals Report a problem
    10/2/2017Sold$281,000-3.1%$124/sqft
    Source: Doorify MLS #2141568 Report a problem
    8/30/2017Pending sale$290,000$128/sqft
    Source: Divine Realty & Auction Group, LLC #2141568 Report a problem
    8/8/2017Price change$290,000-1.7%$128/sqft
    Source: Divine Realty & Auction Group, LLC #2141568 Report a problem
    7/22/2017Listed for sale$295,000+55.3%$131/sqft
    Source: Divine Realty & Auction Group, LLC #2141568 Report a problem
    11/23/2008Listing removed$189,900$84/sqft
    Source: Listhub #1620583 Report a problem
    11/20/2008Price change$189,900-5%$84/sqft
    Source: Listhub #1620583 Report a problem
    10/16/2008Listed for sale$199,900+15.8%$88/sqft
    Source: Listhub #1620583 Report a problem
    6/17/2008Sold$172,564-8.9%$76/sqft
    Source: Public Record Report a problem
    2/3/2005Sold$189,500$84/sqft
    Source: Public Record Report a problem

    Public tax history

    YearProperty taxesTax assessment
    2025$3,794 +0.4%$438,528
    2024$3,778 +22.8%$438,528 +54.7%
    2023$3,077 +3.6%$283,441
    2022$2,971 +1.9%$283,441
    2021$2,916 $283,441
    2020$2,916 +9.6%$283,441 +29.2%
    2019$2,659 $219,336
    2018$2,659 +14.7%$219,336
    2017$2,318 +1.4%$219,336
    2016$2,286 +1.1%$219,336 +2.8%
    2015$2,260 +3.6%$213,447
    2014$2,182 $213,447
    2013-- $213,447
    2012-- $213,447
    2011-- $213,447
    2010-- $213,447
    2009-- $213,447
    2008-- --
    2007-- --
    2006-- --
    2005-- --
    Find assessor info on the county website

    Neighborhood: 27540

    Nearby schools

    GreatSchools rating
    Get a cash offer in 3 minutes
    Find out how much your home could sell for in as little as 3 minutes with a no-obligation cash offer.
    Estimated market value
    $475,500
    Get a cash offer in 3 minutes
    Find out how much your home could sell for in as little as 3 minutes with a no-obligation cash offer.
    Estimated market value
    $475,500