Welcome home to one of the biggest-living 3-bedroom homes we've seen in Holly Springs—where thoughtful design, elevated finishes, and incredible functionality create a space that feels anything but ordinary. From the moment you step inside, you'll notice the custom details throughout: designer feature walls, elevated millwork, built-ins, upgraded lighting, stylish wallpaper, and carefully selected tile that bring warmth and personality to every room. The spacious front living room creates an inviting first impression and seamlessly flows into the bright, open-concept family room, dining area, and beautifully upgraded kitchen—perfect for everyday living and entertaining alike. The kitchen shines with double ovens, upgraded appliances, a large center island, and even a custom-built dining table that makes gathering effortless. Outside, the fenced backyard truly lives BIG. Enjoy evenings around the custom paver patio and built-in fire pit, while the separate side-yard dog run and raised planting beds create space for pets, gardening, and outdoor enjoyment. Upstairs offers yet another oversized flexible living area ideal for a media room, office, playroom, or additional lounge space. Retreat to the expansive primary suite featuring elegant tray ceilings, a cozy fireplace insert, and a walk-in closet so large it needs its own zip code! Two additional bedrooms, an updated full bath, and conveniently located upstairs laundry complete this exceptional home. All of this in a prime Holly Springs location close to everything the area has to offer!
Sold for $535,000
Zestimate®
$535,000
632 Steedmont Dr, Holly Springs, NC 27540
3beds
2,904sqft
Single Family Residence, Residential
Built in 2005
7,405 Square Feet Lot
$535,000 Zestimate®
$184/sqft
$2,585 Estimated rent
Home value
$535,000
$508,000 - $562,000
$2,585/mo
Zestimate® history
Owner options
List your home for rent
$2,585/mo
Rent Zestimate®
Find your next renter with Zillow Rental Manager. Plus, with online applications, you can quickly screen prospective tenants – for free.
$2,585/mo
Rent Zestimate®
Refinance and save
$3,355/mo
Est. payment
Refinancing to a lower rate could help reduce your monthly payments and save thousands over the life of the loan.
$3,355/mo
Est. payment
Explore your selling options
Work with a Zillow partner agent
Leverage their expertise and Zillow's premium Showcase listings to get your home seen by more buyers.
Get startedList with your own agent
Get your home in front of millions of buyers by listing it on Zillow.
Learn how to do itSell it yourself
Take full control of how buyers see your home on Zillow by listing For Sale by Owner (FSBO).
List your homeWhat's special
Cozy fireplace insertStylish wallpaperSeparate side-yard dog runCustom paver patioElegant tray ceilingsUpgraded lightingDesigner feature walls
Zillow last checked:
Listing updated:
Listed by:
Michael Proctor 919-815-4263,
Triangle Home Team Realty
Bought with:
Erdem Alpay, 357276
LPT Realty, LLC
Source: Doorify MLS,MLS#: 10172082
Facts & features
Interior
Bedrooms & bathrooms
- Bedrooms: 3
- Bathrooms: 3
- Full bathrooms: 2
- 1/2 bathrooms: 1
Heating
- None
Cooling
- Central Air
Appliances
- Included: Dishwasher, Disposal, Double Oven, Dryer, Gas Cooktop, Gas Water Heater, Range Hood, Refrigerator, Washer
- Laundry: Laundry Room, Upper Level
Features
- Bathtub/Shower Combination, Bookcases, Built-in Features, Ceiling Fan(s), Chandelier, Dry Bar, Entrance Foyer, Kitchen Island, Open Floorplan, Pantry, Separate Shower, Smooth Ceilings, Soaking Tub, Tray Ceiling(s), Walk-In Closet(s), Walk-In Shower, Water Closet
- Flooring: Carpet, Vinyl, Tile
- Number of fireplaces: 2
- Fireplace features: Family Room, Gas, Insert, Master Bedroom
Interior area
- Total structure area: 2,904
- Total interior livable area: 2,904 sqft
- Finished area above ground: 2,904
- Finished area below ground: 0
Property
Parking
- Total spaces: 2
- Parking features: Attached, Concrete, Driveway, Garage, Garage Door Opener, Garage Faces Front, Paved
- Attached garage spaces: 2
Features
- Levels: Two
- Stories: 2
- Patio & porch: Front Porch, Patio
- Exterior features: Dog Run, Fenced Yard, Fire Pit, Playground, Rain Gutters
- Pool features: Community
- Fencing: Back Yard, Gate, Wood, Other
- Has view: Yes
Lot
- Size: 7,405 Square Feet
- Features: Landscaped, Rectangular Lot
Details
- Parcel number: 065901064790000 0324124
- Zoning: PUD
- Special conditions: Standard
Construction
Type & style
- Home type: SingleFamily
- Architectural style: Traditional
- Property subtype: Single Family Residence, Residential
Materials
- Vinyl Siding
- Foundation: Slab
- Roof: Shingle
Condition
- New construction: No
- Year built: 2005
Utilities & green energy
- Sewer: Public Sewer
- Water: Public
- Utilities for property: Cable Available, Electricity Connected, Natural Gas Available, Phone Available, Sewer Connected, Water Connected
Community & HOA
Community
- Features: Pool
- Subdivision: Windcrest
HOA
- Has HOA: Yes
- Amenities included: Playground, Pool
- Services included: Unknown
- HOA fee: $120 quarterly
Location
- Region: Holly Springs
Financial & listing details
- Price per square foot: $184/sqft
- Tax assessed value: $501,432
- Annual tax amount: $4,335
- Date on market: 6/5/2026
Price history
| Date | Event | Price |
|---|---|---|
| 7/20/2026 | Sold | $535,000-2.7%$184/sqft |
Source:  Doorify MLS #10172082 Report a problem Doorify MLS #10172082 Report a problem | ||
| 6/10/2026 | Pending sale | $550,000$189/sqft |
Source: Doorify MLS #10172082 Report a problem | ||
| 6/5/2026 | Listed for sale | $550,000+84.6%$189/sqft |
Source: Doorify MLS #10172082 Report a problem | ||
| 12/15/2016 | Sold | $298,000+25.7%$103/sqft |
Source: Doorify MLS #2095590 Report a problem | ||
| 9/23/2016 | Sold | $237,000+7.6%$82/sqft |
Source: Doorify MLS #2085185 Report a problem | ||
| 5/27/2016 | Sold | $220,211+2.9%$76/sqft |
Source: Public Record Report a problem | ||
| 2/28/2005 | Sold | $214,000$74/sqft |
Source: Public Record Report a problem | ||
Public tax history
| Year | Property taxes | Tax assessment |
|---|---|---|
| 2025 | $4,335 +0.4% | $501,432 |
| 2024 | $4,317 +20.4% | $501,432 +51.6% |
| 2023 | $3,587 +3.6% | $330,688 |
| 2022 | $3,463 +1.9% | $330,688 |
| 2021 | $3,398 | $330,688 |
| 2020 | $3,398 +10.2% | $330,688 +29.9% |
| 2019 | $3,083 | $254,534 |
| 2018 | $3,083 +14.8% | $254,534 |
| 2017 | $2,686 +1.4% | $254,534 |
| 2016 | $2,649 +0.1% | $254,534 +1.7% |
| 2015 | $2,646 +3.6% | $250,258 |
| 2014 | $2,555 | $250,258 |
| 2013 | -- | $250,258 |
| 2012 | -- | $250,258 |
| 2011 | -- | $250,258 |
| 2010 | -- | $250,258 |
| 2009 | -- | $250,258 |
| 2008 | -- | -- |
| 2007 | -- | -- |
| 2006 | -- | -- |
| 2005 | -- | -- |
Find assessor info on the county website
Neighborhood: 27540
Nearby homes
- $480,000-- bd2 ba2.5k sqft628 Steedmont Dr, Holly Springs, NC 27540Off Market
- $483,0004 bd3 ba2.5k sqft212 Amacord Way, Holly Springs, NC 27540Off Market
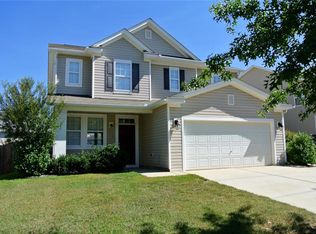
- $477,2003 bd3 ba2.2k sqft216 Amacord Way, Holly Springs, NC 27540Off Market

- $470,3003 bd3 ba2.2k sqft624 Steedmont Dr, Holly Springs, NC 27540Off Market
- $475,5003 bd3 ba2.2k sqft208 Amacord Way, Holly Springs, NC 27540Off Market
- $545,3003 bd3 ba2.9k sqft101 Milpass Dr, Holly Springs, NC 27540Off Market
- $499,000-- bd2 ba2.5k sqft105 Milpass Dr, Holly Springs, NC 27540Off Market
- $530,0003 bd3 ba2.6k sqft204 Amacord Way, Holly Springs, NC 27540For Sale
Nearby schools
GreatSchools rating
- 9/10Holly Springs ElementaryGrades: PK-5Distance: 0.6 mi
- 9/10Holly Ridge MiddleGrades: 6-8Distance: 1.1 mi
- 9/10Holly Springs HighGrades: 9-12Distance: 2.7 mi
Schools provided by the listing agent
- Elementary: Wake - Holly Springs Elementary
- Middle: Wake - Holly Ridge Middle
- High: Wake - Felton Grove High
Source: Doorify MLS. This data may not be complete. We recommend contacting the local school district to confirm school assignments for this home.
Get a cash offer in 3 minutes
Find out how much your home could sell for in as little as 3 minutes with a no-obligation cash offer.
Estimated market value
$535,000
Get a cash offer in 3 minutes
Find out how much your home could sell for in as little as 3 minutes with a no-obligation cash offer.
Estimated market value
$535,000
- North Carolina
- Wake County
- Holly Springs
- 27540
- 632 Steedmont Dr
Nearby cities
Nearby neighborhoods
Nearby zip codes
Other Holly Springs Topics
