Welcome home to this beautiful spacious residence boasting over 3,000 square feet of thoughtful living space in the heart of Fuquay-Varina. This home offers the perfect blend of comfort, elegance, and convenience in the desirably located Morgan Creek neighborhood. Step inside through the welcoming entry foyer into a generous layout featuring a large living room and a spacious family room highlighted by a cozy fireplace, ideal for relaxing or entertaining. The formal dining room flows seamlessly into the floorplan! The kitchen and breakfast nook overlook the back yard You also have screened in doors that both open out to the deck from the breakfast nook; creating wonderful spaces for meals and gatherings. The walk in pantry, granite counter tops, and stainless steel appliances perfectly compliment this kitchen! The loft located directly at the top of the stairs is a perfect reading nook or gaming area! All four bedrooms are conveniently located on the second floor for privacy and ease. The primary suite is a true retreat, complete with a sitting area or home office, dual walk-in closets, dual vanities, a luxurious jetted tub, a large walk-in shower, and a private water closet. The three secondary bedrooms provide ample space! Perfect for daily living, guests, or a home gym! Additional highlights include a side-entry garage for convenient access and a massive walk-up third-floor attic ready for your finishing touches to create bonus living space, a playroom, or storage. Enjoy outdoor living at its best with a deck and stone patio overlooking a serene setting. The front and rear of the home are complimented with luscious fescue grass! This home is perfectly situated directly across from the HOA-owned private pond and walking trail. It is conveniently located near the Fuquay-Varina Community Center, town library, parks, and the shopping amenities that this area has to offer. This home presents a fantastic opportunity in an established community. Don't miss your chance to own this exceptionally maintained property. Brick front home and freshly painted cement siding make the exterior maintenance of this home a breeze! Schedule your showing today!
For sale
Price cut: $11K (6/22)
$539,000
744 Highwater Pl, Fuquay Varina, NC 27526
4beds
3,014sqft
Single Family Residence, Residential
Built in 2006
0.3 Acres Lot
$530,200 Zestimate®
$179/sqft
$33/mo HOA
What's special
Cozy fireplaceLarge walk-in showerBrick front homeSpacious family roomGranite countertopsWelcoming entry foyerFreshly painted cement siding
- 55 days |
- 696 |
- 38 |
Likely to sell faster than
Zillow last checked:
Listing updated:
Listed by:
Krista Abshure 919-753-6518,
Abshure Realty Group LLC
Source: Doorify MLS,MLS#: 10170200
Facts & features
Interior
Bedrooms & bathrooms
- Bedrooms: 4
- Bathrooms: 3
- Full bathrooms: 2
- 1/2 bathrooms: 1
Heating
- Central, Fireplace(s), Forced Air
Cooling
- Ceiling Fan(s), Central Air, Multi Units
Appliances
- Included: Dishwasher, Disposal, Dryer, Electric Range, Gas Water Heater, Ice Maker, Microwave, Refrigerator, Washer
- Laundry: Main Level
Features
- Ceiling Fan(s), Dual Closets, Entrance Foyer, Granite Counters, Open Floorplan, Pantry, Separate Shower, Smooth Ceilings, Soaking Tub, Walk-In Closet(s), Walk-In Shower, Water Closet, Whirlpool Tub
- Flooring: Carpet, Tile, Wood
- Windows: Blinds, Double Pane Windows
- Number of fireplaces: 1
- Fireplace features: Family Room, Gas, Gas Log
Interior area
- Total structure area: 3,014
- Total interior livable area: 3,014 sqft
- Finished area above ground: 3,014
- Finished area below ground: 0
Property
Parking
- Total spaces: 4
- Parking features: Attached, Driveway, Garage, Garage Door Opener, Garage Faces Side
- Attached garage spaces: 2
- Uncovered spaces: 2
Accessibility
- Accessibility features: Central Living Area, Level Flooring
Features
- Levels: Three Or More, Two
- Stories: 2
- Patio & porch: Deck, Patio
- Exterior features: Private Yard, Rain Gutters
- Fencing: None
- Has view: Yes
- View description: Trees/Woods
Lot
- Size: 0.3 Acres
- Features: Back Yard, Front Yard, Landscaped, Private, Views
Details
- Parcel number: 066603330903000 0336687
- Zoning: RMD-C
- Special conditions: Standard
Construction
Type & style
- Home type: SingleFamily
- Architectural style: Traditional
- Property subtype: Single Family Residence, Residential
Materials
- Brick, Cement Siding
- Roof: Shingle
Condition
- New construction: No
- Year built: 2006
Utilities & green energy
- Sewer: Public Sewer
- Water: Public
- Utilities for property: Electricity Connected, Natural Gas Connected, Water Connected
Community & HOA
Community
- Features: None
- Subdivision: Morgan Creek
HOA
- Has HOA: Yes
- Amenities included: Pond Year Round, Trail(s)
- Services included: None
- HOA fee: $400 annually
Location
- Region: Fuquay Varina
Financial & listing details
- Price per square foot: $179/sqft
- Tax assessed value: $493,805
- Annual tax amount: $4,341
- Date on market: 5/28/2026
Estimated market value
$530,200
$504,000 - $557,000
$2,504/mo
Price history
| Date | Event | Price |
|---|---|---|
| 6/22/2026 | Price change | $539,000-2%$179/sqft |
Source:  Doorify MLS #10170200 Report a problem Doorify MLS #10170200 Report a problem | ||
| 5/28/2026 | Listed for sale | $550,000+70.5%$182/sqft |
Source: Doorify MLS #10170200 Report a problem | ||
| 11/3/2020 | Sold | $322,500-0.7%$107/sqft |
Source: Doorify MLS #2338991 Report a problem | ||
| 9/10/2020 | Pending sale | $324,900$108/sqft |
Source: Path Home, Inc. #2338991 Report a problem | ||
| 8/25/2020 | Listed for sale | $324,900+9.5%$108/sqft |
Source: Path Home, Inc. #2338991 Report a problem | ||
| 4/29/2019 | Sold | $296,750-1.1%$98/sqft |
Source: Doorify MLS #2222950 Report a problem | ||
| 3/17/2019 | Pending sale | $300,000$100/sqft |
Source: Opendoor Brokerage LLC #2222950 Report a problem | ||
| 3/14/2019 | Price change | $300,000-1.3%$100/sqft |
Source: Opendoor #2222950 Report a problem | ||
| 2/21/2019 | Price change | $304,000-0.7%$101/sqft |
Source: Opendoor #2222950 Report a problem | ||
| 2/7/2019 | Price change | $306,000-0.6%$102/sqft |
Source: Opendoor #2222950 Report a problem | ||
| 1/24/2019 | Price change | $308,000-1%$102/sqft |
Source: Opendoor #2222950 Report a problem | ||
| 1/10/2019 | Price change | $311,000-0.6%$103/sqft |
Source: Opendoor #2222950 Report a problem | ||
| 12/27/2018 | Price change | $313,000-0.6%$104/sqft |
Source: Opendoor #2222950 Report a problem | ||
| 12/13/2018 | Price change | $315,000-0.6%$105/sqft |
Source: Opendoor #2222950 Report a problem | ||
| 11/5/2018 | Listed for sale | $317,000+5.1%$105/sqft |
Source: Opendoor #2222950 Report a problem | ||
| 10/5/2018 | Sold | $301,500+19.2%$100/sqft |
Source: Public Record Report a problem | ||
| 8/8/2009 | Listing removed | $252,900$84/sqft |
Source: Coldwell Banker Advantage #1675865 Report a problem | ||
| 7/28/2009 | Listed for sale | $252,900+1.8%$84/sqft |
Source: Coldwell Banker Advantage #1675865 Report a problem | ||
| 7/10/2009 | Sold | $248,403-25.4%$82/sqft |
Source: Public Record Report a problem | ||
| 12/24/2008 | Listing removed | $333,000$110/sqft |
Source: Listhub #1606859 Report a problem | ||
| 10/24/2008 | Price change | $333,000-0.9%$110/sqft |
Source: Listhub #1606859 Report a problem | ||
| 10/16/2008 | Price change | $336,000-1.9%$111/sqft |
Source: Listhub #1606859 Report a problem | ||
| 6/8/2008 | Price change | $342,500-2%$114/sqft |
Source: ERA #987530 Report a problem | ||
| 4/27/2008 | Price change | $349,500-1.5%$116/sqft |
Source: NCI #987530 Report a problem | ||
| 3/6/2008 | Listed for sale | $354,990+11.6%$118/sqft |
Source: NCI #987530 Report a problem | ||
| 2/16/2007 | Sold | $318,000$106/sqft |
Source: Public Record Report a problem | ||
Public tax history
| Year | Property taxes | Tax assessment |
|---|---|---|
| 2025 | $4,341 +0.4% | $493,805 |
| 2024 | $4,324 +24.7% | $493,805 +59.3% |
| 2023 | $3,468 +6.4% | $310,031 |
| 2022 | $3,258 +4.9% | $310,031 |
| 2021 | $3,105 | $310,031 |
| 2020 | $3,105 -12% | $310,031 +1.9% |
| 2019 | $3,528 | $304,156 |
| 2018 | $3,528 +10% | $304,156 |
| 2017 | $3,206 +1.4% | $304,156 |
| 2016 | $3,162 -6.2% | $304,156 -9.3% |
| 2015 | $3,370 +3.8% | $335,170 |
| 2014 | $3,248 | $335,170 |
| 2013 | -- | $335,170 |
| 2012 | -- | $335,170 |
| 2011 | -- | $335,170 |
| 2010 | -- | $335,170 |
| 2009 | -- | $335,170 |
| 2008 | -- | -- |
Find assessor info on the county website
Monthly payment
Est. payment
Payment breakdown
Explore the cost of this home by adjusting the details. Changes won't be saved.Climate risks
Neighborhood: 27526
Nearby schools
GreatSchools rating
- 7/10Fuquay-Varina ElementaryGrades: PK-5Distance: 2.7 mi
- 6/10Fuquay-Varina MiddleGrades: 6-8Distance: 0.9 mi
- 6/10Willow Spring HighGrades: 9-12Distance: 2.9 mi
Schools provided by the listing agent
- Elementary: Wake - Fuquay Varina Elementary
- Middle: Wake - Fuquay Varina Middle
- High: Wake - Willow Spring High School
Source: Doorify MLS. This data may not be complete. We recommend contacting the local school district to confirm school assignments for this home.
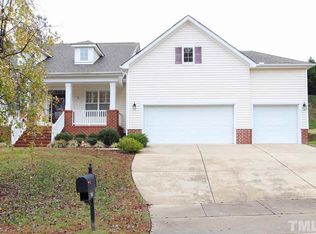
- $518,8004 bd2 ba2.5k sqft740 Highwater Pl, Fuquay Varina, NC 27526Off Market
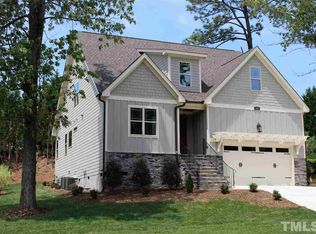
- $580,6004 bd3 ba3.1k sqft802 Highwater Pl, Fuquay Varina, NC 27526Off Market
- $662,900-- bd3 ba3.6k sqft806 Highwater Pl, Fuquay Varina, NC 27526Off Market
- $658,000-- bd3 ba3.3k sqft736 Highwater Pl, Fuquay Varina, NC 27526Off Market
- $360,1003 bd3 ba1.7k sqft806 Natural Springs Ct, Fuquay Varina, NC 27526Off Market
- $365,700-- bd2 ba1.4k sqft804 Natural Springs Ct, Fuquay Varina, NC 27526Off Market
- $6202.04 Acres745 Highwater Pl, Fuquay Varina, NC 27526Off Market
- $601,600-- bd2 ba2.7k sqft737 Highwater Pl, Fuquay Varina, NC 27526Off Market
A local agent can set up tours, give advice and negotiate with sellers.
Similar homes
- $575,0005 bd3 ba2.7k sqft1205 Windrose Dr, Fuquay Varina, NC 27526For Sale

 MLS ID #10175765, Susana Yourcheck. Doorify MLS
 - $529,0004 bd4 ba3.1k sqft610 Silk Tree Trce, Fuquay Varina, NC 27526For Sale
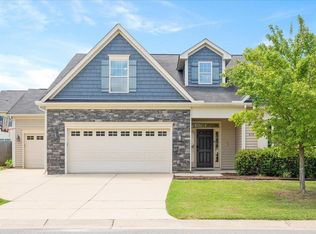 MLS ID #10110446, Naama Shaked. Doorify MLS
 - $550,0004 bd4 ba3.2k sqft2104 Temple Hills Way, Fuquay Varina, NC 27526For Sale
 MLS ID #10175275, Holly Hendren. Doorify MLS
 - $550,0004 bd3 ba3k sqft5417 Willow Bridge Ln, Fuquay Varina, NC 27526For Sale
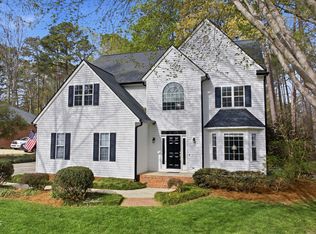 MLS ID #10176585, Chris Barr. Doorify MLS
 - $515,0004 bd4 ba2.6k sqft47 Wood Spring Ct, Fuquay Varina, NC 27526For SaleMLS ID #10178623, Leanna Ashley. Doorify MLS
- $550,0003 bd2 ba2.5k sqft2309 Stewart St, Fuquay Varina, NC 27526For SaleMLS ID #10160850, Erin E Bartow. Doorify MLS
- $595,0003 bd3 ba2.5k sqft2516 Glade Mill Ct, Fuquay Varina, NC 27526For SaleMLS ID #10179819, John Wood. Doorify MLS
- $589,0004 bd3 ba2.5k sqftThe Muirfield II, Fuquay Varina, NC 27526For SaleMLS ID #10179195, Martha Hay. Doorify MLS
- $455,0003 bd3 ba2.2k sqft1200 Concordia Ct, Fuquay Varina, NC 27526For SaleMLS ID #10167117, Todd Harrison. Doorify MLS
- $585,0004 bd3 ba2.5k sqft1909 Morning Fog Dr, Fuquay Varina, NC 27526For SaleMLS ID #10169406, Kathleen LeBlanc. Doorify MLS
- $549,0004 bd3 ba2.9k sqft4813 Ozark St, Fuquay Varina, NC 27526For SaleMLS ID #10162522, Lesley Thompson. Doorify MLS
- $479,9003 bd3 ba2k sqft6712 Wavcott Dr, Fuquay Varina, NC 27526For SaleMLS ID #10132570, Naama Shaked. Doorify MLS
- $400,0004 bd3 ba1.9k sqft650 Monterey Pine Dr, Fuquay Varina, NC 27526For SaleMLS ID #10162124, Krista Abshure. Doorify MLS
- $429,9004 bd3 ba2k sqft190 Southern Acres Dr, Fuquay Varina, NC 27526For SaleMLS ID #10175236, Jonathan Owens. Doorify MLS
- $485,0003 bd3 ba2.8k sqft500 Joseph Alexander Dr, Fuquay Varina, NC 27526For SaleMLS ID #10163999, Anna Powell. Doorify MLS
- $685,0003 bd4 ba3k sqft2111 Stone Pasture Rd, Fuquay Varina, NC 27526For SaleMLS ID #10169479, Tracy Santrock. Doorify MLS
- $549,9004 bd3 ba2.8k sqft1237 Huffington Oak Dr, Willow Spring, NC 27592For SaleMLS ID #10155257, Susana Yourcheck. Doorify MLS
- $415,0003 bd3 ba2.2k sqft12808 Old Stage Rd, Willow Spring, NC 27592For SaleMLS ID #10180341, Jenifer Salter. Doorify MLS
- $585,0004 bd4 ba2.8k sqft7033 Rex Rd, Holly Springs, NC 27540For SaleMLS ID #10172592, Len Talarico. Doorify MLS
- $549,9994 bd3 ba3.4k sqft46 Spring Haven Ln, Willow Spring, NC 27592For SaleMLS ID #10147735, Christine Osborne. Doorify MLS
