If summer had a dream house, this might just be it. Why spend your weekends fighting for a chair at the neighborhood pool when you can step into your own private backyard resort? Featuring a gorgeous saltwater pool, extensive decking for grilling and entertaining, a stamped concrete patio, a large screened porch, and a fully fenced yard, this home was clearly designed by someone who understands that life's best moments happen outdoors. Inside, the fun continues. With 5 bedrooms, 3 full baths, a first-floor guest suite, spacious loft, formal dining room, and an open-concept layout filled with natural light, there's room for everyone—and plenty of space to spread out when they start getting on your nerves. The smart, flexible floor plan offers a first-floor bedroom and full bath perfect for guests, multigenerational living, or that home office you've been promising yourself. The expansive second-floor loft can become a media room, playroom, gym, or all three if you're feeling ambitious. At the heart of the home, the bright kitchen features a large entertaining island, walk-in pantry, new gas range, upgraded sink and faucet, and seamless flow into the living spaces. Cozy evenings await around the gas fireplace, while thoughtful upgrades throughout—including recessed LED lighting, custom closets, Craftsman trim, updated hardware, and durable LVP flooring—elevate everyday living. The spacious primary suite offers a true retreat with tray ceilings, stylish finishes, barn door accents, a massive custom walk-in closet, and a luxurious ensuite featuring dual vanities, walk-in shower, and garden tub. Located just 2 miles from vibrant downtown Fuquay-Varina, minutes from South Park, trails, splash pad, dog park, and with easy access to Judd Parkway, this home perfectly balances convenience, comfort, and resort-style living. The only thing missing is your favorite pool float.
For sale
$575,000
1205 Windrose Dr, Fuquay Varina, NC 27526
5beds
2,705sqft
:
Get pre-qualified$3,522/mo
Single Family Residence, Residential
Built in 2016
0.28 Acres Lot
$566,200 Zestimate®
$213/sqft
$61/mo HOA
What's special
- 40 days |
- 2,496 |
- 220 |
Likely to sell faster than
Zillow last checked:
Listing updated:
Listed by:
Susana Yourcheck 410-917-6769,
Flex Realty
Source: Doorify MLS,MLS#: 10175765
Facts & features
Interior
Bedrooms & bathrooms
- Bedrooms: 5
- Bathrooms: 3
- Full bathrooms: 3
Heating
- Central, Natural Gas, Zoned, None
Cooling
- Ceiling Fan(s), Central Air, Gas
Appliances
- Included: Dishwasher, Disposal, Electric Cooktop, Electric Water Heater, Exhaust Fan, Free-Standing Gas Range, Free-Standing Range, Gas Range, Ice Maker, Microwave, Plumbed For Ice Maker, Range, Stainless Steel Appliance(s)
- Laundry: Inside, Laundry Room, Upper Level, Washer Hookup
Features
- Bathtub Only, Breakfast Bar, Ceiling Fan(s), Chandelier, Crown Molding, Dining L, Double Vanity, Eat-in Kitchen, Entrance Foyer, Granite Counters, Kitchen Island, Open Floorplan, Pantry, Recessed Lighting, Shower Only, Smooth Ceilings, Soaking Tub, Tray Ceiling(s), Walk-In Closet(s), Walk-In Shower
- Flooring: Carpet, Vinyl
- Windows: Double Pane Windows
- Number of fireplaces: 1
- Fireplace features: Gas Log, Living Room
- Common walls with other units/homes: No Common Walls
Interior area
- Total structure area: 2,705
- Total interior livable area: 2,705 sqft
- Finished area above ground: 2,705
- Finished area below ground: 0
Video & virtual tour
Property
Parking
- Total spaces: 4
- Parking features: Attached, Concrete, Driveway, Garage
- Attached garage spaces: 2
- Uncovered spaces: 2
Accessibility
- Accessibility features: Central Living Area, Level Flooring
Features
- Levels: Two
- Stories: 2
- Patio & porch: Covered, Enclosed, Front Porch, Patio, Porch, Rear Porch, Screened
- Exterior features: Barbecue, Outdoor Grill, Private Yard, Rain Gutters, Smart Camera(s)/Recording, Storage
- Has private pool: Yes
- Pool features: Fenced, In Ground, Outdoor Pool, Private, Salt Water
- Fencing: Back Yard, Fenced, Full, Gate
- Has view: Yes
Lot
- Size: 0.28 Acres
- Features: Back Yard, Landscaped
Details
- Additional structures: Outbuilding, Storage
- Parcel number: 066604518061000 0427643
- Zoning: RMD
- Special conditions: Standard
Construction
Type & style
- Home type: SingleFamily
- Architectural style: Transitional
- Property subtype: Single Family Residence, Residential
Materials
- Vinyl Siding
- Foundation: Concrete Perimeter, Slab
- Roof: Shingle
Condition
- New construction: No
- Year built: 2016
Utilities & green energy
- Sewer: Public Sewer
- Water: Public
- Utilities for property: Cable Available
Community & HOA
Community
- Features: Suburban
- Subdivision: Amber Ridge
HOA
- Has HOA: Yes
- Amenities included: Playground, Pool
- Services included: None
- HOA fee: $61 monthly
Location
- Region: Fuquay Varina
Financial & listing details
- Price per square foot: $213/sqft
- Tax assessed value: $519,235
- Annual tax amount: $4,563
- Date on market: 6/24/2026
- Road surface type: Asphalt
Estimated market value
$566,200
$538,000 - $595,000
$2,510/mo
Price history
| Date | Event | Price |
|---|---|---|
| 6/24/2026 | Listed for sale | $575,000+3.6%$213/sqft |
Source:  Doorify MLS #10175765 Report a problem Doorify MLS #10175765 Report a problem | ||
| 6/16/2023 | Sold | $555,000-3.5%$205/sqft |
Source: Doorify MLS #2505076 Report a problem | ||
| 4/27/2023 | Contingent | $574,900$213/sqft |
Source: Doorify MLS #2505076 Report a problem | ||
| 4/14/2023 | Listed for sale | $574,900-2.6%$213/sqft |
Source: Doorify MLS #2505076 Report a problem | ||
| 3/18/2022 | Sold | $589,999+18%$218/sqft |
Source: Doorify MLS #2431613 Report a problem | ||
| 2/21/2022 | Contingent | $499,999$185/sqft |
Source: Doorify MLS #2431613 Report a problem | ||
| 2/17/2022 | Listed for sale | $499,999+58.2%$185/sqft |
Source: Doorify MLS #2431613 Report a problem | ||
| 12/18/2020 | Sold | $316,000+7.8%$117/sqft |
Source: Public Record Report a problem | ||
| 7/1/2019 | Sold | $293,000-2.3%$108/sqft |
Source: Doorify MLS #2244098 Report a problem | ||
| 4/26/2019 | Pending sale | $300,000$111/sqft |
Source: Allen Tate/Apex #2244098 Report a problem | ||
| 4/11/2019 | Price change | $300,000-1.6%$111/sqft |
Source: Allen Tate/Apex #2244098 Report a problem | ||
| 4/5/2019 | Price change | $305,000-1.5%$113/sqft |
Source: Allen Tate/Apex #2244098 Report a problem | ||
| 3/26/2019 | Listed for sale | $309,500+22.3%$114/sqft |
Source: Allen Tate/Apex #2244098 Report a problem | ||
| 6/29/2016 | Sold | $253,000$94/sqft |
Source: Public Record Report a problem | ||
Public tax history
| Year | Property taxes | Tax assessment |
|---|---|---|
| 2025 | $4,564 +0.4% | $519,235 |
| 2024 | $4,545 +39.7% | $519,235 +78.5% |
| 2023 | $3,255 +6.4% | $290,879 |
| 2022 | $3,058 +31.5% | $290,879 +5.1% |
| 2021 | $2,325 -16.1% | $276,660 |
| 2020 | $2,773 +0% | $276,660 +15.9% |
| 2019 | $2,772 | $238,634 |
| 2018 | $2,772 +10% | $238,634 +397.2% |
| 2017 | $2,520 +408.2% | $48,000 |
| 2016 | $496 | $48,000 |
Find assessor info on the county website
Monthly payment
Est. payment
Payment breakdown
Explore the cost of this home by adjusting the details. Changes won't be saved.Climate risks
Neighborhood: 27526
Nearby schools
GreatSchools rating
- 7/10Fuquay-Varina ElementaryGrades: PK-5Distance: 2.8 mi
- 6/10Fuquay-Varina MiddleGrades: 6-8Distance: 1.3 mi
- 6/10Willow Spring HighGrades: 9-12Distance: 2.4 mi
Schools provided by the listing agent
- Elementary: Wake - Fuquay Varina Elementary
- Middle: Wake - Fuquay Varina Middle
- High: Wake - Willow Spring High School
Source: Doorify MLS. This data may not be complete. We recommend contacting the local school district to confirm school assignments for this home.

- $490,0004 bd3 ba2.2k sqft1209 Windrose Dr, Fuquay Varina, NC 27526Sold
- $603,100-- bd3 ba3.7k sqft1226 Chimney Ridge Dr, Fuquay Varina, NC 27526Off Market
- $608,400-- bd3 ba3.8k sqft1230 Chimney Ridge Dr, Fuquay Varina, NC 27526Off Market
- $544,500-- bd3 ba3k sqft1308 Ivey Grove Ct, Fuquay Varina, NC 27526Off Market
- $504,0005 bd4 ba2.7k sqft1304 Ivey Grove Ct, Fuquay Varina, NC 27526Sold
- $499,6005 bd3 ba2.7k sqft1213 Windrose Dr, Fuquay Varina, NC 27526Off Market
- $415,0004 bd2 ba1.8k sqft1208 Windrose Dr, Fuquay Varina, NC 27526Sold
- $469,200-- bd3 ba2.3k sqft1204 Windrose Dr, Fuquay Varina, NC 27526Off Market
A local agent can set up tours, give advice and negotiate with sellers.
Similar homes
- $539,0004 bd3 ba3k sqft744 Highwater Pl, Fuquay Varina, NC 27526For Sale

 MLS ID #10170200, Krista Abshure. Doorify MLS
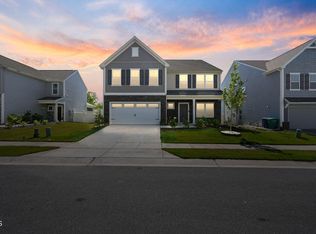
 - $577,0005 bd4 ba3.9k sqft1305 Addison Lake St, Fuquay Varina, NC 27526For Sale
 MLS ID #10169884, Aparna Ahuja. Doorify MLS
 - $589,0004 bd3 ba2.5k sqftThe Muirfield II, Fuquay Varina, NC 27526For Sale
 MLS ID #10179195, Martha Hay. Doorify MLS
 - $429,5004 bd3 ba2k sqft190 Southern Acres Dr, Fuquay Varina, NC 27526For Sale
 MLS ID #10183406, Jonathan Owens. Doorify MLS
 - $574,0003 bd3 ba2.1k sqft1602 Moa Ct, Fuquay Varina, NC 27526For SaleMLS ID #10176176, Susana Yourcheck. Doorify MLS
- $515,0004 bd4 ba2.6k sqft47 Wood Spring Ct, Fuquay Varina, NC 27526For SaleMLS ID #10178623, Leanna Ashley. Doorify MLS
- $529,9004 bd3 ba2.7k sqft417 Long Lake Dr, Fuquay Varina, NC 27526For SaleMLS ID #10171169, Tim Matthews. Doorify MLS
- $639,9005 bd5 ba3.7k sqft309 Price Lake Way, Fuquay Varina, NC 27526For SaleMLS ID #10173404, Justin Burleson. Doorify MLS
- $529,0004 bd4 ba3.1k sqft610 Silk Tree Trce, Fuquay Varina, NC 27526For SaleMLS ID #10110446, Naama Shaked. Doorify MLS
- $485,0004 bd3 ba2.4k sqft730 Tibumoll Ln, Fuquay Varina, NC 27526For SaleMLS ID #10164002, Pamela Mundra. Doorify MLS
- $609,7504 bd3 ba2.6k sqft518 Serenity Walk Pkwy, Fuquay Varina, NC 27526For SaleMLS ID #10165082, Melissa Schambs. Doorify MLS
- $549,0004 bd3 ba2.9k sqft4813 Ozark St, Fuquay Varina, NC 27526For SaleMLS ID #10162522, Lesley Thompson. Doorify MLS
- $400,0004 bd3 ba2.3k sqft134 Wedmore Dr, Fuquay Varina, NC 27526For SaleMLS ID #10179532, Adam Lindsay. Doorify MLS
- $430,0003 bd2 ba1.9k sqft811 Antler Meadow Way, Fuquay Varina, NC 27526For SaleMLS ID #10183223, Deb Lepper. Doorify MLS
- $649,0006 bd5 ba3.5k sqft4416 Darius Ln, Fuquay Varina, NC 27526For SaleMLS ID #10183289, Deline Moscoso. Doorify MLS
- $585,0004 bd4 ba2.8k sqft7033 Rex Rd, Holly Springs, NC 27540For SaleMLS ID #10172592, Len Talarico. Doorify MLS
- $549,0004 bd3 ba2.5k sqft2229 Bonnie St, Willow Spring, NC 27592For SaleMLS ID #10182179, Rob Baber. Doorify MLS
- $400,0004 bd3 ba1.9k sqft650 Monterey Pine Dr, Fuquay Varina, NC 27526For SaleMLS ID #10162124, Krista Abshure. Doorify MLS
- $524,9995 bd3 ba3.2k sqft451 John Stark Dr, Fuquay Varina, NC 27526For SaleMLS ID #10165607, Anne Wayne Prosser. Doorify MLS
- $565,0004 bd3 ba2.8k sqft302 Old Hickory Dr, Raleigh, NC 27603For SaleMLS ID #10166866, Angelina Corroo. Doorify MLS
