Beautiful 4 Bedroom, 3 Bath Home with Spacious Living Areas and spacious rear yard. A welcoming entry foyer sets the tone as you step inside and discover a great spaces, including a family room, living room, formal dining room, and a versatile bonus room perfect for a home office, playroom, or media room. The well-appointed kitchen features a center island, beautiful granite countertops, a pantry, and a refrigerator, making meal preparation and entertaining a breeze. The spacious primary suite is designed for relaxation and includes an impressive 21' x 10.5' walk-in closet, providing exceptional storage space. Flooring throughout the home includes a combination of tile, luxury vinyl plank (LVP), and carpet, offering both style and comfort. Outdoors shows a screen porch and large patio perfect for grilling, fun and entertaining. Enjoy the community pool. Note-Alarm system is not hooked up.
Pending
Price cut: $10K (6/24)
$529,900
417 Long Lake Dr, Fuquay Varina, NC 27526
4beds
2,790sqft
:
Get pre-qualified$3,221/mo
Single Family Residence, Residential
Built in 2020
7,840 Square Feet Lot
$524,300 Zestimate®
$190/sqft
$65/mo HOA
What's special
Family roomWell-appointed kitchenCenter islandSpacious rear yardScreen porchWelcoming entry foyerBeautiful granite countertops
- 65 days |
- 433 |
- 31 |
Zillow last checked:
Listing updated:
Listed by:
Tim Matthews 919-291-1991,
Century 21 Triangle Group
Source: Doorify MLS,MLS#: 10171169
Facts & features
Interior
Bedrooms & bathrooms
- Bedrooms: 4
- Bathrooms: 3
- Full bathrooms: 3
Heating
- Central, Forced Air, Natural Gas
Cooling
- Central Air, Electric
Appliances
- Included: Dishwasher, Gas Cooktop, Gas Range, Microwave, Refrigerator, Washer/Dryer
- Laundry: Laundry Room, Upper Level
Features
- Bathtub/Shower Combination, Ceiling Fan(s), Double Vanity, Entrance Foyer, Granite Counters, Kitchen Island, Pantry, Shower Only, Walk-In Closet(s), Water Closet
- Flooring: Carpet, Vinyl, Tile
- Number of fireplaces: 1
- Fireplace features: Family Room, Gas Log
Interior area
- Total structure area: 2,790
- Total interior livable area: 2,790 sqft
- Finished area above ground: 2,790
- Finished area below ground: 0
Property
Parking
- Total spaces: 2
- Parking features: Attached, Driveway, Garage Faces Front, Inside Entrance
- Attached garage spaces: 2
Features
- Levels: Two
- Stories: 2
- Exterior features: Rain Gutters
- Pool features: Community
- Has view: Yes
Lot
- Size: 7,840 Square Feet
- Features: Landscaped
Details
- Parcel number: 067602753123000 0472346
- Zoning: PUD
- Special conditions: Standard
Construction
Type & style
- Home type: SingleFamily
- Architectural style: Traditional
- Property subtype: Single Family Residence, Residential
Materials
- Fiber Cement
- Foundation: Slab
- Roof: Shingle
Condition
- New construction: No
- Year built: 2020
Utilities & green energy
- Sewer: Public Sewer
- Water: Public
- Utilities for property: Electricity Connected, Natural Gas Connected, Sewer Connected, Water Connected
Community & HOA
Community
- Features: Pool
- Subdivision: South Lakes
HOA
- Has HOA: Yes
- Amenities included: Playground, Pool
- Services included: Unknown
- HOA fee: $65 monthly
Location
- Region: Fuquay Varina
Financial & listing details
- Price per square foot: $190/sqft
- Tax assessed value: $505,922
- Annual tax amount: $4,447
- Date on market: 6/4/2026
- Road surface type: Paved
Estimated market value
$524,300
$498,000 - $551,000
$2,667/mo
Price history
| Date | Event | Price |
|---|---|---|
| 8/3/2026 | Pending sale | $529,900$190/sqft |
Source:  Doorify MLS #10171169 Report a problem Doorify MLS #10171169 Report a problem | ||
| 6/24/2026 | Price change | $529,900-1.9%$190/sqft |
Source: Doorify MLS #10171169 Report a problem | ||
| 6/17/2026 | Price change | $539,900-1.8%$194/sqft |
Source: Doorify MLS #10171169 Report a problem | ||
| 6/4/2026 | Listed for sale | $549,900+0.2%$197/sqft |
Source: Doorify MLS #10171169 Report a problem | ||
| 12/2/2025 | Listing removed | $549,000$197/sqft |
Source: Doorify MLS #10118758 Report a problem | ||
| 10/16/2025 | Price change | $549,000-1.1%$197/sqft |
Source: Doorify MLS #10118758 Report a problem | ||
| 9/15/2025 | Price change | $555,000-0.9%$199/sqft |
Source: Doorify MLS #10118758 Report a problem | ||
| 8/29/2025 | Listed for sale | $560,000+1.8%$201/sqft |
Source: Doorify MLS #10118758 Report a problem | ||
| 3/7/2024 | Sold | $550,000$197/sqft |
Source: Doorify MLS #10008795 Report a problem | ||
| 1/31/2024 | Pending sale | $550,000$197/sqft |
Source: Doorify MLS #10008795 Report a problem | ||
| 1/30/2024 | Listed for sale | $550,000+49.7%$197/sqft |
Source: Doorify MLS #10008795 Report a problem | ||
| 8/28/2020 | Sold | $367,500$132/sqft |
Source: Public Record Report a problem | ||
Public tax history
| Year | Property taxes | Tax assessment |
|---|---|---|
| 2025 | $4,447 +0.4% | $505,922 |
| 2024 | $4,429 +33.4% | $505,922 +48% |
| 2023 | $3,321 -7.5% | $341,886 |
| 2022 | $3,591 +4.9% | $341,886 |
| 2021 | $3,422 | $341,886 |
| 2020 | -- | $341,886 |
Find assessor info on the county website
Monthly payment
Est. payment
Payment breakdown
Explore the cost of this home by adjusting the details. Changes won't be saved.Climate risks
Neighborhood: 27526
Nearby schools
GreatSchools rating
- 8/10South Lakes ElementaryGrades: PK-5Distance: 0.4 mi
- 6/10Fuquay-Varina MiddleGrades: 6-8Distance: 3.5 mi
- 6/10Willow Spring HighGrades: 9-12Distance: 0.2 mi
Schools provided by the listing agent
- Elementary: Wake County Schools
- Middle: Wake County Schools
- High: Wake County Schools
Source: Doorify MLS. This data may not be complete. We recommend contacting the local school district to confirm school assignments for this home.
- $519,700-- bd3 ba2.8k sqft413 Long Lake Dr, Fuquay Varina, NC 27526Off Market
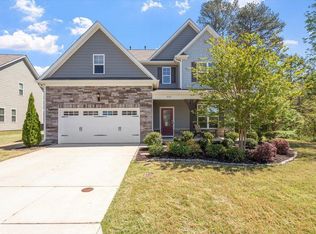
- $555,0005 bd3 ba2.9k sqft421 Long Lake Dr, Fuquay Varina, NC 27526Sold
- $533,700-- bd3 ba2.7k sqft409 Long Lake Dr, Fuquay Varina, NC 27526Off Market
- $477,800-- bd2 ba2.2k sqft416 Long Lake Dr, Fuquay Varina, NC 27526Off Market
- $440,600-- bd2 ba1.8k sqft405 Long Lake Dr, Fuquay Varina, NC 27526Off Market
- $548,100-- bd3 ba2.7k sqft420 Long Lake Dr, Fuquay Varina, NC 27526Off Market
- $420,100-- bd2 ba1.8k sqft412 Long Lake Dr, Fuquay Varina, NC 27526Off Market
- $514,400-- bd3 ba2.7k sqft408 Long Lake Dr, Fuquay Varina, NC 27526Off Market
A local agent can set up tours, give advice and negotiate with sellers.
Similar homes
- $525,0004 bd3 ba2.3k sqft462 Lambert Ln, Fuquay Varina, NC 27526For Sale
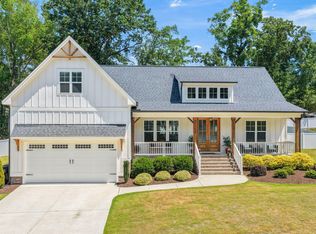
 MLS ID #10184372, Paige Elizabeth Wilson. Doorify MLS
 - $525,0004 bd3 ba3k sqft804 Buckner Ct, Fuquay Varina, NC 27526For Sale
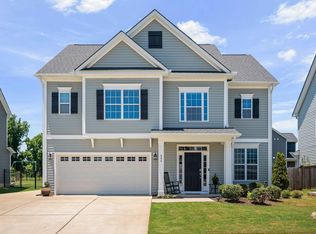 MLS ID #10179050, Katelin Marie Isberg. Doorify MLS
 - $650,0005 bd4 ba3.3k sqft523 Catfish Lake Dr, Fuquay Varina, NC 27526For Sale
 MLS ID #10177554, Jim Allen. Doorify MLS
 - $439,9004 bd3 ba2.4k sqft256 Summer Ranch Dr, Fuquay Varina, NC 27526For Sale
 MLS ID #10172987, Robert William Buesser. Doorify MLS
 - $400,0004 bd3 ba2.4k sqft929 Stable Fern Dr, Fuquay Varina, NC 27526For SaleMLS ID #10184665, Shonda Quick. Doorify MLS
- $500,0004 bd4 ba2.9k sqft121 Highland Forest Dr, Fuquay Varina, NC 27526For SaleMLS ID #10178562, Christie Yarbrough. Doorify MLS
- $549,0004 bd3 ba2.9k sqft4813 Ozark St, Fuquay Varina, NC 27526For SaleMLS ID #10162522, Lesley Thompson. Doorify MLS
- $535,0005 bd3 ba2.9k sqft2028 Fox Chapel Pl, Fuquay Varina, NC 27526For SaleMLS ID #10173377, Sandeep Proddaturi. Doorify MLS
- $429,5004 bd3 ba2k sqft190 Southern Acres Dr, Fuquay Varina, NC 27526For SaleMLS ID #10183406, Jonathan Owens. Doorify MLS
- $499,9004 bd3 ba2.8k sqft1333 Amos Park St, Fuquay Varina, NC 27526For SaleMLS ID #10159728, Vimal Chellaiyah. Doorify MLS
- $550,0004 bd3 ba2.6k sqft820 Christian Light Rd, Fuquay Varina, NC 27526For SaleMLS ID #10167983, Nicole Carroll. Doorify MLS
- $512,0003 bd2 ba2.1k sqft3735 Autumn Creek Dr, Fuquay Varina, NC 27526For SaleMLS ID #10153338, Bobby Taboada. Doorify MLS
- $617,9004 bd3 ba2.6k sqft2020 Moonraker Drive, Fuquay Varina, NC 27526For Sale
 MLS ID #100578354, Jaclyn Smith, HomeTowne Realty. Hive MLS
 - $471,0004 bd3 ba2.1k sqft1108 Matisse Dr, Fuquay Varina, NC 27526For SaleMLS ID #10168152, Brittney Lee. Doorify MLS
- $445,0004 bd3 ba2.8k sqft227 Buck Johnson St, Fuquay Varina, NC 27526For SaleMLS ID #10176938, Margaret McPhail. Doorify MLS
- $417,5004 bd3 ba2k sqft906 Ribbonleaf Ln, Fuquay Varina, NC 27526For SaleMLS ID #10179710, Kelli Meyer. Doorify MLS
- $650,0004 bd5 ba3.3k sqft4454 Benton Mill Dr, Fuquay Varina, NC 27526For SaleMLS ID #10176170, Diane DiGirolamo. Doorify MLS
- $575,0005 bd3 ba3k sqft200 Bridle Brook Way, Fuquay Varina, NC 27526For SaleMLS ID #10182029, Erica Anderson. Doorify MLS
- $650,0003 bd3 ba2.2k sqft1618 Plover Cir, Fuquay Varina, NC 27526For SaleMLS ID #10175196, Lynn Hellman. Doorify MLS
- $545,0004 bd3 ba3.3k sqft69 E Dentaires Way, Willow Spring, NC 27592For SaleMLS ID #10165634, Erica Anderson. Doorify MLS
