Skip main navigation
For sale
  • Price cut: $13K (7/7)
    $545,000

    69 E Dentaires Way, Willow Spring, NC 27592

    4beds
    3,301sqft
    : 
    Loading
    Get pre-qualified
    Single Family Residence, Residential
    Built in 2022
    0.63 Acres Lot
    $541,600 Zestimate®
    $165/sqft
    $50/mo HOA

    What's special

    Model-like finishesGourmet kitchenWelcoming covered front porchBocce ball courtLarge bonus loftTwo private suitesFrameless glass tiled shower
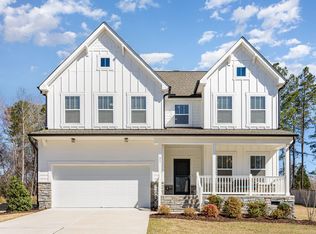
    Welcome to this beautifully designed home in Jackson Springs, where an open floorplan, model-like finishes, and abundant storage come together to create the perfect balance of comfort and style. Offering 4 spacious bedrooms, including two private suites, a large bonus loft, and inviting indoor and outdoor living spaces, this home was thoughtfully designed to fit a variety of lifestyles. The gourmet kitchen is a standout feature, seamlessly connecting to the formal dining room through the Butler's and walk-in pantries. Highlights include an expansive center island with seating, stainless steel appliances, granite countertops, wall ovens, pull-out cabinet shelving, and a sunlit breakfast nook overlooking the professionally landscaped backyard. The main level features three bedrooms, including the luxurious owner's suite with dual walk-in closets and a spa-inspired ensuite bath complete with dual vanities, a frameless glass tiled shower, and a private water closet. A spacious laundry room and an additional full bath complete the first floor. Upstairs, you'll find a private guest suite and a versatile bonus loft with two walk-in closets, ideal for a home office, media room, playroom, or gym, along with convenient floored attic storage. Outdoor living is just as impressive, with a welcoming covered front porch, a spacious screened porch perfect for relaxing or dining, and a patio ready for grilling, entertaining, and perfect for a fire feature. The beautifully landscaped 0.63-acre yard includes a bocce ball court and offers plenty of room for recreation, pets, or gardening. Ideally located in Jackson Springs, this home provides convenient access to the shopping, dining, and recreation of Willow Springs, Angier, and Fuquay-Varina, all while being just a 30-minute commute to downtown Raleigh.
    61 days
    |
    627
    |
    50
    |

    Zillow last checked:

    Listing updated:

    Listed by:

    Erica Anderson 919-610-5126,

    Team Anderson Realty,

    Tonya Schmuckie 919-869-5944,

    Team Anderson Realty

    Source: Doorify MLS,MLS#: 10165634MLS Logo

    Loading...

      Facts & features

      Interior

      Bedrooms & bathrooms
      • Bedrooms: 4
      • Bathrooms: 3
      • Full bathrooms: 3
      Heating
      • Central, Electric
      Cooling
      • Central Air, Electric
      Appliances
      • Included: Cooktop, Dishwasher, Electric Cooktop, Electric Oven, Electric Water Heater, Microwave, Range Hood, Stainless Steel Appliance(s), Oven
      • Laundry: Electric Dryer Hookup, Inside, Laundry Room, Main Level, Washer Hookup
      Features
      • Pantry, Crown Molding, Double Vanity, Dual Closets, Eat-in Kitchen, Entrance Foyer, Granite Counters, Kitchen Island, Kitchen/Dining Room Combination, Open Floorplan, Master Downstairs, Room Over Garage, Second Primary Bedroom, Separate Shower, Smooth Ceilings, Tray Ceiling(s), Walk-In Closet(s), Walk-In Shower, Water Closet
      • Flooring: Carpet, Ceramic Tile, Vinyl, Tile, Varies
      • Windows: Bay Window(s), Blinds
      • Has fireplace: No
      • Common walls with other units/homes: No Common Walls
      Interior area
      • Total structure area: 3,301
      • Total interior livable area: 3,301 sqft
      • Finished area above ground: 3,301
      • Finished area below ground: 0

      Property

      Parking
      • Total spaces: 6
      • Parking features: Attached, Concrete, Driveway, Garage, Garage Door Opener, Garage Faces Front, Inside Entrance
      • Attached garage spaces: 2
      • Uncovered spaces: 4
      Features
      • Levels: Two
      • Stories: 1
      • Patio & porch: Covered, Deck, Front Porch, Patio, Rear Porch, Screened
      • Exterior features: Lighting, Rain Gutters
      • Fencing: None
      • Has view: Yes
      • View description: Neighborhood, Trees/Woods
      Lot
      • Size: 0.63 Acres
      • Dimensions: 82 x 221 x 168 x 246
      • Features: Back Yard, Few Trees, Front Yard, Garden, Gentle Sloping, Hardwood Trees, Landscaped, Wooded
      Details
      • Additional structures: Shed(s)
      • Parcel number: 13B01017O
      • Zoning: RAG
      • Special conditions: Standard

      Construction

      Type & style
      • Home type: SingleFamily
      • Architectural style: Traditional, Transitional
      • Property subtype: Single Family Residence, Residential
      Materials
      • Fiber Cement, Stone Veneer
      • Foundation: Slab
      • Roof: Shingle
      Condition
      • New construction: No
      • Year built: 2022
      • Major remodel year: 2022
      Details
      • Builder name: True Homes

      Utilities & green energy

      • Sewer: Septic Tank
      • Water: Public
      • Utilities for property: Cable Available, Electricity Connected, Phone Available, Septic Connected, Water Connected

      Community & HOA

      Community
      • Features: Street Lights
      • Subdivision: Jackson Springs
      HOA
      • Has HOA: Yes
      • Amenities included: Maintenance Grounds
      • Services included: Maintenance Grounds, Storm Water Maintenance
      • HOA fee: $600 annually
      Location
      • Region: Willow Spring

      Financial & listing details

      • Price per square foot: $165/sqft
      • Tax assessed value: $549,950
      • Annual tax amount: $3,492
      • Date on market: 5/7/2026
      • Road surface type: Paved

        Estimated market value

        $541,600

        $515,000 - $569,000

        $2,689/mo

        Price history

        DateEventPrice
        7/7/2026Price change$545,000-2.3%$165/sqft
        Source: Doorify MLS #10165634 Report a problem
        6/16/2026Price change$558,000-3%$169/sqft
        Source: Doorify MLS #10165634 Report a problem
        5/7/2026Listed for sale$575,000+11.7%$174/sqft
        Source: Doorify MLS #10165634 Report a problem
        4/10/2024Sold$515,000-2.8%$156/sqft
        Source: Doorify MLS #10001754 Report a problem
        3/13/2024Pending sale$529,900$161/sqft
        Source: Doorify MLS #10001754 Report a problem
        3/5/2024Price change$529,900-1.8%$161/sqft
        Source: Doorify MLS #10001754 Report a problem
        2/23/2024Price change$539,500-0.1%$163/sqft
        Source: Doorify MLS #10001754 Report a problem
        2/6/2024Price change$539,900-0.6%$164/sqft
        Source: Doorify MLS #10001754 Report a problem
        2/2/2024Price change$543,000-0.5%$164/sqft
        Source: Doorify MLS #10001754 Report a problem
        1/25/2024Price change$546,000-0.7%$165/sqft
        Source: Doorify MLS #10001754 Report a problem
        1/10/2024Price change$549,900-4.4%$167/sqft
        Source: Doorify MLS #10001754 Report a problem
        12/11/2023Listed for sale$575,000+4.6%$174/sqft
        Source: Doorify MLS #10001754 Report a problem
        10/22/2022Listing removed--
        Source: Canopy MLS as distributed by MLS GRID #3901425 Report a problem
        10/5/2022Price change$549,900-3.5%$167/sqft
        Source: Canopy MLS as distributed by MLS GRID #3901425 Report a problem
        9/8/2022Listed for sale$569,9000%$173/sqft
        Source: Canopy MLS as distributed by MLS GRID #3901425 Report a problem
        7/14/2022Sold$570,000$173/sqft
        Source: Public Record Report a problem

        Public tax history

        YearProperty taxesTax assessment
        2025$3,492 +10.2%$549,950 +40.6%
        2024$3,169 +3.2%$391,240
        2023$3,071 +589.4%$391,240 +611.3%
        2022$446 $55,000

        Find assessor info on the county website

        Monthly payment

        Est. payment

        Payment breakdown

        Explore the cost of this home by adjusting the details. Changes won't be saved.
        All calculations are estimates and provided by Zillow, Inc. for informational purposes only. Actual amounts may vary.
        HOA fees may include property taxes on listings classified as Co-Ops. Contact the listing agent and/or owner for fee details.
        Mortgage interest rates are dependent on a number of factors, including credit score, down payment, and repayment length. Interest rate data provided by Zillow Group Marketplace, Inc. as of 1/1/1970 from various mortgage lenders with which we have lead or other similar arrangements; the Estimated Payment is an average of those rates.
        See how much you could borrow to make a competitive offer.

        Climate risks

        Neighborhood: 27592

        Getting around

        0 / 100
        Car-Dependent
        17 / 100
        Somewhat Bikeable

        Nearby schools

        GreatSchools rating
        Schools provided by the listing agent
        • Elementary: Johnston - Dixon Road Elementary
        • Middle: Johnston - McGees Crossroads Middle
        • High: Johnston - West Johnston High

        Source: Doorify MLS. This data may not be complete. We recommend contacting the local school district to confirm school assignments for this home.

        A local agent can set up tours, give advice and negotiate with sellers.

        Browse local experts

        Similar homes

        Skip to the end of the carouselSkip to the beginning of the carousel