Skip main navigation
Sold for $620,000
  • $620,000

    80 Meadow Wood Ln, Willow Spring, NC 27592

    3beds
    3,686sqft
    Single Family Residence, Residential
    Built in 2013
    1.54 Acres Lot
    $619,100 Zestimate®
    $168/sqft
    $2,632 Estimated rent

    Home value

    $619,100

    $588,000 - $650,000

    $2,632/mo

    Zestimate® history
    Loading
    Loading...

    Owner options

    List your home for rent

    $2,632/mo

    Rent Zestimate®

    Find your next renter with Zillow Rental Manager. Plus, with online applications, you can quickly screen prospective tenants – for free.

    Learn more

    $2,632/mo

    Rent Zestimate®

    Refinance and save

    $4,480/mo

    Est. payment

    Refinancing to a lower rate could help reduce your monthly payments and save thousands over the life of the loan.

    See today's rates

    $4,480/mo

    Est. payment

    Explore your selling options

    Work with a Zillow partner agent

    Leverage their expertise and Zillow's premium Showcase listings to get your home seen by more buyers.

    Get started

    List with your own agent

    Get your home in front of millions of buyers by listing it on Zillow.

    Learn how to do it

    Sell it yourself

    Take full control of how buyers see your home on Zillow by listing For Sale by Owner (FSBO).

    List your home

    What's special

    Bonus roomPeaceful rear privacyWelcoming front porchTray ceilingTrey ceilingExpansive gourmet kitchenSmart garage door opener
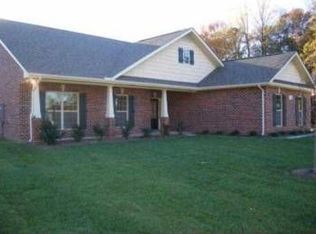
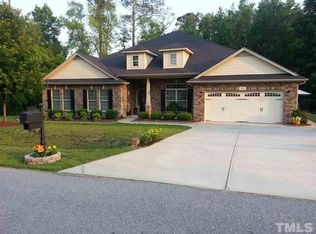
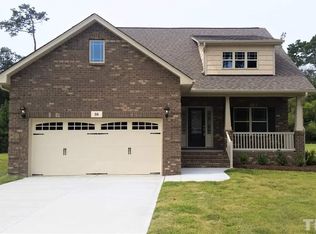
    This stunning Ranch home spans 3,686 square feet on a spacious 1.53-acre wooded lot with peaceful rear privacy. This home offers the perfect blend of comfort, luxury, and modern updates in a desirable pool community. With 3 bedrooms, a flex room with walk in closet, 4 full bathrooms and a bonus room this home is perfectly built for the flexibility many owners desire. Step onto the welcoming front porch and into an inviting interior featuring tasteful updated lighting, fresh new LVP flooring throughout the main living areas and master bath. Plus plush carpet in all of the bedrooms. The heart of the home is this expansive gourmet kitchen, boasting Porcelain and granite countertops, a matching Porcelain backsplash, spacious center Island, beautiful cabinetry with stylish hardware, ample pantry cabinetry, and a refrigerator that conveys. Casual dining is available in the breakfast nook area while the formal dining room is located in the front of the home and has been tastefully finished with upgraded trim work and a trey ceiling. The living room centers around a built-in fireplace fueled by propane gas, creating a cozy focal point for gatherings and overlooks the rear patio into the private back yard. The spacious master suite impresses with a tray ceiling, luxurious en-suite bath featuring a garden tub, large walk-in shower, private toilet, tile floors, cultured marble countertops, and an enormous walk-in closet with convenient outlet. Two secondary bedrooms each include large closets and share two well-appointed bathrooms. Upstairs, a versatile bonus room over the garage includes its own full bathroom with cultured marble countertop and tile floor which is ideal for guests, a home office, or media space. Outdoor living shines with a screened 16x14 rear porch (brick lower level) and an adjacent 19.8x14 back patio, perfect for relaxing or entertaining amid the wooded backdrop. The oversized garage is a standout with epoxied flooring, utility sink, insulated garage door, smart garage door opener, and side entry door for added convenience. Additional highlights include Spectrum Internet, a recent January 2026 clean termite inspection, and an alarm system (not currently activated). This move in ready gem combines thoughtful upgrades, generous space, and serene surroundings.

    Zillow last checked:

    Listing updated:

    Listed by:

    Krista Abshure 919-753-6518,

    ABSHURE REALTY GROUP LLC

    Bought with:

    April Stephens, 249919

    eXp Realty, LLC - C

    Justine Santana-McCullough, 327159

    eXp Realty, LLC - C

    Source: Doorify MLS,MLS#: 10146069MLS Logo

    Facts & features

    Interior

    Bedrooms & bathrooms
    • Bedrooms: 3
    • Bathrooms: 4
    • Full bathrooms: 4
    Heating
    • Central, Electric, Fireplace(s), Forced Air, Propane
    Cooling
    • Ceiling Fan(s), Central Air, Electric
    Appliances
    • Included: Dishwasher, Electric Range, Ice Maker, Plumbed For Ice Maker, Refrigerator, Stainless Steel Appliance(s), Water Heater
    • Laundry: Laundry Room, Main Level
    Features
    • Ceiling Fan(s), Eat-in Kitchen, Entrance Foyer, Granite Counters, Kitchen Island, Open Floorplan, Master Downstairs, Room Over Garage, Separate Shower, Smooth Ceilings, Soaking Tub, Tray Ceiling(s), Walk-In Closet(s), Walk-In Shower, Water Closet, See Remarks
    • Flooring: Carpet, Vinyl
    • Windows: Double Pane Windows
    • Number of fireplaces: 1
    • Fireplace features: Living Room
    • Common walls with other units/homes: No Common Walls
    Interior area
    • Total structure area: 3,686
    • Total interior livable area: 3,686 sqft
    • Finished area above ground: 3,686
    • Finished area below ground: 0

    Property

    Parking
    • Total spaces: 6
    • Parking features: Concrete, Garage, Garage Door Opener, Garage Faces Front, Tandem
    • Attached garage spaces: 2
    • Uncovered spaces: 4
    Accessibility
    • Accessibility features: Central Living Area, Level Flooring
    Features
    • Levels: One and One Half
    • Stories: 112
    • Patio & porch: Covered, Front Porch, Patio, Porch, Rear Porch, Screened
    • Exterior features: Private Yard, Rain Gutters
    • Pool features: Community, Fenced
    • Fencing: None
    • Has view: Yes
    Lot
    • Size: 1.54 Acres
    • Features: Back Yard, Cleared, Cul-De-Sac, Front Yard, Landscaped, Private
    Details
    • Additional structures: None
    • Parcel number: 13B01019C
    • Zoning: RAG
    • Special conditions: Standard

    Construction

    Type & style
    • Home type: SingleFamily
    • Architectural style: Ranch, Traditional
    • Property subtype: Single Family Residence, Residential
    Materials
    • Brick
    • Foundation: Slab
    • Roof: Shingle
    Condition
    • New construction: No
    • Year built: 2013

    Utilities & green energy

    • Sewer: Septic Tank
    • Water: Public
    • Utilities for property: Electricity Connected, Septic Connected, Water Connected, Propane

    Community & neighborhood

    Community
    • Community features: Pool, Street Lights
    Location
    • Region: Willow Spring
    • Subdivision: Bryerstone

    HOA & financial

    HOA
    • Has HOA: Yes
    • HOA fee: $872 annually
    • Amenities included: Pool
    • Services included: Unknown

    Price history

    DateEventPrice
    4/7/2026Sold$620,000-0.8%$168/sqft
    Source: Doorify MLS #10146069 Report a problem
    2/27/2026Pending sale$625,000$170/sqft
    Source: Doorify MLS #10146069 Report a problem
    2/12/2026Listed for sale$625,000+10.6%$170/sqft
    Source: Doorify MLS #10146069 Report a problem
    5/4/2023Sold$565,000-1.7%$153/sqft
    Source: Doorify MLS #2505181 Report a problem
    4/28/2023Pending sale$575,000$156/sqft
    Source: Doorify MLS #2505181 Report a problem
    4/19/2023Contingent$575,000$156/sqft
    Source: Doorify MLS #2505181 Report a problem
    4/14/2023Listed for sale$575,000+84.6%$156/sqft
    Source: Doorify MLS #2505181 Report a problem
    11/14/2013Sold$311,500$85/sqft
    Source: Public Record Report a problem

    Public tax history

    YearProperty taxesTax assessment
    2025$3,574 +22.5%$562,770 +56.3%
    2024$2,917 +3.2%$360,170
    2023$2,827 -3.1%$360,170
    2022$2,917 $360,170
    2021$2,917 -3.6%$360,170
    2020$3,025 +2.4%$360,170
    2019$2,953 +2.6%$360,170 +5.1%
    2018$2,878 $342,610
    2017$2,878 $342,610
    2016$2,878 $342,610
    2015$2,878 $342,610
    2014$2,878 $342,610

    Find assessor info on the county website

    Neighborhood: 27592

    Nearby schools

    GreatSchools rating
    Schools provided by the listing agent
    • Elementary: Johnston - Dixon Road
    • Middle: Johnston - McGees Crossroads
    • High: Johnston - W Johnston

    Source: Doorify MLS. This data may not be complete. We recommend contacting the local school district to confirm school assignments for this home.

    Get a cash offer in 3 minutes
    Find out how much your home could sell for in as little as 3 minutes with a no-obligation cash offer.
    Estimated market value
    $619,100
    Get a cash offer in 3 minutes
    Find out how much your home could sell for in as little as 3 minutes with a no-obligation cash offer.
    Estimated market value
    $619,100