Welcome to this beautifully designed home where an open floor plan, stylish finishes, wide-plank flooring, and abundant storage create the perfect balance of comfort and function. Thoughtfully designed for everyday living, it offers both formal and casual spaces that adapt effortlessly to your family's needs. A welcoming foyer leads to a private home office with French doors and a formal dining room with direct access to the kitchen. At the heart of the home, the family room, breakfast nook, and kitchen flow seamlessly together, creating an inviting space for gathering and entertaining. The bright kitchen features white cabinetry, a center island with seating and storage, granite countertops, stainless steel appliances, wall ovens, a pantry, and plenty of natural light. A powder room and convenient drop zone off the garage complete the main level. Upstairs, the spacious owner's suite offers three closets, including two walk-ins, and a relaxing ensuite with dual sink vanity, a glass-enclosed shower, and a garden tub. Three additional bedrooms share a hall bath and a Jack-and-Jill bath, while a bonus room and dedicated laundry room add flexibility to the second floor. Enjoy outdoor living from the covered front porch or back deck overlooking the expansive .57-acre lot, perfect for grilling, gardening, play, or relaxing with family and pets. Nestled in Jackson Springs, this home offers easy access to Willow Spring, Angier, Fuquay-Varina, Lake Benson, NC-42, NC-210, NC-50, and I-40, making shopping, dining, and recreation throughout Johnston, Harnett, and Wake counties just minutes away.
For sale
$515,000
9 E Dentaires Way, Willow Spring, NC 27592
4beds
3,212sqft
Single Family Residence
Built in 2022
0.57 Acres Lot
$512,400 Zestimate®
$160/sqft
$50/mo HOA
What's special
Stylish finishesBonus roomCovered front porchJack-and-jill bathWide-plank flooringGlass-enclosed showerBright kitchen
- 5 days
- 153
- 14
Likely to sell faster than
Zillow last checked:
Listing updated:
Listed by:
Erica Anderson 919-610-5126,
Team Anderson Realty,
Melody Brooks 919-667-5057,
Team Anderson Realty
Source: Doorify MLS,MLS#: 10200447
Facts & features
Interior
Bedrooms & bathrooms
- Bedrooms: 4
- Bathrooms: 4
- Full bathrooms: 3
- 1/2 bathrooms: 1
- Main level bathrooms: 1
Primary bedroom
- Level: Second
- Area: 264 Square Feet
- Dimensions: 15.0 x 17.6
Bedroom 2
- Description: Jack and Jill bath with Bedroom 3
- Level: Second
- Area: 132 Square Feet
- Dimensions: 11.0 x 12.0
Bedroom 3
- Description: Jack and Jill bath with Bedroom 2
- Level: Second
- Area: 106.09 Square Feet
- Dimensions: 10.3 x 10.3
Bedroom 4
- Level: Second
- Area: 107.1 Square Feet
- Dimensions: 10.5 x 10.2
Bonus room
- Level: Second
- Area: 271.6 Square Feet
- Dimensions: 14.0 x 19.4
Breakfast room
- Level: Main
- Area: 198 Square Feet
- Dimensions: 18.0 x 11.0
Dining room
- Level: Main
- Area: 115.5 Square Feet
- Dimensions: 11.0 x 10.5
Other
- Level: Main
- Area: 56 Square Feet
- Dimensions: 7.0 x 8.0
Family room
- Level: Main
- Area: 306.25 Square Feet
- Dimensions: 17.5 x 17.5
Kitchen
- Level: Main
- Area: 207 Square Feet
- Dimensions: 18.0 x 11.5
Laundry
- Level: Second
- Area: 71.5 Square Feet
- Dimensions: 11.0 x 6.5
Mud room
- Description: Garage Entrance
- Level: Main
- Area: 91 Square Feet
- Dimensions: 7.0 x 13.0
Office
- Level: Main
- Area: 110.25 Square Feet
- Dimensions: 10.5 x 10.5
Other
- Description: Covered Front Porch
- Level: Main
- Area: 100 Square Feet
- Dimensions: 5.0 x 20.0
Other
- Description: Garage
- Level: Main
- Area: 380 Square Feet
- Dimensions: 20.0 x 19.0
Other
- Description: Deck
- Level: Main
- Area: 120 Square Feet
- Dimensions: 10.0 x 12.0
Heating
- Electric, Heat Pump
Cooling
- Central Air, Electric
Appliances
- Included: Disposal, Dishwasher, Electric Cooktop, Electric Water Heater, Microwave, Plumbed For Ice Maker, Refrigerator, Self Cleaning Oven, Stainless Steel Appliance(s), Vented Exhaust Fan, Wall Oven
- Laundry: Electric Dryer Hookup, Laundry Room, Upper Level, Washer Hookup
Features
- Breakfast Bar, Double Vanity, Entrance Foyer, Eat-in Kitchen, Granite Counters, His and Hers Closets, High Speed Internet, Kitchen Island, Open Floorplan, Pantry, Recessed Lighting, Soaking Tub, Walk-In Closet(s), Bathtub/Shower Combination, Walk-In Shower, Smooth Ceilings
- Flooring: Carpet, Laminate, See Remarks, Tile, Vinyl
- Windows: Blinds, Screens
- Common walls with other units/homes: No Common Walls
Interior area
- Total structure area: 3,212
- Total interior livable area: 3,212 sqft
- Finished area above ground: 3,212
- Finished area below ground: 0
Video & virtual tour
Property
Parking
- Total spaces: 6
- Parking features: Concrete, Driveway, Garage Faces Front, Garage, Inside Entrance
- Garage spaces: 2
- Uncovered spaces: 4
Features
- Levels: Two
- Stories: 2
- Patio & porch: Covered, Deck, Front Porch
- Exterior features: Lighting, Rain Gutters
- Fencing: None
- Has view: Yes
- View description: Neighborhood, Trees/Woods
Lot
- Size: 0.57 Acres
- Dimensions: 115 x 217 x 49 x 65 x 217
- Features: Back Yard, Cleared, Few Trees, Front Yard, Gentle Sloping, Interior Lot
- Residential vegetation: Grassed
Details
- Additional structures: None
- Parcel number: 13B01017L
- Zoning: RAG
- Special conditions: Standard
- Other equipment: None
Construction
Type & style
- Home type: SingleFamily
- Architectural style: Craftsman,Traditional,Transitional
- Property subtype: Single Family Residence
Materials
- Brick Veneer, Vinyl Siding, Wood Siding
- Foundation: Block
- Roof: Architectural Shingle
Condition
- New construction: No
- Year built: 2022
- Major remodel year: 2021
Details
- Builder model: The Riley
- Builder name: True Homes
Utilities & green energy
- Sewer: Septic Tank
- Water: Public
- Utilities for property: Cable Available, Electricity Connected, Water Connected, Septic Connected
Community & HOA
Community
- Features: None
- Security: Smoke Detector(s)
- Subdivision: Jackson Springs
HOA
- Has HOA: Yes
- Amenities included: Maintenance Grounds
- Services included: Maintenance Grounds, Road Maintenance
- HOA fee: $600 annually
- HOA name: Charleston Management
- HOA phone: 919-847-3003
Location
- Region: Willow Spring
Financial & listing details
- Price per square foot: $160/sqft
- Tax assessed value: $523,030
- Annual tax amount: $3,268
- Date on market: 10/27/2026
- Listing agreement: Exclusive Agency
- Listing terms: Cash,Conventional,FHA,USDA Loan,VA Loan
- Road surface type: Paved
Estimated market value
$512,400
$487,000 - $538,000
$3,170/mo
Price history
| Date | Event | Price |
|---|---|---|
| 10/27/2026 | Listed for sale | $515,000-1.9%$160/sqft |
Source:  Doorify MLS #10200447 Report a problem | ||
| 5/1/2026 | Listing removed | $525,000$163/sqft |
Source: Doorify MLS #10122697 Report a problem | ||
| 3/6/2026 | Price change | $525,000-0.9%$163/sqft |
Source: Doorify MLS #10122697 Report a problem | ||
| 12/30/2025 | Price change | $530,000-0.9%$165/sqft |
Source: Doorify MLS #10122697 Report a problem | ||
| 10/13/2025 | Price change | $535,000-0.7%$167/sqft |
Source: Doorify MLS #10122697 Report a problem | ||
| 9/18/2025 | Listed for sale | $539,000$168/sqft |
Source: Doorify MLS #10122697 Report a problem | ||
Public tax history
Tax history is unavailable.
Monthly payment
Est. payment
Payment breakdown
Explore the cost of this home by adjusting the details. Changes won't be saved.Climate risks
Neighborhood: 27592
Nearby schools
Schools provided by the listing agent
- Elementary: Johnston - Dixon Road Elementary
- Middle: Johnston - McGees Crossroads Middle
- High: Johnston - West Johnston High
Source: Doorify MLS. This data may not be complete. We recommend contacting the local school district to confirm school assignments for this home.
Similar homes
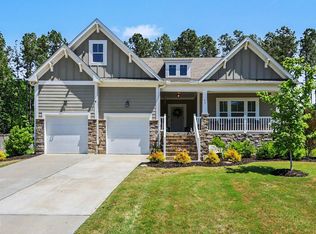
- $484,9004 bd3 ba2.5k sqft1220 Huffington Oak Dr, Willow Spring, NC 27592For Sale

 MLS ID #10188125, Rodney Carroll. Doorify MLS
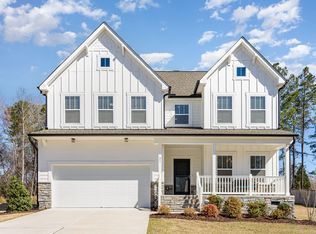
- $489,8005 bd4 ba2.9k sqft60 Newport Lndg, Garner, NC 27529For Sale
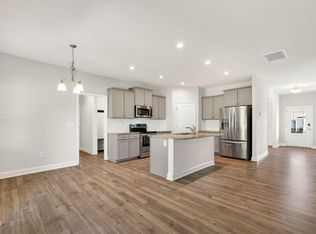 MLS ID #10195148, April Stephens. Doorify MLS
- $489,9904 bd3 ba2.7k sqft2101 Saunders Farm Dr, Willow Spring, NC 27592New Construction
 Doorify MLS
- $482,5005 bd3 ba2.7k sqft1809 Carlton Links Dr, Fuquay Varina, NC 27526For Sale
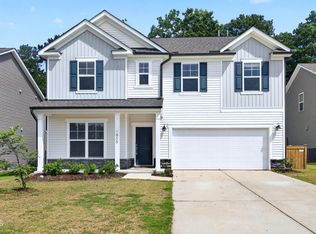 MLS ID #10189681, Lynda Brookwell. Doorify MLS
- $464,9004 bd3 ba2.8k sqft1333 Amos Park St, Fuquay Varina, NC 27526For SaleMLS ID #10198587, Lindsay N Thomas Byrd. Doorify MLS
- $569,9904 bd3 ba2.6k sqft3898 Bluffwind Dr, Raleigh, NC 27603For SaleMLS ID #10196472, Sanju Raya Rayamajhi. Doorify MLS
- $375,0005 bd3 ba2.6k sqft933 Bellewood Gardens Dr, Angier, NC 27501For SaleMLS ID #10197306, Kellie McLeod. Doorify MLS
- $498,0003 bd3 ba2.8k sqft4705 Okeechobee Ct, Fuquay Varina, NC 27526For SaleMLS ID #10190431, Trinity French. Doorify MLS
- $475,0003 bd3 ba2.7k sqft209 S Harrison Place Ln, Fuquay Varina, NC 27526For SaleMLS ID #10180745, Lewis Beynon. Doorify MLS
- $482,9004 bd3 ba2.9k sqft481 Badger Pass Dr, Clayton, NC 27527For SaleMLS ID #10187949, Karla N Findeisen. Doorify MLS
- $343,9904 bd3 ba2.2k sqft1152 Lancashire Grove Pl, Willow Spring, NC 27592New ConstructionDoorify MLS
- $540,0005 bd5 ba3k sqft124 Dimmer Garden Ln, Garner, NC 27529For SaleMLS ID #10185188, Yugandhar Chedalla. Doorify MLS
- $580,0005 bd4 ba3.5k sqft1051 Jura Ridge Dr, Fuquay Varina, NC 27526For SaleMLS ID #10166764, Alicia Quick. Doorify MLS
- $459,9905 bd3 ba2.6k sqft504 Foxfield Way, Fuquay Varina, NC 27526New ConstructionDoorify MLS
- $549,9004 bd3 ba2.5k sqft4021 Reunion Creek Pkwy, Apex, NC 27539For SaleMLS ID #10179951, Lauri York. Doorify MLS
- $534,0005 bd4 ba3.3k sqft228 Sprenger St, Garner, NC 27529For SaleMLS ID #10184115, Ananth Chivukula. Doorify MLS
- $340,0004 bd3 ba2.1k sqft103 Shady Oaks Rd, Angier, NC 27501For SaleMLS ID #10188718, Oshana Watkins. Doorify MLS
- $469,9004 bd3 ba2.8k sqft114 Curling Creek Dr, Clayton, NC 27527For SaleMLS ID #10172010, Mohamed Mousa. Doorify MLS
- $404,9004 bd3 ba2.6k sqft116 Brooklynn Trl, Angier, NC 27501New ConstructionDoorify MLS
