Coming Soon — showings begin Tuesday, September 8th! Built in 2021, 4705 Okeechobee Court offers the ease of ranch-style living with even more space upstairs. The main level features an open, light-filled floor plan with LVP flooring, a flexible office/playroom, and a spacious primary suite with walk-in shower, double granite vanity, private water closet, and generous closet space. The kitchen is the heart of the home with granite countertops, stainless appliances, gas range, tile backsplash, soft-close cabinetry with pull-out shelves, and a large island perfect for gathering. Upstairs adds incredible versatility with an additional bedroom, full bath, HUGE bonus room, and abundant walk-in attic storage — ideal for guests, a media room, home gym, or second living area. Freshly painted and professionally cleaned, this home is truly move-in ready. Enjoy a two-car garage with extra storage, neighborhood dog park and playground, plus Spectrum high-speed internet and cable included with HOA dues. Less than 10 minutes to Costco, shopping, dining, and fitness; under 20 minutes to downtown Raleigh; and under 30 minutes to RDU!
For sale
$515,000
4705 Okeechobee Ct, Fuquay Varina, NC 27526
3beds
2,809sqft
Single Family Residence
Built in 2021
7,405 Square Feet Lot
$508,200 Zestimate®
$183/sqft
$110/mo HOA
What's special
- 5 days
- 113
- 1
Zillow last checked:
Listing updated:
Listed by:
Trinity French 919-413-8157,
Relevate Real Estate Inc.,
Scott French 678-429-9097,
Relevate Real Estate Inc.
Source: Doorify MLS,MLS#: 10190431
Facts & features
Interior
Bedrooms & bathrooms
- Bedrooms: 3
- Bathrooms: 3
- Full bathrooms: 3
- Main level bathrooms: 2
- Main level bedrooms: 2
Primary bedroom
- Level: Main
- Area: 224 Square Feet
- Dimensions: 14.0 x 16.0
Bedroom 2
- Level: Main
- Area: 155.61 Square Feet
- Dimensions: 13.3 x 11.7
Bedroom 3
- Level: Second
- Area: 177.6 Square Feet
- Dimensions: 12.0 x 14.8
Breakfast room
- Level: Main
- Area: 132 Square Feet
- Dimensions: 11.0 x 12.0
Dining room
- Level: Main
- Area: 127.33 Square Feet
- Dimensions: 11.9 x 10.7
Family room
- Level: Main
- Area: 270.2 Square Feet
- Dimensions: 14.0 x 19.3
Family room
- Level: Second
- Area: 519.17 Square Feet
- Dimensions: 26.9 x 19.3
Kitchen
- Level: Main
- Area: 240 Square Feet
- Dimensions: 15.0 x 16.0
Laundry
- Level: Main
- Area: 55.29 Square Feet
- Dimensions: 9.7 x 5.7
Mud room
- Level: Main
- Area: 25.08 Square Feet
- Dimensions: 7.6 x 3.3
Other
- Description: Primary Closet
- Level: Main
- Area: 62.7 Square Feet
- Dimensions: 11.0 x 5.7
Other
- Description: Foyer
- Level: Main
- Area: 45.36 Square Feet
- Dimensions: 7.2 x 6.3
Heating
- Forced Air
Cooling
- Central Air, Ceiling Fan(s)
Appliances
- Included: Dishwasher, Free-Standing Gas Range, Free-Standing Refrigerator, Free-Standing Range, Gas Cooktop, Gas Range, Ice Maker, Microwave, Range, Refrigerator, Range Hood, Smart Appliance(s), Stainless Steel Appliance(s), Water Heater
- Laundry: Laundry Room, Main Level
Features
- Breakfast Bar, Ceiling Fan(s), Double Vanity, Eat-in Kitchen, Kitchen Island, Open Floorplan, Pantry, Primary Downstairs, Recessed Lighting, Soaking Tub, Walk-In Closet(s), Separate Shower, Bathtub/Shower Combination, Walk-In Shower, Water Closet, Smooth Ceilings
- Flooring: Carpet, Granite, Luxury Vinyl, Tile
- Windows: Blinds
- Common walls with other units/homes: No Common Walls
Interior area
- Total structure area: 2,809
- Total interior livable area: 2,809 sqft
- Finished area above ground: 2,809
- Finished area below ground: 0
Property
Parking
- Total spaces: 2
- Parking features: Attached, Driveway, Garage Faces Front, Garage
- Garage spaces: 2
- Has uncovered spaces: Yes
Features
- Levels: One,One and One Half
- Stories: 2
- Patio & porch: Patio
- Exterior features: Private Yard, Rain Gutters
- Has view: Yes
- View description: Neighborhood
Lot
- Size: 7,405 Square Feet
- Features: Back Yard
- Residential vegetation: Grassed
Details
- Parcel number: 068903209003000 0482290
- Zoning: RHD-C
- Special conditions: Standard
Construction
Type & style
- Home type: SingleFamily
- Architectural style: Ranch,Traditional,Transitional
- Property subtype: Single Family Residence
Materials
- HardiPlank Type
- Foundation: Slab
- Roof: Shingle,Architectural Shingle
Condition
- New construction: No
- Year built: 2021
Utilities & green energy
- Sewer: Public Sewer
- Water: Public
Community & HOA
Community
- Features: Suburban, Street Lights, Sidewalks
- Security: Smoke Detector(s), Security System Owned
- Subdivision: Rutherford
HOA
- Has HOA: Yes
- Amenities included: Dog Park, Playground
- Services included: Cable TV, Internet
- HOA fee: $659 semi-annually
- HOA name: Charleston Management Corp
- HOA phone: 919-847-3003
Location
- Region: Fuquay Varina
Financial & listing details
- Price per square foot: $183/sqft
- Tax assessed value: $530,131
- Annual tax amount: $4,659
- Date on market: 9/8/2026
- Listing agreement: Exclusive Right To Sell
- Listing terms: Cash,Conventional,FHA,VA Loan
Estimated market value
$508,200
$478,000 - $544,000
Not available
Price history
| Date | Event | Price |
|---|---|---|
| 9/8/2026 | Listed for sale | $515,000$183/sqft |
Source:  Doorify MLS #10190431 Report a problem Doorify MLS #10190431 Report a problem | ||
| 8/3/2026 | Listing removed | $515,000$183/sqft |
Source: Doorify MLS #10170077 Report a problem | ||
| 7/30/2026 | Price change | $515,000-1.9%$183/sqft |
Source: Doorify MLS #10170077 Report a problem | ||
| 6/19/2026 | Price change | $525,000-0.9%$187/sqft |
Source: Doorify MLS #10170077 Report a problem | ||
| 5/28/2026 | Listed for sale | $530,000+24.4%$189/sqft |
Source: Doorify MLS #10170077 Report a problem | ||
| 11/30/2021 | Sold | $426,000$152/sqft |
Source: Public Record Report a problem | ||
Public tax history
| Year | Property taxes | Tax assessment |
|---|---|---|
| 2025 | $4,659 +0.4% | $530,131 |
| 2024 | $4,640 +21.5% | $530,131 +55.2% |
| 2023 | $3,818 +6.4% | $341,549 |
| 2022 | $3,587 | $341,549 +469.2% |
| 2021 | -- | $60,000 |
Find assessor info on the county website
Monthly payment
Est. payment
Payment breakdown
Explore the cost of this home by adjusting the details. Changes won't be saved.Climate risks
Neighborhood: 27526
Nearby schools
Schools provided by the listing agent
- Elementary: Wake - West Lake Elementary
- Middle: Wake - West Lake Middle
- High: Wake - Middle Creek High
Source: Doorify MLS. This data may not be complete. We recommend contacting the local school district to confirm school assignments for this home.
Similar homes
- $567,0005 bd3 ba2.7k sqft3917 Table Rock Dr, Fuquay Varina, NC 27526For Sale

 MLS ID #10177517, Sudheer Athota. Doorify MLS
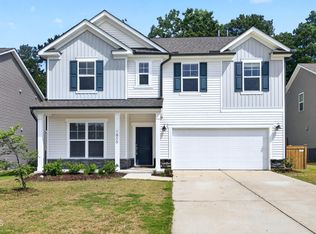
 - $487,5005 bd3 ba2.7k sqft1809 Carlton Links Dr, Fuquay Varina, NC 27526For Sale
 MLS ID #10189681, Lynda Brookwell. Doorify MLS
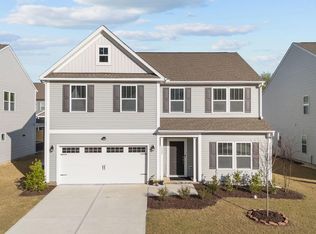
 - $499,0004 bd3 ba2.8k sqft1333 Amos Park St, Fuquay Varina, NC 27526For Sale
 MLS ID #10188054, Vimal Chellaiyah. Doorify MLS
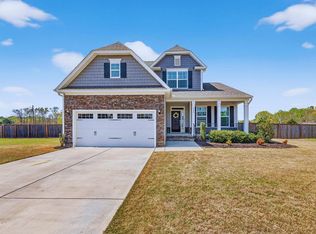
 - $539,9004 bd3 ba2.6k sqft4324 Beckel Rd, Willow Spring, NC 27592For Sale
 MLS ID #10174813, Kelley Schultz. Doorify MLS
 - $439,9004 bd3 ba2.4k sqft256 Summer Ranch Dr, Fuquay Varina, NC 27526For SaleMLS ID #10172987, Robert William Buesser. Doorify MLS
- $553,2424 bd3 ba2.5k sqft359 Brindle Dr, Fuquay Varina, NC 27526New ConstructionDoorify MLS
- $550,0005 bd3 ba3k sqft200 Bridle Brook Way, Fuquay Varina, NC 27526For SaleMLS ID #10182029, Erica Anderson. Doorify MLS
- $484,9905 bd3 ba2.6k sqft508 Foxfield Way, Fuquay Varina, NC 27526New ConstructionDoorify MLS
- $480,0004 bd3 ba2.3k sqft5800 Agrinio Way, Raleigh, NC 27603For SaleMLS ID #10151313, Hui-mei Lee. Doorify MLS
- $449,9903 bd3 ba2.4k sqft725 Wicklow Hall Dr, Fuquay Varina, NC 27526New ConstructionDoorify MLS
- $460,0004 bd3 ba2.7k sqft131 Acorn Grove Rd, Garner, NC 27529For SaleMLS ID #10183632, Pooja Kapur. Doorify MLS
- $597,9005 bd4 ba2.6k sqft124 Daisy Grove Ln, Holly Springs, NC 27540For SaleMLS ID #10188608, Michelle C Miniutti. Doorify MLS
- $520,9035 bd3 ba2.5k sqft264 Yellow River Way, Garner, NC 27529New ConstructionMLS ID #10153343, Lyndsy Eaker. Doorify MLS
- $449,9903 bd2 ba1.5k sqft305 Brindle Dr, Fuquay Varina, NC 27526New ConstructionDoorify MLS
- $379,9004 bd3 ba2.9k sqft27 Winterberry Way, Fuquay Varina, NC 27526For SaleMLS ID #10174371, Michelle Meyer. Doorify MLS
- $360,0003 bd2 ba1.6k sqft8722 Kenridge Ln, Fuquay Varina, NC 27526For SaleMLS ID #10156783, Roberta Sorrell. Doorify MLS
- $479,9905 bd3 ba3k sqft1132 Lancashire Grove Place, Willow Spring, NC 27592New Construction
 MLS ID #100582831, Alex Lilly, Pulte Home Company, LLC. Hive MLS
 - $534,0004 bd3 ba2.4k sqft104 Cressida Woods Dr, Holly Springs, NC 27540For SaleMLS ID #10183433, Amy Wei. Doorify MLS
- $414,9003 bd3 ba1.7k sqft5932 Conly Dr, Raleigh, NC 27603For SaleMLS ID #10188797, Steve G Metarelis. Doorify MLS
- $395,0003 bd3 ba2.4k sqft127 Looping Horse Cir, Angier, NC 27501For SaleMLS ID #10187911, Glen Clemmons. Doorify MLS
