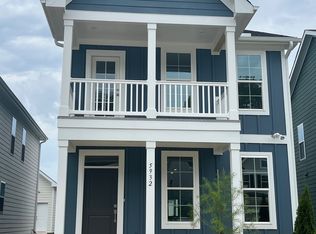

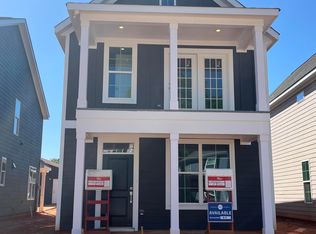
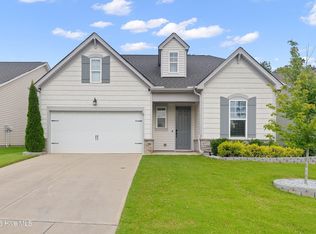
Better-than-new townhome-style home in a great Raleigh location! This 3-bedroom, 2.5-bath floor plan offers a flexible main-level office, open-concept living and dining space, and a beautifully appointed kitchen with a large island, granite counters & subway tile backsplash. Step out to the covered patio for easy outdoor living. Upstairs you'll find a spacious primary suite with private bath, walk-in closet, and its own balcony, plus two additional bedrooms, a full hall bath, and the convenience of an upstairs laundry room. Attached 2-car garage and covered front porch complete the package. Move-in ready and close to shopping, dining, and commuter routes!
For sale
$414,900
5932 Conly Dr, Raleigh, NC 27603
3beds
1,704sqft
Single Family Residence
Built in 2024
4,356 Square Feet Lot
$409,500 Zestimate®
$243/sqft
$85/mo HOA
What's special
Covered front porchFlexible main-level officeGranite countersLarge islandBeautifully appointed kitchenFull hall bathSubway tile backsplash
- 7 days
- 270
- 13
Zillow last checked:
Listing updated:
Listed by:
Steve G Metarelis 469-358-6891,
Offerpad Brokerage LLC
Source: Doorify MLS,MLS#: 10188797
Facts & features
Interior
Bedrooms & bathrooms
- Bedrooms: 3
- Bathrooms: 3
- Full bathrooms: 2
- 1/2 bathrooms: 1
Primary bedroom
- Level: Second
- Area: 19500 Square Feet
- Dimensions: 156.0 x 125.0
Office
- Level: Main
- Area: 4896 Square Feet
- Dimensions: 72.0 x 68.0
Heating
- Forced Air, Natural Gas, Zoned
Cooling
- Zoned
Features
- Flooring: Carpet, Luxury Vinyl, Vinyl
Interior area
- Total structure area: 1,704
- Total interior livable area: 1,704 sqft
- Finished area above ground: 1,704
- Finished area below ground: 0
Property
Parking
- Total spaces: 2
- Parking features: Garage
- Garage spaces: 2
Features
- Levels: Two
- Stories: 2
Lot
- Size: 4,356 Square Feet
Details
- Parcel number: 079001499711000 0509318
- Zoning: R4
- Special conditions: Standard
Construction
Type & style
- Home type: SingleFamily
- Architectural style: Charleston
- Property subtype: Single Family Residence
Materials
- Board & Batten Siding, Fiber Cement, Low VOC Paint/Sealant/Varnish
- Foundation: Slab
- Roof: Architectural Shingle
Condition
- New construction: No
- Year built: 2024
Utilities & green energy
- Sewer: Public Sewer
- Water: Public
Community & HOA
Community
- Subdivision: Georgias Landing
HOA
- Has HOA: Yes
- Amenities included: Pool, Trail(s)
- Services included: Maintenance Grounds
- HOA fee: $1,020 annually
- HOA name: Georgias Landing HOA
- HOA phone: 919-848-4911
Location
- Region: Raleigh
Financial & listing details
- Price per square foot: $243/sqft
- Tax assessed value: $431,321
- Annual tax amount: $4,493
- Date on market: 8/26/2026
- Listing agreement: Exclusive Right To Sell
- Listing terms: Cash,Conventional,VA Loan
Estimated market value
$409,500
$389,000 - $430,000
$2,216/mo
Price history
| Date | Event | Price |
|---|---|---|
| 9/1/2026 | Listed for sale | $414,900+14%$243/sqft |
Source:  Doorify MLS #10188797 Report a problem Doorify MLS #10188797 Report a problem | ||
| 8/12/2026 | Sold | $364,000-15.3%$214/sqft |
Source: Public Record Report a problem | ||
| 6/27/2024 | Sold | $430,000$252/sqft |
Source: Public Record Report a problem | ||
Public tax history
| Year | Property taxes | Tax assessment |
|---|---|---|
| 2025 | $4,493 +383.1% | $431,321 +379.2% |
| 2024 | $930 | $90,000 |
Find assessor info on the county website
Monthly payment
Est. payment
Payment breakdown
Explore the cost of this home by adjusting the details. Changes won't be saved.Climate risks
Neighborhood: 27603
Nearby schools
Schools provided by the listing agent
- Elementary: Wake - Yates Mill Elementary
- Middle: Wake - Dillard Drive Middle
- High: Wake - Garner High
Source: Doorify MLS. This data may not be complete. We recommend contacting the local school district to confirm school assignments for this home.
Similar homes
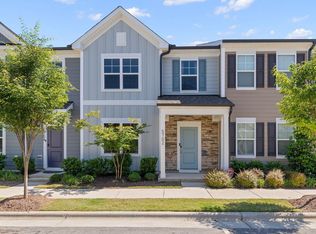
- $325,0003 bd3 ba1.7k sqft5702 Volos Ave, Raleigh, NC 27603For Sale
 MLS ID #10166898, Darren Dontay Brothers. Doorify MLS
 - $395,0004 bd3 ba1.9k sqft278 Durwin Ln, Clayton, NC 27520For Sale
 MLS ID #10188990, Carmelina Rose Hall. Doorify MLS
 - $395,0003 bd3 ba2.4k sqft127 Looping Horse Cir, Angier, NC 27501For Sale
 MLS ID #10187911, Glen Clemmons. Doorify MLS
 - $420,0003 bd2 ba2.4k sqft6 S Bottego Way, Clayton, NC 27527For Sale
 MLS ID #100598516, Tracey O'Dowd, EXP Realty LLC - C. Hive MLS
 - $449,5004 bd3 ba2.2k sqft282 E Goodwin Chase Ln, Wendell, NC 27591For SaleMLS ID #10186406, Liz Brown. Doorify MLS
- $409,9904 bd3 ba2k sqft508 Havannah Rd, Garner, NC 27529New ConstructionDoorify MLS
- $399,9903 bd2 ba1.8k sqft456 Havannah Rd, Garner, NC 27529New ConstructionMLS ID #10171818, Alex Lilly. Doorify MLS
- $424,9904 bd3 ba2.3k sqft500 Havannah Rd, Garner, NC 27529New ConstructionDoorify MLS
- $450,0003 bd3 ba2.2k sqft2133 Mills Crest St, Fuquay Varina, NC 27526For SaleMLS ID #10163289, Hugh Grist. Doorify MLS
- $389,9004 bd3 ba2.4k sqft512 Stapleford Ln, Fuquay Varina, NC 27526For SaleMLS ID #10186434, Steve G Metarelis. Doorify MLS
- $439,9904 bd3 ba2.3k sqft452 Havannah Rd, Garner, NC 27529New ConstructionDoorify MLS
- $406,9003 bd3 ba2.1k sqft135 Railcar Way, Clayton, NC 27520New ConstructionDoorify MLS
- $439,9004 bd3 ba2.4k sqft256 Summer Ranch Dr, Fuquay Varina, NC 27526For SaleMLS ID #10172987, Robert William Buesser. Doorify MLS
- $379,9004 bd3 ba2k sqft3653 Althorp Dr, Raleigh, NC 27616For SaleMLS ID #10179837, Steve G Metarelis. Doorify MLS
- $349,9003 bd3 ba1.7k sqft6075 Beale Loop, Raleigh, NC 27616For SaleMLS ID #10189650, Alberto Barragan. Doorify MLS
- $380,0014 bd3 ba2.1k sqft82 Sposato Ln, Clayton, NC 27527For SaleMLS ID #10174893, Laura Deitsch. Doorify MLS
- $369,9004 bd3 ba1.9k sqft397 Whetstone Dr, Angier, NC 27501For SaleMLS ID #10175087, Kevin Stephens. Doorify MLS
- $359,9903 bd3 ba1.8k sqft724 Orchard Vista Cir, Raleigh, NC 27606New ConstructionDoorify MLS
- $369,9903 bd3 ba2.2k sqft1140 Lancashire Grove Pl, Willow Spring, NC 27592New ConstructionDoorify MLS
