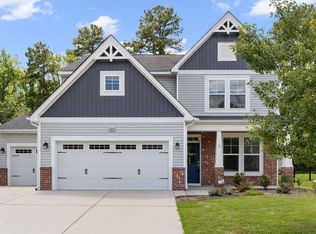
Tucked into an established Raleigh neighborhood, this thoughtfully refreshed, move-in-ready home features new quartz countertops, a new double sink with pull-out faucet in the kitchen, along with new luxury vinyl plank flooring in the main living areas, new carpet in the bedrooms, fresh interior paint offering buyers a clean, well-cared-for start in a well-located Raleigh community.
For sale
Price cut: $10K (9/18)
$369,900
3653 Althorp Dr, Raleigh, NC 27616
4beds
2,020sqft
Single Family Residence
Built in 2013
6,969 Square Feet Lot
$366,600 Zestimate®
$183/sqft
$78/mo HOA
What's special
Thoughtfully refreshed move-in-ready homeFresh interior paintNew quartz countertops
- 70 days
- 428
- 37
Zillow last checked:
Listing updated:
Listed by:
Steve G Metarelis 602-715-2415,
Offerpad Brokerage LLC
Source: Doorify MLS,MLS#: 10179837
Facts & features
Interior
Bedrooms & bathrooms
- Bedrooms: 4
- Bathrooms: 3
- Full bathrooms: 3
- Main level bedrooms: 1
Primary bedroom
- Level: Second
Heating
- Forced Air
Cooling
- Central Air
Appliances
- Laundry: Laundry Room, Upper Level
Features
- Breakfast Bar, Open Floorplan, Walk-In Closet(s), Living/Dining Room Combination
- Flooring: Carpet, Vinyl
- Fireplace features: Living Room
- Common walls with other units/homes: No Common Walls
Interior area
- Total structure area: 2,020
- Total interior livable area: 2,020 sqft
- Finished area above ground: 2,020
- Finished area below ground: 0
Property
Parking
- Total spaces: 2
- Parking features: Attached, Garage
- Garage spaces: 2
Features
- Levels: Two
- Stories: 2
- Patio & porch: Patio
- Fencing: None
Lot
- Size: 6,969 Square Feet
- Features: Back Yard, Front Yard
Details
- Parcel number: 174803116267000 0405666
- Zoning: R-6
- Special conditions: Standard
Construction
Type & style
- Home type: SingleFamily
- Architectural style: Traditional
- Property subtype: Single Family Residence
Materials
- Brick, Vinyl Siding, Wood Siding
- Foundation: Slab
- Roof: Shingle
Condition
- New construction: No
- Year built: 2013
Utilities & green energy
- Sewer: Public Sewer
- Water: Public
Community & HOA
Community
- Subdivision: Highland Creek
HOA
- Has HOA: Yes
- Services included: Unknown
- HOA fee: $466 semi-annually
- HOA name: Highland Creek
- HOA phone: 833-544-7031
Location
- Region: Raleigh
Financial & listing details
- Price per square foot: $183/sqft
- Tax assessed value: $377,959
- Annual tax amount: $3,316
- Date on market: 7/13/2026
- Listing agreement: Exclusive Right To Sell
- Listing terms: Cash,Conventional,VA Loan
- Road surface type: Paved
Estimated market value
$366,600
$348,000 - $385,000
$2,109/mo
Price history
| Date | Event | Price |
|---|---|---|
| 9/18/2026 | Price change | $369,900-2.6%$183/sqft |
Source:  Doorify MLS #10179837 Report a problem Doorify MLS #10179837 Report a problem | ||
| 8/27/2026 | Price change | $379,900-2.6%$188/sqft |
Source: Doorify MLS #10179837 Report a problem | ||
| 8/14/2026 | Price change | $389,900-2.5%$193/sqft |
Source: Doorify MLS #10179837 Report a problem | ||
| 7/13/2026 | Listed for sale | $399,900+16.9%$198/sqft |
Source: Doorify MLS #10179837 Report a problem | ||
| 6/16/2026 | Sold | $342,000+74.5%$169/sqft |
Source: Public Record Report a problem | ||
| 3/24/2021 | Listing removed | -- |
Source: Owner Report a problem | ||
| 7/22/2019 | Listing removed | $1,645$1/sqft |
Source: Owner Report a problem | ||
| 7/18/2019 | Listed for rent | $1,645$1/sqft |
Source: Owner Report a problem | ||
| 8/5/2013 | Sold | $196,000$97/sqft |
Source: Public Record Report a problem | ||
Public tax history
| Year | Property taxes | Tax assessment |
|---|---|---|
| 2025 | $3,316 +0.4% | $377,959 |
| 2024 | $3,303 +18.6% | $377,959 +49% |
| 2023 | $2,785 +7.6% | $253,690 |
| 2022 | $2,589 +4% | $253,690 |
| 2021 | $2,488 +1.8% | $253,690 |
| 2020 | $2,443 -1.2% | $253,690 +19.8% |
| 2019 | $2,474 | $211,715 |
| 2018 | $2,474 +11.3% | $211,715 |
| 2017 | $2,222 +2.1% | $211,715 |
| 2016 | $2,177 -2.5% | $211,715 -0.9% |
| 2015 | $2,233 +5.4% | $213,674 |
| 2014 | $2,118 | $213,674 |
Find assessor info on the county website
Monthly payment
Est. payment
Payment breakdown
Explore the cost of this home by adjusting the details. Changes won't be saved.Climate risks
Neighborhood: Northeast Raleigh
Nearby schools
Schools provided by the listing agent
- Elementary: Wake - Harris Creek Elementary
- Middle: Wake - Rolesville Middle School
- High: Wake - Rolesville High School
Source: Doorify MLS. This data may not be complete. We recommend contacting the local school district to confirm school assignments for this home.

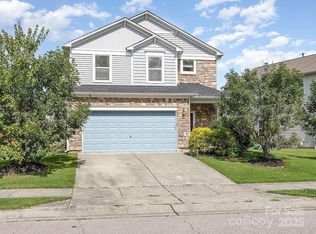
Similar homes
- $355,0004 bd3 ba1.8k sqft3613 Blue Blossom Dr, Raleigh, NC 27616For Sale

 MLS ID #10176086, Christina Elise Parker. Doorify MLS
 - $399,0004 bd3 ba2.6k sqft8448 Haines Creek Ln, Raleigh, NC 27616For Sale
 MLS ID #10183776, Steve G Metarelis. Doorify MLS
 - $385,0003 bd3 ba2k sqft5115 Cardinal Grove Blvd, Raleigh, NC 27616For Sale
 MLS ID #10156606, Wency Mendoza. Doorify MLS
 - $486,5005 bd4 ba2.8k sqft3433 Grosbeak Way, Raleigh, NC 27616For Sale
 MLS ID #10184581, Christopher Webb. Doorify MLS
 - $339,9003 bd3 ba1.7k sqft6075 Beale Loop, Raleigh, NC 27616For SaleMLS ID #10189650, Alberto Barragan. Doorify MLS
- $344,9903 bd4 ba1.8k sqft5316 Daydream Dr, Raleigh, NC 27616For SaleMLS ID #10176213, Latesh Patel. Doorify MLS
- $330,0004 bd3 ba1.7k sqft6620 Summer Grove St, Raleigh, NC 27610For SaleMLS ID #10187951, Tuan Nguyen. Doorify MLS
- $304,5003 bd3 ba2.6k sqft5101 Neuse Commons Ln, Raleigh, NC 27616For SaleMLS ID #10168615, Susan Annette Allen. Doorify MLS
- $390,0003 bd3 ba2k sqft1532 Justice Union Ct, Raleigh, NC 27604For SaleMLS ID #10186506, Casey Styers. Doorify MLS
- $432,0305 bd3 ba2.2k sqft5959 Fallowfield Ln, Raleigh, NC 27616New ConstructionDoorify MLS
- $429,9005 bd3 ba2.3k sqft640 Long Melford Dr, Rolesville, NC 27571For SaleMLS ID #10184615, Tracy Nadine Dupler. Doorify MLS
- $374,9993 bd3 ba1.8k sqft8777 Wardle Ct, Wake Forest, NC 27587New ConstructionDoorify MLS
- $359,9004 bd3 ba1.8k sqft5841 Wynmore Rd, Raleigh, NC 27610For SaleMLS ID #10136911, Tuan Nguyen. Doorify MLS
- $340,0004 bd3 ba1.8k sqft23 Bluejack Ct, Wendell, NC 27591For SaleMLS ID #10184735, Hector M Vega. Doorify MLS
- $319,9003 bd3 ba2.1k sqft3558 Sunbright Ln, Raleigh, NC 27610For SaleMLS ID #10183734, Steve G Metarelis. Doorify MLS
- $380,0014 bd3 ba2.1k sqft82 Sposato Ln, Clayton, NC 27527For SaleMLS ID #10174893, Laura Deitsch. Doorify MLS
- $399,0004 bd3 ba2.4k sqft1408 Weavers Trace Dr, Zebulon, NC 27597For SaleMLS ID #10189269, Justin Daniel. Doorify MLS
- $327,5003 bd3 ba2.2k sqft1546 Brown Owl Dr, Raleigh, NC 27610For SaleMLS ID #10174887, Casey House. Doorify MLS
- $385,0003 bd3 ba2k sqft609 Crestdale Dr, Clayton, NC 27520For SaleMLS ID #10190399, Anita Oxford. Doorify MLS
